
Castle Street, Holt, Wrexham, LL13

- PROPERTY TYPE
Detached
- BEDROOMS
5
- BATHROOMS
2
- SIZE
2,887-4,771 sq ft
268-443 sq m
- TENUREDescribes how you own a property. There are different types of tenure - freehold, leasehold, and commonhold.Read more about tenure in our glossary page.
Freehold
Key features
- Beautiful 17th-century Grade II listed home
- Spacious and versatile five-bedroom accommodation
- Rich in original period features
- Impressive barn offering exciting potential
- Private gardens with entertaining terrace and parking
- EPC Rating = D
Description
Description
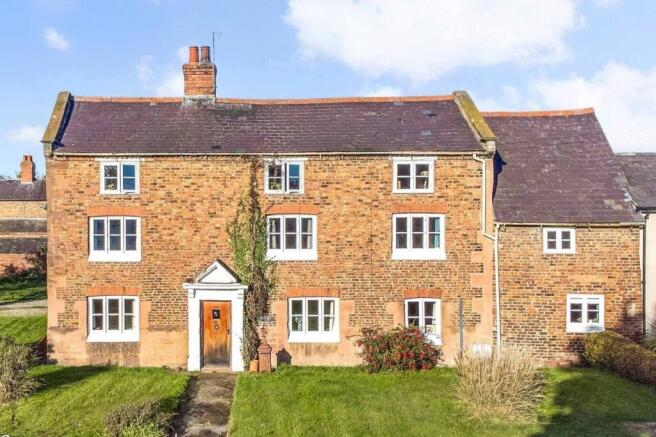
Smithfield House is an attractive Grade II listed former farmhouse, understood to date from the mid to late 17th century, occupying a prominent corner position in the heart of Holt. Arranged over three floors, the house offers five bedrooms, and three reception rooms, combining generous and flexible accommodation with a particularly rich collection of period features.
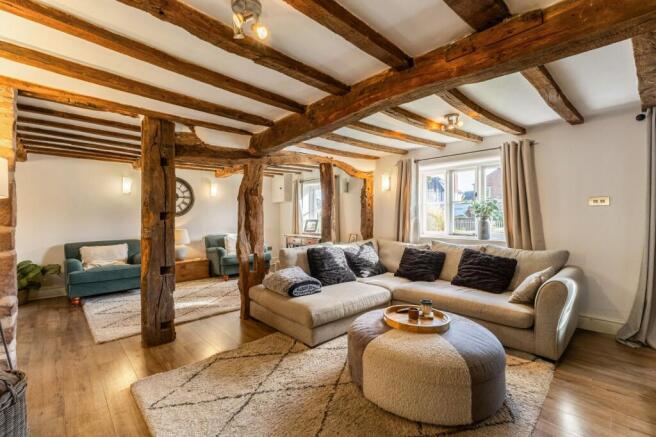
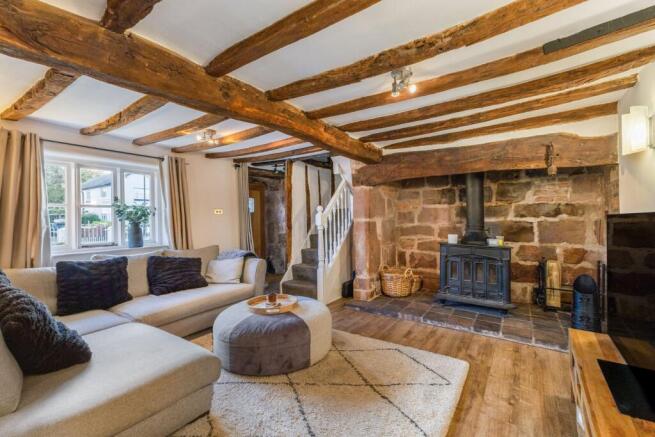
From the moment you step inside, the rich character of the house comes to the fore, with exposed sandstone, beams and timbers reflecting its historic origins. The ground-floor accommodation offers a versatile balance of formal and informal living spaces, each with its own individual charm. The drawing room is particularly impressive, centred around a substantial sandstone inglenook fireplace with a log-burning stove, while exposed structural timbers create a wonderfully characterful backdrop.
Adjoining the drawing room is the snug/office, a versatile and characterful room with a feature fireplace and understairs storage, well suited to both informal living and working from home. To the other side of the drawing room, the dining room provides a dedicated setting for entertaining and continues the period detailing, while a staircase rises directly from the room to the accommodation above.
The breakfast kitchen forms a natural hub of the ground floor, with a comprehensive range of cabinetry complemented by Corian work surfaces and a Belfast-style double sink. A Rangemaster Professional 110 range cooker with gas hob sits within a characterful recessed alcove, framed by exposed timber and set against a sleek glazed splashback. A central timber-topped island provides space for informal dining alongside additional storage, while the tiled floor and exposed ceiling timbers add further character. Windows to two elevations bring natural light into the room, with a glazed door providing direct access outside. A separate utility room provides practical ancillary accommodation.
From the drawing room, stairs rise to the first floor, where four double bedrooms are arranged around the main landing and served by a shower room. A separate staircase from the dining room leads to a versatile seating area, providing a peaceful retreat away from the principal reception rooms. From here, a further staircase rises to a mezzanine above, offering excellent potential as a home office or study. Together, these spaces add considerable flexibility to the accommodation and could equally lend themselves to use as guest bedrooms, a reading area, informal family space or quiet place to work.
The principal bedroom suite occupies the second floor, creating a degree of separation from the remainder of the bedroom accommodation. Exposed beams and timbers, areas of sandstone wall and timber flooring retain the character of the house, while an open-plan dressing area adds useful ancillary space. The adjoining en suite bathroom incorporates a freestanding bath with shower above and continues the exposed timber detailing seen elsewhere in the property.
The enduring appeal of the house lies in its wealth of historic character and wonderfully versatile accommodation. Exposed timbers, sandstone and brickwork reveal its heritage at every turn, while the arrangement of spaces lends itself beautifully to modern family life, entertaining and working from home.
Gardens and grounds
Smithfield House occupies a corner plot, with gardens extending around three sides of the property. To the front is an area of lawn with a pathway approaching the principal entrance, while additional lawn and a gravelled area to the side provide off-road parking for several vehicles.
To the rear, the enclosed garden is principally laid to lawn and incorporates a substantial paved terrace, providing space for outdoor dining and seating.
The Barn
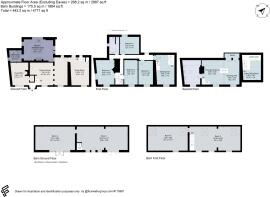
A particularly notable element of Smithfield House is the barn attached to the rear. Currently arranged over two floors, the barn provides a series of substantial spaces retaining exposed brickwork, stonework and roof timbers. Ground-floor rooms incorporate glazed doors and windows opening towards the garden, while the upper floor has additional windows and Velux windows above. Previously planning permission P/2011/0784 was granted for conversion of the barn into a residential dwelling.
Location
Holt is a picturesque and popular village 11 miles south of Chester. Holt forms part of a conservation area and has an excellent range of local amenities including a convenience store and post office, a large garden centre and farm shop, a delicatessen, a hairdresser, cafes, restaurants and a pub.
Holt has a state primary school and further schooling is available in the surrounding villages, as well as Wrexham and Chester. Independent schooling at both primary and secondary levels is available at The King’s School, The Queen’s School, Abbey Gate College in Chester, Moreton Hall and Oswestry School, Oswestry and Ellesmere College, Ellesmere.
The cathedral city of Chester plays host to an even more comprehensive range of shopping, dining and leisure facilities, complemented by several out-of-town retail parks.
Holt is well placed for access to Wrexham, Wrexham Industrial Estate, Chester, Chester Business Park and Whitchurch, with convenient connections to the wider motorway network, Liverpool (38 miles), Manchester (50 miles) and their respective airports. Chester also offers a direct rail service to London Euston, with journey times from approximately two hours.
For those seeking leisure opportunities, Carden Park is less than 5 miles from the property and offers excellent facilities including two championship golf courses, a hotel, spa and fitness club. Wrexham Golf course, and Clays Driving Range are 3.5 miles away. There is also plenty of opportunity for pleasant, countryside walks in the surrounding open countryside.
Chester 11 miles | Chester Business Park 8.5 miles | Wrexham 6 miles | Wrexham Industrial Estate 4 miles | Oswestry 21 miles | Ellesmere 15 miles | Whitchurch 16 miles | A483 5 miles | A55 8 miles M53 12 miles | M6 32 miles | Liverpool Airport 33 miles | Manchester Airport 44 miles |
Square Footage: 2,887 sq ft
Directions
What3words///qualifier.cute.shiver
Brochures
Web Details- COUNCIL TAXA payment made to your local authority in order to pay for local services like schools, libraries, and refuse collection. The amount you pay depends on the value of the property.Read more about council Tax in our glossary page.
- Band: G
- PARKINGDetails of how and where vehicles can be parked, and any associated costs.Read more about parking in our glossary page.
- Yes
- GARDENA property has access to an outdoor space, which could be private or shared.
- Yes
- ACCESSIBILITYHow a property has been adapted to meet the needs of vulnerable or disabled individuals.Read more about accessibility in our glossary page.
- Ask agent

Add an important place to see how long it'd take to get there from our property listings.
__mins driving to your place
Affordability


Notes
Staying secure when looking for property
Ensure you're up to date with our latest advice on how to avoid fraud or scams when looking for property online.
Visit our security centre to find out moreDisclaimer - Property reference CSS260174. The information displayed about this property comprises a property advertisement. Rightmove.co.uk makes no warranty as to the accuracy or completeness of the advertisement or any linked or associated information, and Rightmove has no control over the content. This property advertisement does not constitute property particulars. The information is provided and maintained by Savills, Chester. Please contact the selling agent or developer directly to obtain any information which may be available under the terms of The Energy Performance of Buildings (Certificates and Inspections) (England and Wales) Regulations 2007 or the Home Report if in relation to a residential property in Scotland.
*This is the average speed from the provider with the fastest broadband package available at this postcode. The average speed displayed is based on the download speeds of at least 50% of customers at peak time (8pm to 10pm). Fibre/cable services at the postcode are subject to availability and may differ between properties within a postcode. Speeds can be affected by a range of technical and environmental factors. The speed at the property may be lower than that listed above. You can check the estimated speed and confirm availability to a property prior to purchasing on the broadband provider's website. Providers may increase charges. The information is provided and maintained by Decision Technologies Limited. **This is indicative only and based on a 2-person household with multiple devices and simultaneous usage. Broadband performance is affected by multiple factors including number of occupants and devices, simultaneous usage, router range etc. For more information speak to your broadband provider.