
Stanton Walk, Warwick

- PROPERTY TYPE
Flat
- BEDROOMS
2
- BATHROOMS
1
- SIZE
707 sq ft
66 sq m
Key features
- Ground Floor
- Two Double Bedrooms
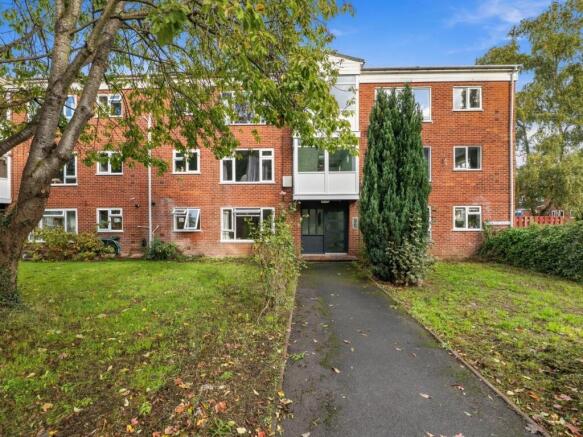
- Great Views To The Front Of The Building
- Lounge / Diner
- Kitchen
- Great Location
- Easy Bus Route To Warwick & Royal Leamington Spa
- Parking Available But Not Allocated
- External Storage Cupboard
Description
The apartment is conveniently situated within walking distance of Warwick Hospital, Warwick Train Station (with direct links to London), and the historic Warwick town centre. The property shares communal off-road parking and a layout that includes two double bedrooms, a living/dining room, a fitted kitchen, a bathroom with a separate WC and a large storage cupboard in the hall and separate store outside.
The property is in very good condition. Call us today for more information or to book in an internal viewing.
We understand that mains water, gas, electricity and drainage are connected to the property. We have not carried out any form of testing of appliances, central heating or other services and prospective purchasers must satisfy themselves as to their condition and efficiency.
Location - The area surrounding Stanton Walk is part of the historic and charming town of Warwick, known for its rich history, picturesque surroundings and vibrant community. The CV34 postcode area offers excellent transport connections. It is well-served by Warwick railway station and is conveniently located for access to the M40 motorway and the A46 network, making it ideal for commuters. The town is also adjoined with Leamington Spa and Kenilworth.
Amenities: Warwick town centre is a short walk or drive away and is a mix of quality independent shops, fine restaurants and high street retailers. It's home to the historic Warwick Castle, St. Mary's Church and a variety of parks and green spaces like St. Nicholas Park. The area also hosts a thriving weekly market and various annual events and festivals.
Local Environment: The properties on Stanton Walk are part of a residential area that benefits from being close to local amenities whilst also having easy access to green spaces. The mention of overlooking large fields and a wooded area suggests a pleasant, semi-rural feel within an otherwise well-connected town.
Education: Families in Warwick benefit from a range of highly regarded schools and the nearby University of Warwick offers opportunities for higher education.
Housing: The housing in the wider Warwick area is diverse with a mix of period properties, modern apartments, and family homes. The flats on Stanton Walk are purpose-built and leasehold, making them a popular choice for first-time buyers or investors.
Approach - The property is located just off The Deansway, then Harmar Close and the communal parking is to the rear of the property. To the front of the property there is a large field and beyond is a wooded area.
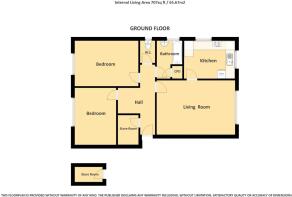
Entrance Hallway - As you enter the property on the ground floor there is a large entrance hall which has all of the rooms running off it, including a very large and useful storage cupboard, a storage heater and intercom system.
Storage Cupboard - 2.02m x 1.42m (6'7" x 4'7") - Being of a great size and ideal for storage.
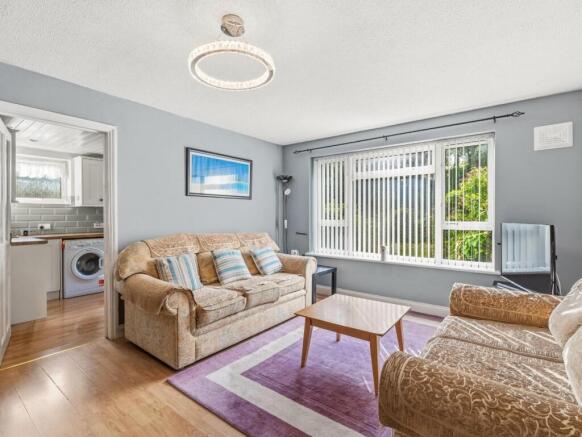
Lounge / Dining Room - 5.27m x 3.64m (17'3" x 11'11") - This is large room with a huge amount of natural light beaming through due to the large double glazed window facing the front of the property. The area has two storage heaters and space for furniture.
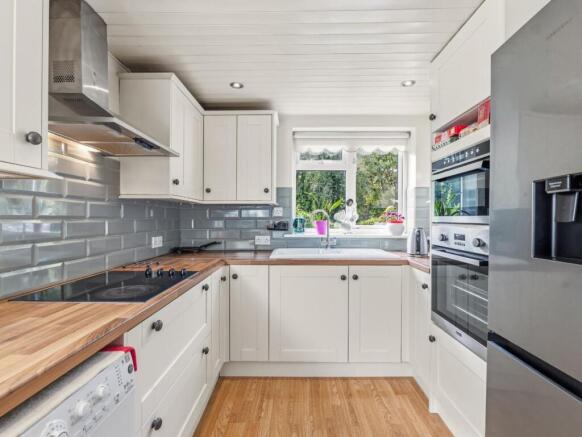
Kitchen - 3.41m x 2.55m (11'2" x 8'4") - A stylish and well presented kitchen which in brief has worktop surfaces, cupboards, a built-in four ring electric hob, oven, microwave and space for other appliances for example a fridge / freezer, washing machine and dishwasher. Also having a sink unit, part tiled walls and double glazed windows to the side and front elevation.
Bedroom One - 4.15m x 2.99m (13'7" x 9'9") - This is a good-sized double bedroom which faces to the rear of the property, having a storage heater and space for bedroom furniture.
Bedroom Two - 3.09m x 2.83m (10'1" x 9'3") - The second bedroom is also a good-sized double room and faces to the rear of the property, having a storage heater and space for bedroom furniture.
W/C - 1.60m x 1.10m (5'2" x 3'7") - The WC is separate to the bathroom and has a low level W/C and a double glazed frosted window to the side elevation.
Bathroom - 2.65m x 1.73 (8'8" x 5'8") - Having a bath unit, part tiled walls, double glazed frosted window to the side elevation, sink unit with storage below and a storage cupboard.
Parking - Having communal parking.
Extra Storage Cupboard - There is an outside storage cupboard that belongs to the apartment and is located to the rear of the building.
Tenure / Lease Information - This apartment is leasehold. We have been informed by the vendor that the service charge is £52 per month and paid to Warwick district council, ground rent is £10 per year and there are 86 years remaining on the lease. This will need to be checked via the buyers solicitors as no evidence has been seen of this and we hold no lability over this information..
Directions - Postcode for sat-nav - CV34 5UY.
what3words - crispy,reception.lungs
Brochures
Stanton Walk, WarwickBrochure- COUNCIL TAXA payment made to your local authority in order to pay for local services like schools, libraries, and refuse collection. The amount you pay depends on the value of the property.Read more about council Tax in our glossary page.
- Band: A
- PARKINGDetails of how and where vehicles can be parked, and any associated costs.Read more about parking in our glossary page.
- Yes
- GARDENA property has access to an outdoor space, which could be private or shared.
- Ask agent
- ACCESSIBILITYHow a property has been adapted to meet the needs of vulnerable or disabled individuals.Read more about accessibility in our glossary page.
- Ask agent
Energy performance certificate - ask agent
Stanton Walk, Warwick

Add an important place to see how long it'd take to get there from our property listings.
__mins driving to your place
Affordability




Notes
Staying secure when looking for property
Ensure you're up to date with our latest advice on how to avoid fraud or scams when looking for property online.
Visit our security centre to find out moreDisclaimer - Property reference 35010272. The information displayed about this property comprises a property advertisement. Rightmove.co.uk makes no warranty as to the accuracy or completeness of the advertisement or any linked or associated information, and Rightmove has no control over the content. This property advertisement does not constitute property particulars. The information is provided and maintained by Wiglesworth, Leamington Spa. Please contact the selling agent or developer directly to obtain any information which may be available under the terms of The Energy Performance of Buildings (Certificates and Inspections) (England and Wales) Regulations 2007 or the Home Report if in relation to a residential property in Scotland.
*This is the average speed from the provider with the fastest broadband package available at this postcode. The average speed displayed is based on the download speeds of at least 50% of customers at peak time (8pm to 10pm). Fibre/cable services at the postcode are subject to availability and may differ between properties within a postcode. Speeds can be affected by a range of technical and environmental factors. The speed at the property may be lower than that listed above. You can check the estimated speed and confirm availability to a property prior to purchasing on the broadband provider's website. Providers may increase charges. The information is provided and maintained by Decision Technologies Limited. **This is indicative only and based on a 2-person household with multiple devices and simultaneous usage. Broadband performance is affected by multiple factors including number of occupants and devices, simultaneous usage, router range etc. For more information speak to your broadband provider.