
Regent Street, Sheffield

- PROPERTY TYPE
Apartment
- BEDROOMS
2
- BATHROOMS
2
- SIZE
960 sq ft
89 sq m
Key features
- A Light-Filled Two Double Bedroomed Apartment
- Situated on the Third Floor of a RIBA Award-Winning Development
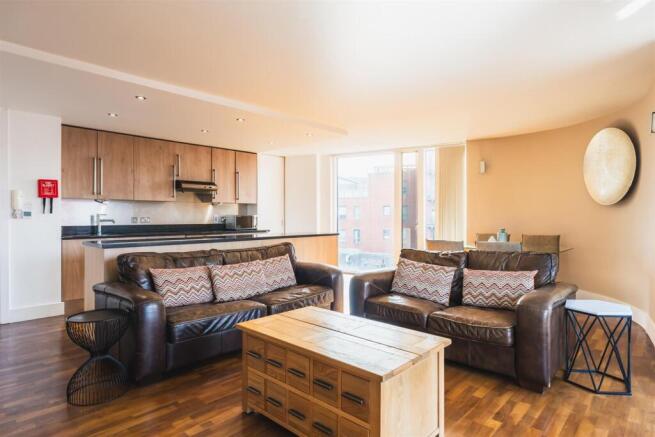
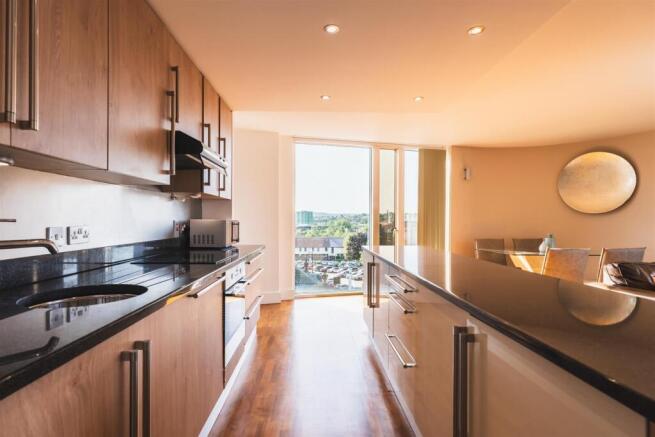
- Fabulous Living Kitchen with City Views and a Balcony
- Integrated Appliances and Under Floor Heating
- Generously Proportioned Bedroom Suite with an En-Suite Bathroom
- Good-Sized Second Double Bedroom with Fitted Storage
- Fully Tiled Shower Room Comprising a Duravit Suite and Walk-in Shower
- Secure Undercroft Parking with Rentable Spaces
- Lift Access to All Floors
- Centrally Located for Sheffield Universities, Hospitals, Public Transport and City Amenities
Description
The Sinclair Building is a notable apartment building with its own unique character and excellent professional maintenance standards within a secure residential complex.
This stunning third-floor apartment is offered for sale with no chain and benefits from a corner aspect. Offering spacious, modern living, the apartment is finished to a high standard, with walnut flooring running throughout the hallway and large open plan living space, and under floor heating in every room.
Lift access and secure door entry from the communal lobby offer ease and security, and an open-air atrium landing provides access to the apartment on the third floor. The living spaces are filled with natural light through large floor-to-ceiling windows that also frame the city views, and comprise a superb living kitchen that is appointed with integrated appliances, a balcony and a fully tiled shower room with a Duravit suite and walk-in shower. The bedrooms are sizeable doubles, one of which has the benefit of an en-suite bathroom.
The building has undercroft parking facilities, with spaces available to rent from the management company.
Apartment 10 is ideally situated on Regent Street within the heart of the ‘Devonshire Quarter’, which is home to a large selection of independent retailers, coffee shops, pubs, bars and eateries. The Moor shopping and leisure district of the City is also within close proximity, where you can enjoy ‘The Light’ cinema, ‘Lane 7’ bowling alley or an array of retail shops. Both Hallam and Sheffield Universities, and the Hallamshire Hospital are a short walk away, as is the Heart of the City with Museums, Galleries and Theatres. Nuffield Gym, Waitrose and M&S supermarkets are walkable also. The accessibility of public transport makes the apartment particularly desirable, with the Supertram stop on West Street, taking you to many locations throughout Sheffield with connections to Meadowhall and Rotherham. Bus routes also offer frequent journeys within the city centre and into the suburbs.
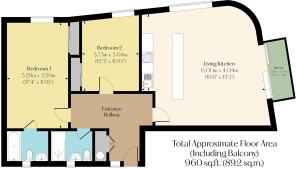
The property briefly comprises of on the third floor: Entrance hallway, living kitchen, balcony, bedroom 1, bedroom 1 en-suite bathroom, bedroom 2, shower room and utility cupboard.
Ground Floor -
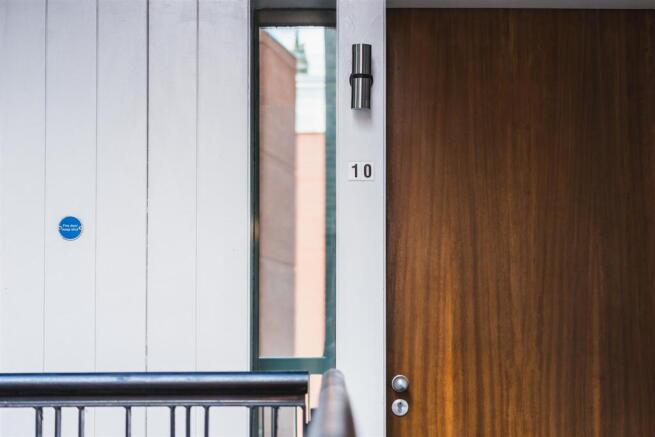
From the communal open-air atrium landing on Level 3, an entrance door opens to Apartment 10.
Entrance Hallway - Having recessed lighting and engineered oak-effect flooring with under floor heating. Timber doors open to the living kitchen, bedroom 1, bedroom 2 and shower room. Double timber doors also open to the utility cupboard.
Living Kitchen - 6.00m x 4.04m (19'8" x 13'3") - A bright open plan living kitchen with rear and side facing timber double glazed windows, recessed lighting, wall mounted light points, TV/aerial cabling, telephone point and engineered oak-effect flooring with under floor heating. The kitchen comprises a range of base/wall and drawer units with upstands, a stainless steel splashback, under-counter lighting and an inset 1.0 bowl stainless steel sink with a chrome mixer tap. The integrated appliances include an Indesit four-ring induction hob with a Smeg extractor hood above, a Montpellier fan assisted oven, a Montpellier dishwasher, a Smeg under-counter fridge and a CDA under-counter freezer. A sliding pocket door opens to bedroom 2. A timber door with a double glazed panel also opens to the balcony.
Balcony - 3.11m x 1.20m (10'2" x 3'11") - Having wrought iron balustrading and a decked terrace.
Bedroom 1 - 5.29m x 3.26m (17'4" x 10'8") - A generously proportioned bedroom suite with a rear facing timber double glazed window, wall mounted light point, telephone point and under floor heating. A range of fitted furniture incorporates clothes hanging rails and shelving. A timber door opens to the bedroom 1 en-suite bathroom.
Bedroom 1 En-Suite Bathroom - Being fully tiled in travertine and having a front facing timber double glazed obscured window, recessed lighting, extractor fan, fitted vanity mirrors and under floor heating. A Duravit suite in white comprises a wall mounted WC and a wall mounted wash hand basin with a Börma chrome mixer tap. To one wall is a panelled Bette bath with a chrome mixer tap, a hand shower facility and a glazed screen.
Bedroom 2 - 3.73m x 3.04m (12'2" x 9'11") - Having a rear facing timber double glazed window, wall mounted light points and under floor heating. A range of fitted furniture incorporates a clothes hanging rail. A sliding pocket door opens to the living kitchen.
Shower Room - Being fully tiled in travertine and having a front facing timber double glazed obscured window, recessed lighting, extractor fan, fitted vanity mirrors and under floor heating. A Duravit suite in white comprises a wall mounted WC and a wall mounted wash hand basin with a Börma chrome mixer tap. To one wall is a walk-in shower enclosure with a fitted shower and a glazed screen.
Utility Cupboard - Housing the Oso hot water cylinder and having space/provision for a washing machine.
Access - From Regent Street, an intercom/fob operated entrance door opens to the communal lobby on the ground floor of The Sinclair Building. A staircase and a lift provide access to all floors. Within the lobby are postboxes for each apartment.
Additional Details -
Tenure - Leasehold
Tenure Details - The lease term is 125 years from 1st January 2005, therefore there are 104 years remaining.
Service Charge - The service charge is approximately £1,800 per annum and covers the ground rent, maintenance costs and utilities in the communal areas.
Council Tax Band - C
Services - Mains electricity, mains water and mains drainage. There is fibre broadband in the area and the mobile signal quality is good.
Rights Of Access/Shared Access - The communal areas are shared.
Covenants/Easements Or Wayleaves And Flood Risk - None and the flood risk is very low.
Conservation Area - The apartment is located within the City Centre Conservation Area.
Viewings - Strictly by appointment with one of our sales consultants.
Note - Whilst we aim to make these particulars as accurate as possible, please be aware that they have been composed for guidance purposes only. Therefore, the details within should not be relied on as being factually accurate and do not form part of an offer or contract. All measurements are approximate. None of the services, fittings or appliances (if any), heating installations, plumbing or electrical systems have been tested and therefore no warranty can be given as to their working ability. All photography is for illustration purposes only.
Brochures
Apartment 10, The Sinclair Building.pdf- COUNCIL TAXA payment made to your local authority in order to pay for local services like schools, libraries, and refuse collection. The amount you pay depends on the value of the property.Read more about council Tax in our glossary page.
- Band: C
- PARKINGDetails of how and where vehicles can be parked, and any associated costs.Read more about parking in our glossary page.
- Yes
- GARDENA property has access to an outdoor space, which could be private or shared.
- Ask agent
- ACCESSIBILITYHow a property has been adapted to meet the needs of vulnerable or disabled individuals.Read more about accessibility in our glossary page.
- Ask agent

Add an important place to see how long it'd take to get there from our property listings.
__mins driving to your place
Affordability


Notes
Staying secure when looking for property
Ensure you're up to date with our latest advice on how to avoid fraud or scams when looking for property online.
Visit our security centre to find out moreDisclaimer - Property reference 35010274. The information displayed about this property comprises a property advertisement. Rightmove.co.uk makes no warranty as to the accuracy or completeness of the advertisement or any linked or associated information, and Rightmove has no control over the content. This property advertisement does not constitute property particulars. The information is provided and maintained by Blenheim, Sheffield. Please contact the selling agent or developer directly to obtain any information which may be available under the terms of The Energy Performance of Buildings (Certificates and Inspections) (England and Wales) Regulations 2007 or the Home Report if in relation to a residential property in Scotland.
*This is the average speed from the provider with the fastest broadband package available at this postcode. The average speed displayed is based on the download speeds of at least 50% of customers at peak time (8pm to 10pm). Fibre/cable services at the postcode are subject to availability and may differ between properties within a postcode. Speeds can be affected by a range of technical and environmental factors. The speed at the property may be lower than that listed above. You can check the estimated speed and confirm availability to a property prior to purchasing on the broadband provider's website. Providers may increase charges. The information is provided and maintained by Decision Technologies Limited. **This is indicative only and based on a 2-person household with multiple devices and simultaneous usage. Broadband performance is affected by multiple factors including number of occupants and devices, simultaneous usage, router range etc. For more information speak to your broadband provider.