
Pelting Drove, Priddy, Wells, Somerset, BA5

- PROPERTY TYPE
Detached
- BEDROOMS
3
- BATHROOMS
1
- SIZE
1,906 sq ft
177 sq m
- TENUREDescribes how you own a property. There are different types of tenure - freehold, leasehold, and commonhold.Read more about tenure in our glossary page.
Freehold
Key features
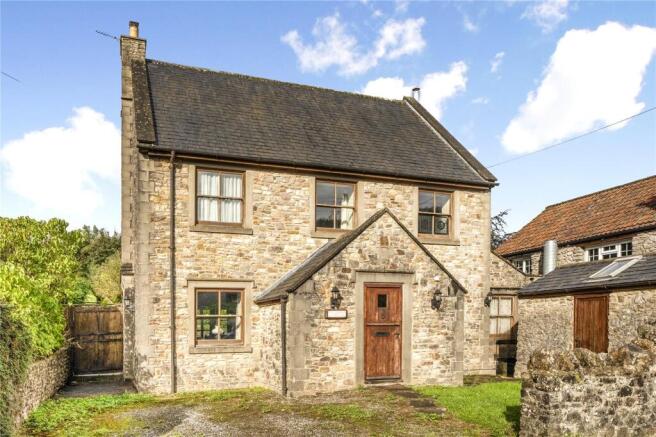
- Attractive double-fronted stone village home
- Sought-after position in the Mendip village of Priddy
- Spacious sitting room with wood-burning stove
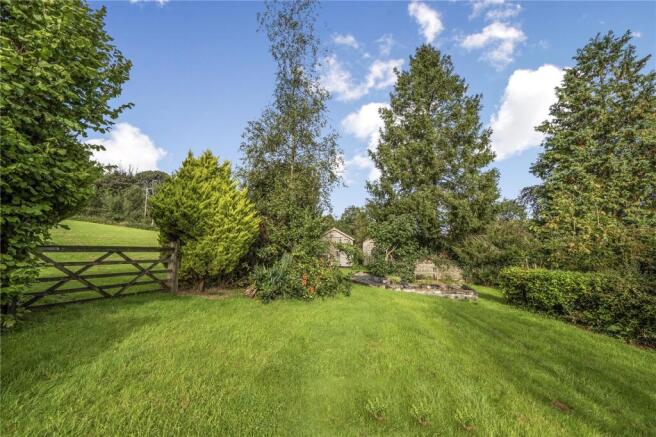
- Extensive established gardens
- Adjoining paddock enclosed by traditional walling
- Three generously proportioned double bedrooms
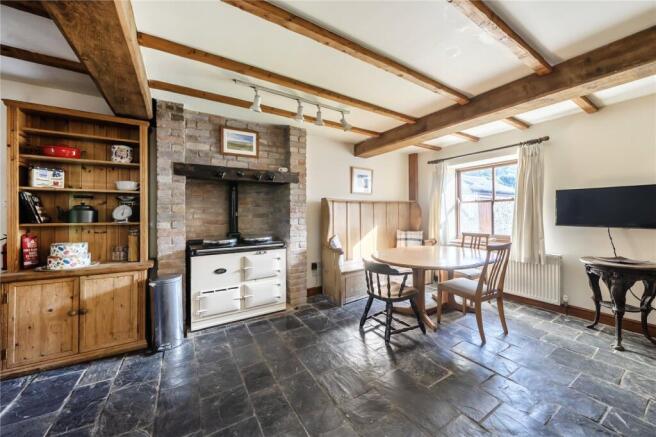
- Impressive kitchen/dining room with AGA
- Large conservatory overlooking garden
- Separate reception room/home office
- No onward chain
Description
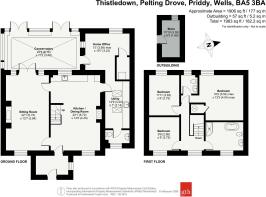
An entrance porch provides a practical arrival to the house, with a slate tiled floor, wood-panelled ceiling and ample space for coats and footwear. A traditional ledged and braced door opens into the impressive kitchen/dining room, a generous dual-aspect space which immediately introduces much of the character found throughout the property.
The kitchen/dining room has a high ceiling with exposed timbers and a slate floor, while a substantial brick chimney breast houses a cream AGA and provides a natural focal point. The dining area offers plenty of room for a large table, making this an excellent space for both everyday family life and entertaining. The kitchen itself is fitted with a range of pine cabinetry with work surfaces over, a stainless-steel sink and provision for a freestanding cooker and fridge/freezer. A staircase rises from the room to the first floor.
Alongside the kitchen is a particularly useful utility room, again generously proportioned, with a high wood-clad ceiling incorporating rooflights which bring additional natural light into the space. There is further storage and worktop space, a sink and provision for laundry appliances, together with a separate cloakroom/WC.
Beyond the utility room is an additional reception room, currently arranged as a home office. Its proportions make it equally suitable as a snug, playroom or hobby space, and it has a door connecting directly with the conservatory. A substantial walk-in cupboard provides valuable storage and also houses the oil-fired boiler.
The sitting room is another wonderfully characterful part of the house. Exposed ceiling timbers combine with a substantial natural stone fireplace and wood-burning stove, while the roomy proportions allow for a variety of seating arrangements. The room enjoys a dual aspect, with a window to the front and glazed doors opening into the conservatory.
Extending across the rear of the house, the conservatory provides a sizeable additional living area overlooking the garden. With extensive glazing and several sets of doors opening outside, it creates a strong connection between the house and garden and offers ample space for seating and dining furniture.
On the first floor, the landing leads to three double bedrooms and the family bathroom. The principal bedroom is an especially comfortable room with a pleasant outlook across the gardens and surrounding countryside. It also benefits from an en-suite WC with wash hand basin and a useful airing cupboard.
The remaining two bedrooms are both good doubles, one overlooking the rear garden and the other positioned to the front of the house.
Completing the first-floor accommodation is a spacious family bathroom, fitted with a freestanding claw-foot bath, separate shower enclosure, WC and pedestal wash hand basin.
OUTSIDE
To the front of the property is a gravelled driveway providing off-road parking, enclosed in part by traditional stone walling. A pathway crosses an area of lawn to the front entrance, while a wide pedestrian gate to the side gives access through to the rear.
An attractive stone-built outbuilding sits within the front area and provides a particularly useful additional space. Equipped with light and power, it is presently used for storage but offers considerable versatility for use as a workshop, studio or space associated with a home-based business, subject to any necessary consents.
The gardens are a notable feature of the property and provide a mature, established setting. Immediately behind the house is a paved terrace, providing an excellent area for outside dining, barbequing and seating, with direct access from the conservatory.
Beyond, the garden opens onto a broad expanse of lawn interspersed with established planting, flower beds, shrubs and a variety of mature trees. The garden has an appealing informal character and, from its more elevated areas, enjoys an attractive outlook back towards the house and across the surrounding greenery.
There are two timber sheds together with a larger timber workshop, which is partially insulated and benefits from light and power.
At the far end of the garden, gates provide access into the adjoining paddock, which is enclosed by traditional dry-stone walling and has the benefit of a water trough. The paddock considerably enhances the property’s appeal for anyone seeking additional outside space and, combined with the gardens and outbuildings, gives the property a genuine country-living feel despite its position within the village. Total plot size including the paddock is 0.62 acre.
AGENTS NOTE
There will be an overage clause on the paddock, of 30% for a period of 30 years.
Priddy is one of the Mendip Hills’ most distinctive villages, occupying an elevated rural position approximately four miles from Wells and surrounded by beautiful countryside. The property is conveniently placed for the centre of the village and its green, while numerous footpaths and countryside walks are readily accessible.
The village has an active community and includes a primary school, church, village hall and popular public house. Priddy is also well known for its long-established annual folk festival and other events centred around the village green.
The nearby Cathedral City of Wells provides an extensive range of everyday facilities, including supermarkets, twice-weekly markets, independent shops, restaurants and cafés, leisure facilities, doctors and dentists, together with primary and secondary schooling.
The surrounding area is particularly well served for independent education, including Wells Cathedral School, Millfield and Downside. For those travelling further afield, Castle Cary railway station provides mainline services to London Paddington, while Bristol and Bath are both accessible by road.
The position is especially appealing for those wanting to enjoy the Mendip countryside, with destinations including Ebbor Gorge, Deer Leap and the wider Mendip Hills within easy reach.
- COUNCIL TAXA payment made to your local authority in order to pay for local services like schools, libraries, and refuse collection. The amount you pay depends on the value of the property.Read more about council Tax in our glossary page.
- Band: F
- PARKINGDetails of how and where vehicles can be parked, and any associated costs.Read more about parking in our glossary page.
- Driveway,Off street
- GARDENA property has access to an outdoor space, which could be private or shared.
- Yes
- ACCESSIBILITYHow a property has been adapted to meet the needs of vulnerable or disabled individuals.Read more about accessibility in our glossary page.
- Ask agent

Add an important place to see how long it'd take to get there from our property listings.
__mins driving to your place
Affordability


Notes
Staying secure when looking for property
Ensure you're up to date with our latest advice on how to avoid fraud or scams when looking for property online.
Visit our security centre to find out moreDisclaimer - Property reference WEL250206. The information displayed about this property comprises a property advertisement. Rightmove.co.uk makes no warranty as to the accuracy or completeness of the advertisement or any linked or associated information, and Rightmove has no control over the content. This property advertisement does not constitute property particulars. The information is provided and maintained by Greenslade Taylor Hunt, Wells. Please contact the selling agent or developer directly to obtain any information which may be available under the terms of The Energy Performance of Buildings (Certificates and Inspections) (England and Wales) Regulations 2007 or the Home Report if in relation to a residential property in Scotland.
*This is the average speed from the provider with the fastest broadband package available at this postcode. The average speed displayed is based on the download speeds of at least 50% of customers at peak time (8pm to 10pm). Fibre/cable services at the postcode are subject to availability and may differ between properties within a postcode. Speeds can be affected by a range of technical and environmental factors. The speed at the property may be lower than that listed above. You can check the estimated speed and confirm availability to a property prior to purchasing on the broadband provider's website. Providers may increase charges. The information is provided and maintained by Decision Technologies Limited. **This is indicative only and based on a 2-person household with multiple devices and simultaneous usage. Broadband performance is affected by multiple factors including number of occupants and devices, simultaneous usage, router range etc. For more information speak to your broadband provider.