Above Town, Dartmouth

Letting details
- Let available date:
- Ask agent
- Deposit:
- Ask agentA deposit provides security for a landlord against damage, or unpaid rent by a tenant.Read more about deposit in our glossary page.
- Furnish type:
- Ask agent
- Council Tax:
- Ask agent
- PROPERTY TYPE
Terraced
- BEDROOMS
3
- BATHROOMS
3
- SIZE
517 sq ft
48 sq m
Description
Available immediately. Some furnishings available if required.
The Accommodation Comprises: - (ALL MEASUREMENTS APPROX)
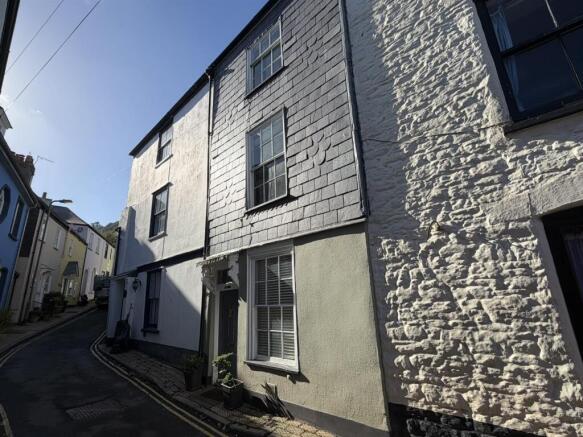
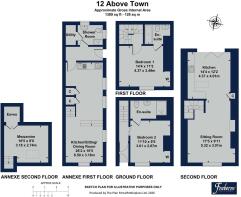
Ground Floor - •Entrance Hallway: Solid front door opens into a hallway with wood-panelled walls, exposed timber flooring, electric radiator, and feature tiled stair risers.
•Bedroom 2: Charming room with timber flooring, a mix of painted stone and panelled walls, integrated open shelving, a window seat beneath a front-aspect sash window, and an en-suite.
•En-Suite Shower Room: Fitted with a shower cubicle with Triton Jump electric shower, wash hand basin with storage beneath, WC, chrome heated towel rail, and part-tiled/part-wood-clad walls.
First Floor - •Staircase: Feature tiled steps with a decorative rope handrail (note: stairs are steep and narrow).
•Bedroom 1: Complete with integrated open storage, non-working decorative feature fireplace, sash window to the front aspect, and an en-suite bathroom.
•En-Suite Bathroom: Includes a panelled bath with overhead shower, wash hand basin, low-level WC, chrome heated towel rail, extractor fan, and wood-clad walls.
Second Floor - •Open-Plan Living & Dining Area: A light-filled room featuring original exposed roof beams, vaulted ceilings, solid wood flooring, a decorative non-working fireplace, electric radiator, and sash window with elevated town views.
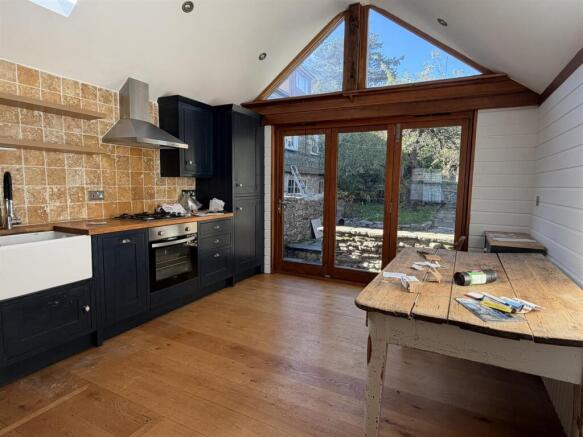
•Kitchen: Equipped with navy blue base and wall-mounted units with oak worktops, a Belfast-style sink with mixer tap, integrated gas hob, electric oven, extractor hood, integrated fridge/freezer, integrated dishwasher, and skylight above.
•Utility / Boiler Closet: Dedicated storage housing the gas combination boiler with plumbing and space for a washing machine.
Rear Garden And Grounds - •Paved Terrace: Bi-fold doors from the kitchen open directly onto a paved seating area framed by stone walls.
•Garden: Tiered garden path flanked by lawn, mature trees, and established flowerbeds leading through to the annex entrance.
Self-Contained Annex - •Entrance Hallway: Independent entrance door, radiator, and storage closet with plumbing for a washing machine.
•Shower Room: Modern suite comprising a walk-in shower cubicle with Mira Sport shower, wash hand basin with cabinet storage, WC, chrome towel rail, and frosted sash window.
•Open-Plan Kitchen & Living Area: Navy blue kitchen units with oak worktops, integrated electric oven, ceramic hob, extractor, integrated fridge, and dishwasher. Step up to a carpeted living space with exposed stone walls, rustic ceiling beams, electric radiator, and dual-aspect sash windows.
•Mezzanine Level: Stairs lead up to a cosy upper mezzanine area with a exposed roof beam and Velux skylight.
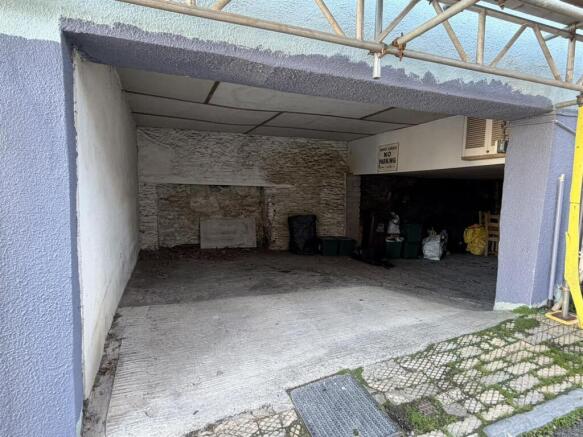
Parking - •Potential parking space suitable for a small vehicle located within a nearby shared garage.
Services - All main services connected (gas connected to 12 Above Town only).
Agents Note: A second EPC for 23 Crowthers Hill (garden cottage) is available upon requested.
Council Tax Band: C -
Epc: D -
Local Authority - South Hams District Council
Please Note - NO SMOKING IN PROPERTY AND NO MULTIPLE OCCUPANCY. References required together with a holding fee of 1 weeks rent and deposit of 5 weeks rent.
Consumer Protection From Unfair Trading - These details are for guidance only and complete accuracy cannot be guaranteed. If there is any point, which is of particular importance, verification should be obtained. They do not constitute a contract or part of a contract. All measurements are approximate. No guarantee can be given with regards to planning permissions or fitness for purpose. No apparatus, equipment, fixture or fitting has been tested. Items shown in photographs are NOT necessarily included. Interested parties are advised to check availability and make an appointment to view before travelling to see a property.
Brochures
Above Town, DartmouthBrochure- COUNCIL TAXA payment made to your local authority in order to pay for local services like schools, libraries, and refuse collection. The amount you pay depends on the value of the property.Read more about council Tax in our glossary page.
- Band: C
- PARKINGDetails of how and where vehicles can be parked, and any associated costs.Read more about parking in our glossary page.
- Covered
- GARDENA property has access to an outdoor space, which could be private or shared.
- Yes
- ACCESSIBILITYHow a property has been adapted to meet the needs of vulnerable or disabled individuals.Read more about accessibility in our glossary page.
- Ask agent
Energy performance certificate - ask agent
Above Town, Dartmouth

Add an important place to see how long it'd take to get there from our property listings.
__mins driving to your place
Notes
Staying secure when looking for property
Ensure you're up to date with our latest advice on how to avoid fraud or scams when looking for property online.
Visit our security centre to find out moreDisclaimer - Property reference 35010278. The information displayed about this property comprises a property advertisement. Rightmove.co.uk makes no warranty as to the accuracy or completeness of the advertisement or any linked or associated information, and Rightmove has no control over the content. This property advertisement does not constitute property particulars. The information is provided and maintained by Freeborns, Dartmouth. Please contact the selling agent or developer directly to obtain any information which may be available under the terms of The Energy Performance of Buildings (Certificates and Inspections) (England and Wales) Regulations 2007 or the Home Report if in relation to a residential property in Scotland.
*This is the average speed from the provider with the fastest broadband package available at this postcode. The average speed displayed is based on the download speeds of at least 50% of customers at peak time (8pm to 10pm). Fibre/cable services at the postcode are subject to availability and may differ between properties within a postcode. Speeds can be affected by a range of technical and environmental factors. The speed at the property may be lower than that listed above. You can check the estimated speed and confirm availability to a property prior to purchasing on the broadband provider's website. Providers may increase charges. The information is provided and maintained by Decision Technologies Limited. **This is indicative only and based on a 2-person household with multiple devices and simultaneous usage. Broadband performance is affected by multiple factors including number of occupants and devices, simultaneous usage, router range etc. For more information speak to your broadband provider.