Carrick Road, Troon, South Ayrshire

- PROPERTY TYPE
Detached
- BEDROOMS
3
- BATHROOMS
2
- SIZE
1,442 sq ft
134 sq m
- TENUREDescribes how you own a property. There are different types of tenure - freehold, leasehold, and commonhold.Read more about tenure in our glossary page.
Freehold
Key features
- Sought-After Residential Area
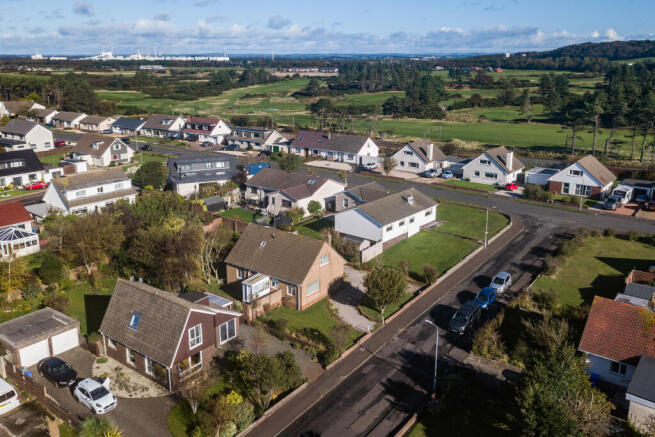
- Short Distance to The Beach
- Walled Garden and Extensive Grounds
- Cllose Vicity to Barassie Golf Course
- Driveway and Garage
- Well-Proportioned Accommodation
Description
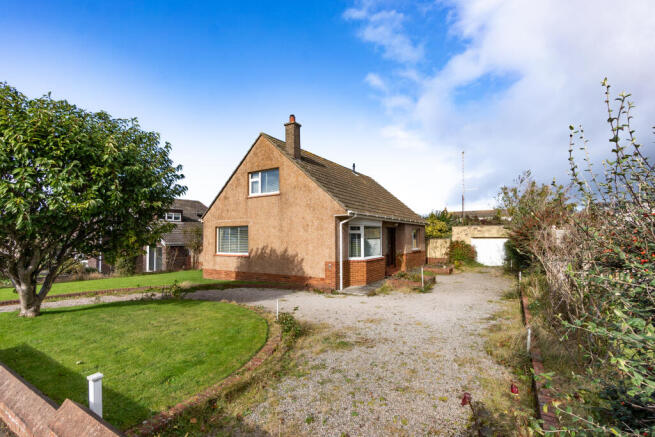
Built to a bespoke design in the mid-1960s, this hidden gem sits on extensive grounds, with a spacious front driveway leading to a garage and a low-maintenance, front- and rear-walled garden that offers privacy and plenty of outdoor space for relaxation and recreation.
Although this family home needs modernising and renovation, it offers an exceptional opportunity for enthusiastic buyers and families to add their own flair. Full of warmth and character, it’s a blank canvas with plenty of potential—ready to become your dream coastal residence.
This family home has been cherished for more than five decades. It features a formal lounge, dining room, three well-proportioned double bedrooms, an additional family room, a kitchen with a utility room, a family bathroom and a separate two-piece suite WC.
Beyond the timber double doors, a spacious reception hall provides access to the rest of the home. A beautifully preserved 1960s mid-century modern staircase, with floating timber treads on a central black steel stringer, leads to the upper floor. Adjacent to the hall, the expansive formal lounge is brightened by a large bay window that floods the airy space with natural light—ideal for relaxing or entertaining.
The home boasts three bright bedrooms, each a peaceful sanctuary with ample storage and furnishing. The spacious family room includes a walk-in storage area and could be converted into a 4th bedroom.
A well-appointed bathroom and a separate two-piece WC serve the home, blending retro potential with modern convenience.
The practical, flexible kitchen opens onto a generously sized back garden, creating a lovely connection between indoor living and the outdoors. It features a great range of wall-mounted and floor-standing units, freestanding appliances, and a folding breakfast bar, with plenty of work surface for all your culinary adventures. A handy utility room adds even more convenience.
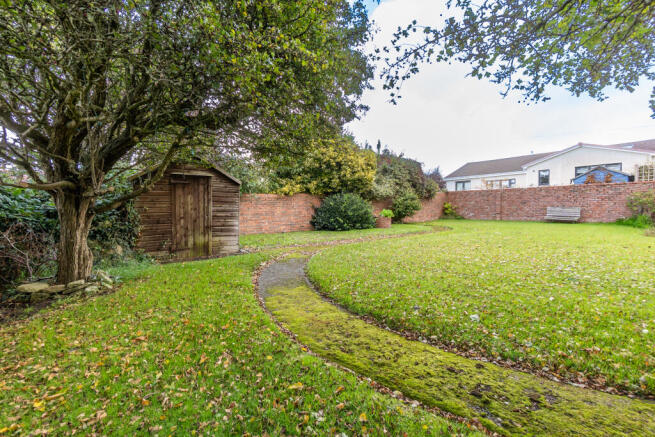
A grand, walled garden wraps around the property, offering an exceptionally private oasis. This expansive outdoor space is perfect for al fresco dining, weekend gardening, or creating a secure play area.
A detached garage sits at the end of a long driveway, providing excellent storage, a potential workshop space, and secure parking.
The front garden, mostly laid with lawn for low maintenance, creates an inviting setting.
A substantial chip-laid driveway accommodates visitors and provides convenient off-street parking. The spacious single garage offers secure vehicle storage and space for tools or recreational gear.
The secluded back garden is an idyllic retreat, with an easy-care lawn for relaxing or outdoor activities. Colourful flower borders add charm, while a timber shed offers ample storage for gardening tools and outdoor furniture.
This attractive bungalow blends comfort, style, and convenience. Near the beach, primary and secondary schools, shops, and parks, it’s an ideal family home in a vibrant community.
Barassie Train Station is just a short walk away.
The property benefits from gas central heating for year-round comfort, and all windows are double-glazed for enhanced
We highly recommend arranging a viewing of this splendid property to appreciate its unique charm and boundless potential.
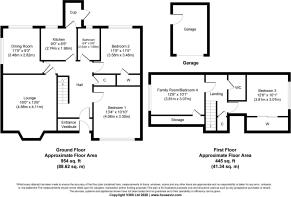
RECEPTION HALL
LOUNGE 16’ x 13’6’’
DINING ROOM 11’5’’ x 11’9’’
KITCHEN 9’x 6’5’’
BEDROOM ONE 11’5’’x 13’04’’ x 10.10’’
BEDROOM TWO 12’20’’ x 11’5’’
BEDROOM THREE 12’6’’x 10’1’’
FAMILY ROOM/ ROOM FOUR 15’6’’ x 10’5’’
BAHROOM 8’4’’x5’6’’
ENERGY EFFICIENCY RATING - D
These particulars are believed to be correct but cannot be guaranteed, and it is the responsibility of all intending purchasers to satisfy themselves regarding the same. This schedule of particulars and the details contained herein shall not form part of any contract to follow with respect to the subjects of sale.
Brochures
HOME REPORT- COUNCIL TAXA payment made to your local authority in order to pay for local services like schools, libraries, and refuse collection. The amount you pay depends on the value of the property.Read more about council Tax in our glossary page.
- Band: F
- PARKINGDetails of how and where vehicles can be parked, and any associated costs.Read more about parking in our glossary page.
- Garage,Driveway
- GARDENA property has access to an outdoor space, which could be private or shared.
- Front garden,Patio,Private garden,Enclosed garden,Rear garden,Back garden
- ACCESSIBILITYHow a property has been adapted to meet the needs of vulnerable or disabled individuals.Read more about accessibility in our glossary page.
- Ground floor
Energy performance certificate - ask agent
Carrick Road, Troon, South Ayrshire

Add an important place to see how long it'd take to get there from our property listings.
__mins driving to your place
Affordability



Notes
Staying secure when looking for property
Ensure you're up to date with our latest advice on how to avoid fraud or scams when looking for property online.
Visit our security centre to find out moreDisclaimer - Property reference AWFIND22. The information displayed about this property comprises a property advertisement. Rightmove.co.uk makes no warranty as to the accuracy or completeness of the advertisement or any linked or associated information, and Rightmove has no control over the content. This property advertisement does not constitute property particulars. The information is provided and maintained by Waddell & Mackintosh, Troon. Please contact the selling agent or developer directly to obtain any information which may be available under the terms of The Energy Performance of Buildings (Certificates and Inspections) (England and Wales) Regulations 2007 or the Home Report if in relation to a residential property in Scotland.
*This is the average speed from the provider with the fastest broadband package available at this postcode. The average speed displayed is based on the download speeds of at least 50% of customers at peak time (8pm to 10pm). Fibre/cable services at the postcode are subject to availability and may differ between properties within a postcode. Speeds can be affected by a range of technical and environmental factors. The speed at the property may be lower than that listed above. You can check the estimated speed and confirm availability to a property prior to purchasing on the broadband provider's website. Providers may increase charges. The information is provided and maintained by Decision Technologies Limited. **This is indicative only and based on a 2-person household with multiple devices and simultaneous usage. Broadband performance is affected by multiple factors including number of occupants and devices, simultaneous usage, router range etc. For more information speak to your broadband provider.