Skyilne Plaza, Basingstoke Town Centre, Hampshire

- PROPERTY TYPE
Apartment
- BEDROOMS
2
- BATHROOMS
3
- SIZE
Ask agent
- TENUREDescribes how you own a property. There are different types of tenure - freehold, leasehold, and commonhold.Read more about tenure in our glossary page.
Freehold
Key features
- Split-level penthouse set across the 18th and 19th floors of Skyline Plaza, with far-reaching panoramic views over Basingstoke and the Hampshire countryside beyond.
- Approximately 105 sq m (1,130 sq ft) of accommodation, with floor-to-ceiling glazing throughout the living space.
- Wrap-around private outdoor space: a west-facing balcony off the living room and kitchen, and a larger north-facing terrace off the living room.
- Two double bedrooms, each with its own en-suite and built-in full-height mirrored wardrobes, plus a separate downstairs cloakroom.
- Air-to-air heat pump giving heating and air conditioning in the living room and principal bedroom.
- Kitchen fitted with Siemens iQ700 Home Connect oven, hob and extractor, Quooker boiling-water tap with integrated water softener and filtered cold water, and integrated dishwasher and washer dryer.
- Smart home ready: Philips Hue lighting, wired network to every room, full-fibre broadband available to the building, KEF ceiling speakers and remote-controlled blinds and curtains.
- Two allocated parking bays in the secure underground car park.
- A short walk to Basingstoke town centre and the mainline station, with fast trains to London Waterloo in around 45 minutes.
- Offered to the market with no onward chain
Description
Set across the top two floors of Skyline Plaza, this is the first penthouse to come to the market in the building since 2022. The apartment is entered on the 19th floor, with the main living accommodation on the 18th, and enjoys commanding views to the west and north from every principal room through floor-to-ceiling glazing. The wrap-around balcony and terrace connect outside, so the outdoor space runs around two sides of the apartment.
The current owners have redecorated throughout to an exacting standard, with all walls and woodwork freshly painted in Farrow & Ball, and have upgraded the apartment with a energy-efficient hot water, high-specification kitchen appliances and comprehensive network and audio cabling, all of which is included in the sale. The result is a bright, meticulously finished home that is ready to move straight into.
Accommodation
Entrance landing (19th floor)
The front door opens onto an upper landing with a large utility cupboard housing the unvented hot water cylinder, consumer unit and smart meter. Stairs, carpeted in deep pile over quality underlay, lead down to the main living floor.
Living room
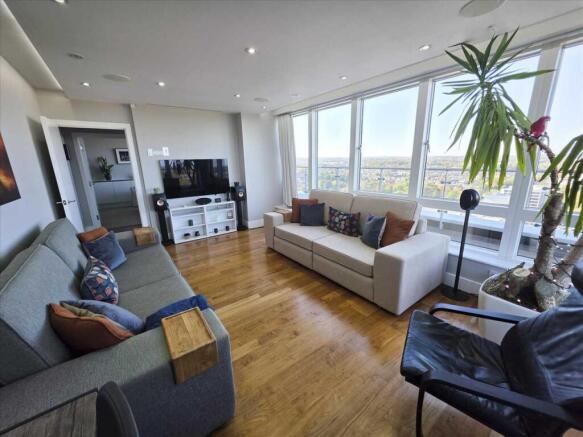
A generous reception room with floor-to-ceiling windows and doors on two sides, opening onto the west-facing balcony and the larger north-facing terrace. The room has KEF speakers set into a feature false ceiling with concealed LED ribbon lighting, speaker cabling to wall outlets for a surround-sound or home cinema set-up, remote-controlled curtains, and year-round comfort from the air-to-air heat pump, which provides heating in winter and air conditioning in summer.
Kitchen and dining room
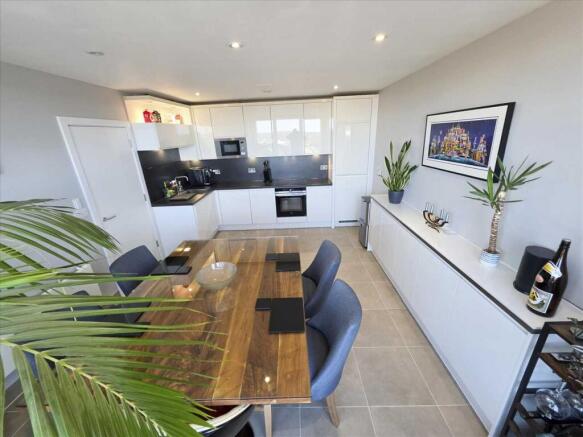
Fitted with an extensive range of high-gloss units and matching side units, with a door to the west-facing balcony. Appliances are Siemens iQ700 Home Connect: a flexInduction hob, an oven with microwave, added steam and pyrolytic self-cleaning, and a designer cube extractor with automatic climate sensor. A Quooker tap provides instant boiling water, softened water and filtered cold water. There is a full-height fridge freezer, an integrated Siemens dishwasher and an integrated Bosch Series 6 washer dryer. KEF ceiling speakers, remote-controlled blinds and Philips Hue lighting complete the room.
Principal bedroom suite
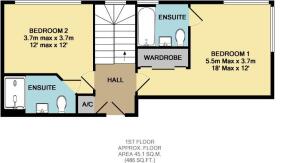
A double bedroom with built-in full-height mirrored wardrobes, remote-controlled blackout blinds, deep-pile carpet and integrated air-to-air heat pump unit for heating and cooling. The en-suite bathroom has a bath with shower over and a remote-controllable Herschel infrared towel radiator.
Second bedroom suite
A spacious double bedroom with built-in full-height mirrored wardrobes, remote-controlled curtains and deep-pile carpet. The en-suite has a large walk-in shower and an electric towel rail.
Cloakroom
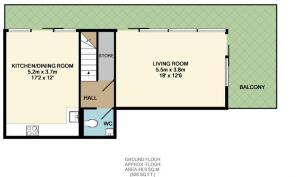
A separate WC off the lower hallway.
Storage
A practical under-stairs cupboard on the lower floor houses the apartments network cabinet and the home cinema cable terminations.
Outside
The balcony runs along the west side of the apartment with doors from both the living room and the kitchen, and connects around the corner to the larger terrace on the north side, accessed from the living room. Together they give private outdoor space on two aspects, with evening sun on the balcony and open views from the terrace.
Technology
Every room has Ethernet sockets wired back to a network cabinet under the stairs (cabinet and cabling included, active equipment excluded), with Ubiquiti UniFi wireless access points on both floors and Hyperoptic full-fibre gigabit broadband available to the building. The hot water cylinder has a dual-zone timer with remotely controllable immersion elements, and a Refoss energy monitor on the consumer unit shows live, per-circuit electricity use. Heating is by electric heaters in every room, supplemented by the heat pump in the living room and principal bedroom.
Building and parking
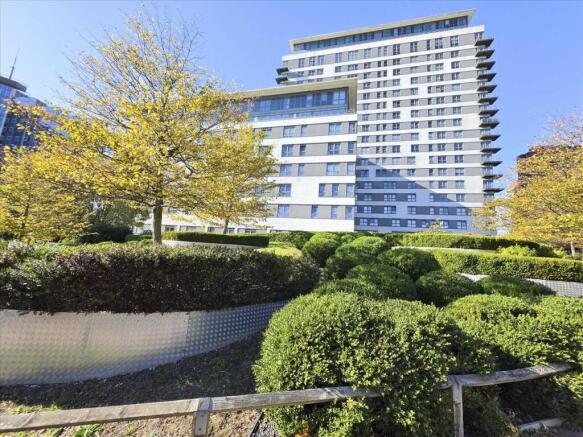
Skyline Plaza is a landmark residential tower in the centre of Basingstoke, with lifts to all floors, a remote entry system, on-site management, a secure bike store and a dedicated refuse room. The apartment comes with two allocated parking bays in the secure underground car park.
Location
Basingstoke town centre, Festival Place and the mainline station are all within a few minutes walk. Fast services reach London Waterloo in around 45 minutes, and the M3 is a short drive away.
Additional information
Tenure: Leasehold. Lease of 125 years from 22 March 2006, expiring 14 March 2131 (approximately 104 years remaining).
Ground rent: £325 per year, payable annually in advance, with no escalation over the current owners six years of ownership.
Service charge: £3,800.56 for the year to June 2026 (£1,900.28 per half year).
Council tax: Band D, £2,224.83 for 2026/27.
EPC: Rating D (63) Potential (79)
Building safety: An EWS1 external wall assessment for Skyline Plaza was completed by H+H Fire in August 2020, and a further assessment was carried out in early 2026. Documentation available from the managing agent on request.
Included in the sale: all fitted kitchen appliances, Philips Hue lighting, UniFi access points, network cabinet and cabling, hot water controls and energy monitor.
- COUNCIL TAXA payment made to your local authority in order to pay for local services like schools, libraries, and refuse collection. The amount you pay depends on the value of the property.Read more about council Tax in our glossary page.
- Ask agent
- PARKINGDetails of how and where vehicles can be parked, and any associated costs.Read more about parking in our glossary page.
- Yes
- GARDENA property has access to an outdoor space, which could be private or shared.
- Ask agent
- ACCESSIBILITYHow a property has been adapted to meet the needs of vulnerable or disabled individuals.Read more about accessibility in our glossary page.
- Ask agent
Energy performance certificate - ask agent
Skyilne Plaza, Basingstoke Town Centre, Hampshire

Add an important place to see how long it'd take to get there from our property listings.
__mins driving to your place
Affordability
About White & Russell, Covering Basingstoke
25 Bracken Bank, Lychpit, Basingstoke, RG24 8TQ

Notes
Staying secure when looking for property
Ensure you're up to date with our latest advice on how to avoid fraud or scams when looking for property online.
Visit our security centre to find out moreDisclaimer - Property reference WHR1001023. The information displayed about this property comprises a property advertisement. Rightmove.co.uk makes no warranty as to the accuracy or completeness of the advertisement or any linked or associated information, and Rightmove has no control over the content. This property advertisement does not constitute property particulars. The information is provided and maintained by White & Russell, Covering Basingstoke. Please contact the selling agent or developer directly to obtain any information which may be available under the terms of The Energy Performance of Buildings (Certificates and Inspections) (England and Wales) Regulations 2007 or the Home Report if in relation to a residential property in Scotland.
*This is the average speed from the provider with the fastest broadband package available at this postcode. The average speed displayed is based on the download speeds of at least 50% of customers at peak time (8pm to 10pm). Fibre/cable services at the postcode are subject to availability and may differ between properties within a postcode. Speeds can be affected by a range of technical and environmental factors. The speed at the property may be lower than that listed above. You can check the estimated speed and confirm availability to a property prior to purchasing on the broadband provider's website. Providers may increase charges. The information is provided and maintained by Decision Technologies Limited. **This is indicative only and based on a 2-person household with multiple devices and simultaneous usage. Broadband performance is affected by multiple factors including number of occupants and devices, simultaneous usage, router range etc. For more information speak to your broadband provider.