Nottingham Road, Nottingham

- PROPERTY TYPE
Cottage
- BEDROOMS
2
- BATHROOMS
1
- SIZE
Ask agent
- TENUREDescribes how you own a property. There are different types of tenure - freehold, leasehold, and commonhold.Read more about tenure in our glossary page.
Freehold
Key features
- Semi Detached Cottage
- Two Double Bedrooms
- Character Features Throughout
- Log Burning Stove
- Off Road Parking
- Ideal Village Location
Description
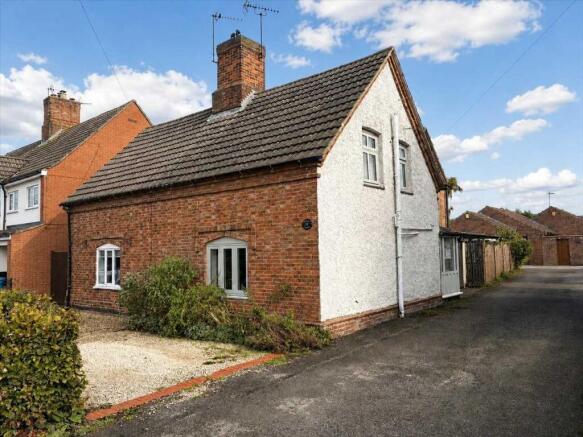
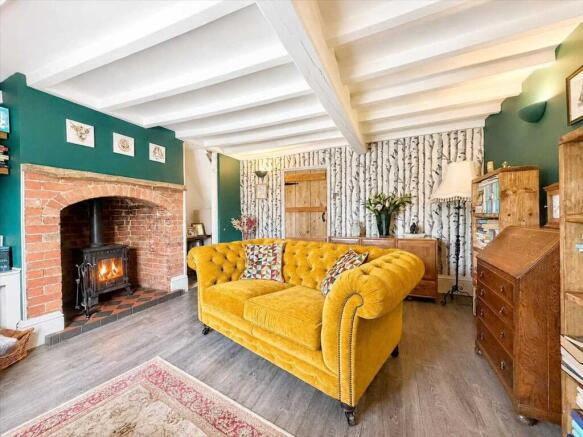
Full of character and charm, this delightful home offers a warm and welcoming feel from the moment you step inside. With exposed brickwork and beautiful ceiling beams, the property boasts a cosy, cottage style atmosphere, blending traditional features with inviting living spaces.
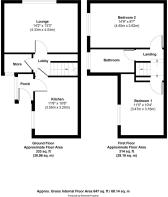
In brief, the accommodation comprises an entrance porch, a kitchen diner, a cosy lounge featuring a log burner, and an inner lobby. To the first floor are two well proportioned double bedrooms and a family bathroom, complete with a stunning roll top bath.
Externally, the property benefits from a gated, fully enclosed rear garden, bordered by timber fencing and featuring mature planting, established shrubs, a paved seating area and a lawn - providing a lovely space to relax and enjoy the outdoors. To the front, a gravelled driveway offers off road parking.
Gotham is a popular and well regarded village offering a welcoming community atmosphere and a range of local amenities, including a primary school and doctors surgery. The village also benefits from convenient access to surrounding towns and nearby transport links, making it an appealing location for a variety of buyers.
Combining character, charm and a lovely village setting, this delightful cottage would make an ideal home for anyone seeking a property with personality and a cosy feel.
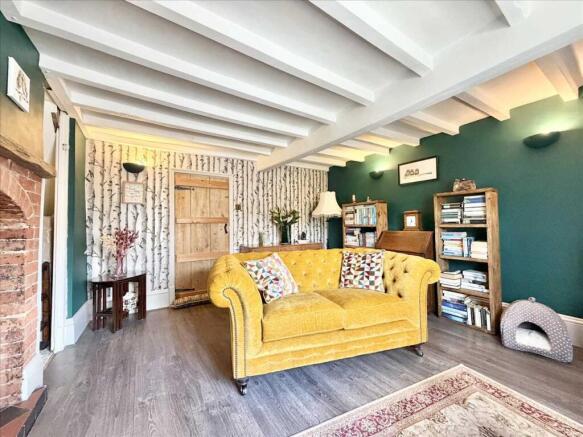
Lounge 4.33m (14' 2") x 4.04m (13' 3")
UPVC double glazed window to the front aspect, wall light fittings, ceiling beams, feature log burner with exposed brick surround, radiator, wood effect flooring.
Kitchen Diner 3.55m (11' 8") x 3.25m (10' 8")
UPVC door to the side aspect, UPVC double glazed window to the side aspect, ceiling spotlights, exposed brick wall, fitted oven with electric hob, base and draw units, ceiling beam, radiator, tiled flooring.
Bedroom One 3.47m (11' 5") x 3.16m (10' 4")
UPVC double glazed window to the side aspect, ceiling light pendant, radiator, wood effect flooring.
Bathroom
UPVC obscure window to the side aspect, wall light fittings, corner shower unit, high level flush W/C, pedestal hand wash basin, partially tiled walls, ceiling beam, roll top edge bath, heated towel rail, tiled flooring.
Bedroom Two 4.50m (14' 9") x 2.62m (8' 7")
UPVC double glazed window to the side aspect, ceiling light pendant, ceiling beam, radiator, carpet underfoot.
Outside
To the rear the garden is fully enclosed by timber fencing, mostly laid to lawn with a paved area, surrounded by mature shrubs and planting.
To the front there is a gravelled area suitable for off road parking.
Agents Notes
DISCLAIMER
These sales particulars have been prepared by Benjamins at the instruction of the vendor. Please be aware that any services, equipment, or fittings referred to have not been tested, and as such, no guarantees or warranties are provided. Prospective purchasers are advised to carry out their own investigations regarding these aspects. While every effort has been made to ensure the accuracy of the information provided, including internal measurements (which are approximate), these particulars are offered in good faith and do not form part of any contract. All reasonable care has been taken to exclude any fixtures belonging to the vendor from the description of the property. However, the sale is subject to the vendor's right to remove, or request payment for, any such items, whether or not they are specifically mentioned in these details.
THIRD PARTY REFERRALS
Benjamins have established professional relationships with Ives and Co Solicitors, Rothera Bray Solicitors and Premier Mortgage Services and as such we refer clients to them for relative services. We receive a referral fee of £75.00-£200.00 for these recommendations. Further details are available on request.
MONEY LAUNDERING
As with all Estate Agents, Benjamins is subject to Money Laundering Regulations 2017 and will require all successful purchasers to provide two forms of identification for example a valid photocard driving licence or passport and recent utility bill (further identification may be requested if required) before solicitors are instructed by us. For further information please contact us.
- COUNCIL TAXA payment made to your local authority in order to pay for local services like schools, libraries, and refuse collection. The amount you pay depends on the value of the property.Read more about council Tax in our glossary page.
- Ask agent
- PARKINGDetails of how and where vehicles can be parked, and any associated costs.Read more about parking in our glossary page.
- Yes
- GARDENA property has access to an outdoor space, which could be private or shared.
- Yes
- ACCESSIBILITYHow a property has been adapted to meet the needs of vulnerable or disabled individuals.Read more about accessibility in our glossary page.
- Ask agent

Add an important place to see how long it'd take to get there from our property listings.
__mins driving to your place
Affordability

Notes
Staying secure when looking for property
Ensure you're up to date with our latest advice on how to avoid fraud or scams when looking for property online.
Visit our security centre to find out moreDisclaimer - Property reference SCT1SS002129. The information displayed about this property comprises a property advertisement. Rightmove.co.uk makes no warranty as to the accuracy or completeness of the advertisement or any linked or associated information, and Rightmove has no control over the content. This property advertisement does not constitute property particulars. The information is provided and maintained by Benjamins, Keyworth. Please contact the selling agent or developer directly to obtain any information which may be available under the terms of The Energy Performance of Buildings (Certificates and Inspections) (England and Wales) Regulations 2007 or the Home Report if in relation to a residential property in Scotland.
*This is the average speed from the provider with the fastest broadband package available at this postcode. The average speed displayed is based on the download speeds of at least 50% of customers at peak time (8pm to 10pm). Fibre/cable services at the postcode are subject to availability and may differ between properties within a postcode. Speeds can be affected by a range of technical and environmental factors. The speed at the property may be lower than that listed above. You can check the estimated speed and confirm availability to a property prior to purchasing on the broadband provider's website. Providers may increase charges. The information is provided and maintained by Decision Technologies Limited. **This is indicative only and based on a 2-person household with multiple devices and simultaneous usage. Broadband performance is affected by multiple factors including number of occupants and devices, simultaneous usage, router range etc. For more information speak to your broadband provider.