
Barrow View Drive, Ferndown, BH22 9

- PROPERTY TYPE
Detached
- BEDROOMS
4
- BATHROOMS
2
- SIZE
Ask agent
- TENUREDescribes how you own a property. There are different types of tenure - freehold, leasehold, and commonhold.Read more about tenure in our glossary page.
Freehold
Description
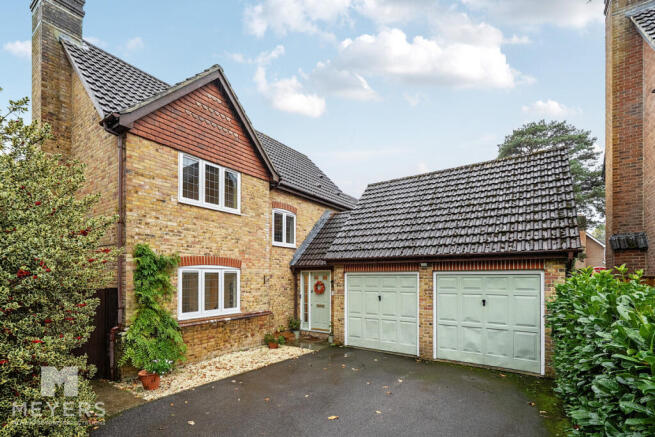
Tucked away at the end of a peaceful cul-de-sac within a small and attractive modern development, this substantial four double bedroom detached family home offers an excellent combination of spacious accommodation, contemporary finishes and a thoughtfully designed layout, perfectly suited to modern family living.
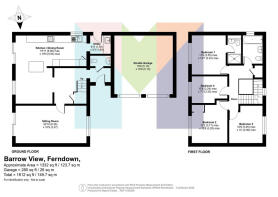
A welcoming L-shaped entrance hall provides an immediate sense of space and leads through to the generously proportioned ground floor accommodation.
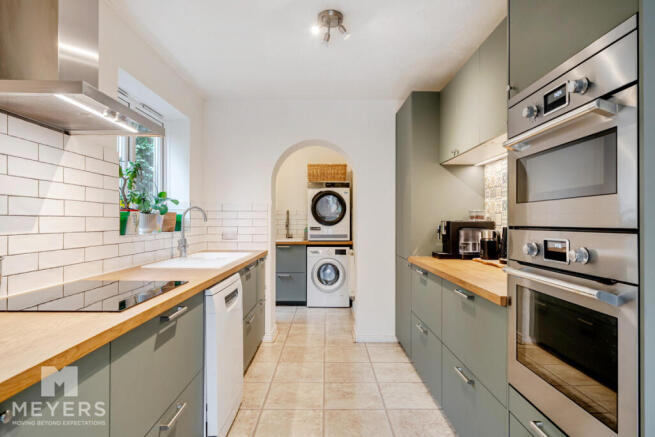
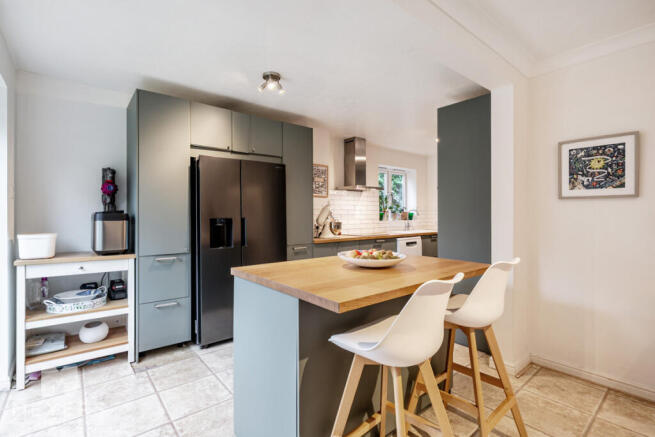
Undoubtedly one of the standout features of the home is the impressive 19ft L-shaped kitchen/dining/family room, creating a fantastic central hub for everyday family life and entertaining. The recently upgraded kitchen has been beautifully finished with an extensive range of contemporary units, offering excellent storage and preparation space. The adjoining dining and family area provides ample room for both relaxing and socialising, with patio doors opening directly onto the rear garden. A separate utility room provides additional practicality, with further storage, space for appliances and access to the side of the property.
The generous 21ft lounge is another particularly appealing feature, enjoying a dual aspect that allows natural light to flood the room. Sliding patio doors overlook and open onto the private rear garden, whilst a decorative fireplace provides an attractive focal point. The room offers excellent flexibility for furniture arrangements, making it ideal for both family gatherings and quieter evenings at home. A convenient ground floor cloakroom completes the downstairs accommodation.
Upstairs, a bright and spacious galleried landing provides access to four genuinely well-proportioned double bedrooms, offering excellent versatility for growing families, visiting guests or those requiring space to work from home.
The principal bedroom benefits from its own modern en-suite shower room, whilst the three remaining bedrooms are all comfortable doubles, with the guest bedroom also featuring fitted wardrobes. These rooms are served by the family bathroom, which incorporates a panelled bath with shower attachment, wash hand basin and WC.
Outside
The property occupies a particularly attractive position at the end of the cul-de-sac, enjoying a peaceful setting and a wonderful degree of privacy.
The rear garden measures approximately 40ft x 35ft and offers an excellent level of seclusion, creating a fantastic outdoor space for both families and those who enjoy entertaining.
Immediately adjoining the rear of the property is a generous paved patio, providing an ideal setting for outdoor dining, barbecues and relaxing during the warmer months. The remainder of the garden is predominantly laid to lawn, complemented by mature, well-established planting and attractive flower borders. Fully enclosed, the garden provides an enjoyable and manageable outside space.
To the front, a generous driveway provides off-road parking for approximately three to four vehicles and leads to the double garage, which benefits from twin up-and-over doors, light and power. This provides excellent additional storage, secure parking or potential space for hobbies.
Location
The property enjoys an enviable position within a small, modern residential development, discreetly tucked away at the end of a quiet cul-de-sac whilst remaining exceptionally convenient for everyday amenities.
Ferndown town centre is situated approximately one mile away and offers a comprehensive range of shops, supermarkets, cafés, restaurants and leisure facilities, together with a variety of everyday services.
For families, the location is particularly appealing, with well-regarded local schools catering for a range of ages situated within walking distance, making this an excellent choice for those looking to settle into a long-term family home.
The property is also conveniently positioned close to beautiful open heathland, providing fantastic opportunities for walking, dog walking and enjoying the surrounding natural environment.
The historic market town of Wimborne Minster is approximately four miles away, offering an excellent selection of independent boutiques, restaurants, cafés and additional amenities.
Combining the tranquillity of a tucked-away residential position with excellent access to schooling, local facilities and countryside, this is a superb opportunity to acquire a spacious and well-presented family home in a highly desirable setting.
Directions
From 531 Ringwood Road, head northeast along Ringwood Road (A348) before turning left onto Victoria Road (B3072). Continue for approximately half a mile, then turn left onto Wimborne Road East. Follow the road for around 0.7 miles before turning right onto Bracken Road. After approximately 240 feet, turn left onto Barrow View, then take the next right to remain on Barrow View. Continue for approximately 285 feet, where number 23 will be found on your right-hand side.
Meyers Properties
For the opportunity to see our properties before they go on the market, please like/follow our social media pages which can be found by searching for 'Meyers Estates Ferndown' on both Facebook and Instagram.Me
Anti-Money Laundering Checks
In line with current Anti Money Laundering (AML) regulations, all prospective purchasers will be required to complete an identification check. This is carried out by a third party provider and a nominal charge applies.
- COUNCIL TAXA payment made to your local authority in order to pay for local services like schools, libraries, and refuse collection. The amount you pay depends on the value of the property.Read more about council Tax in our glossary page.
- Ask agent
- PARKINGDetails of how and where vehicles can be parked, and any associated costs.Read more about parking in our glossary page.
- Yes
- GARDENA property has access to an outdoor space, which could be private or shared.
- Yes
- ACCESSIBILITYHow a property has been adapted to meet the needs of vulnerable or disabled individuals.Read more about accessibility in our glossary page.
- Ask agent
Barrow View Drive, Ferndown, BH22 9

Add an important place to see how long it'd take to get there from our property listings.
__mins driving to your place
Affordability



Notes
Staying secure when looking for property
Ensure you're up to date with our latest advice on how to avoid fraud or scams when looking for property online.
Visit our security centre to find out moreDisclaimer - Property reference RX851983. The information displayed about this property comprises a property advertisement. Rightmove.co.uk makes no warranty as to the accuracy or completeness of the advertisement or any linked or associated information, and Rightmove has no control over the content. This property advertisement does not constitute property particulars. The information is provided and maintained by Meyers Estate Agents, Ferndown. Please contact the selling agent or developer directly to obtain any information which may be available under the terms of The Energy Performance of Buildings (Certificates and Inspections) (England and Wales) Regulations 2007 or the Home Report if in relation to a residential property in Scotland.
*This is the average speed from the provider with the fastest broadband package available at this postcode. The average speed displayed is based on the download speeds of at least 50% of customers at peak time (8pm to 10pm). Fibre/cable services at the postcode are subject to availability and may differ between properties within a postcode. Speeds can be affected by a range of technical and environmental factors. The speed at the property may be lower than that listed above. You can check the estimated speed and confirm availability to a property prior to purchasing on the broadband provider's website. Providers may increase charges. The information is provided and maintained by Decision Technologies Limited. **This is indicative only and based on a 2-person household with multiple devices and simultaneous usage. Broadband performance is affected by multiple factors including number of occupants and devices, simultaneous usage, router range etc. For more information speak to your broadband provider.