
9 Hartwell Close, Bolton, BL2 3BA

- PROPERTY TYPE
Detached
- BEDROOMS
4
- BATHROOMS
2
- SIZE
Ask agent
Key features
- A Beautifully Renovated Detached Family Home
- Impressive Extended Kitchen-Dining-Family Room
- Lounge
- Downstairs WC
- Four Well-Proportioned Bedrooms, The Master With An Ensuite
- Modern Four-Piece Family Bathroom
- Front And Rear Gardens
- Driveway And Garage
- Close To All Local Amenities
Description
Stylish Family Living with an Exceptional Open-Plan Extension
The Property...
Welcome to 9 Hartwell Close, a beautifully renovated four-bedroom detached family home that effortlessly combines contemporary style, generous living space and a peaceful setting. Thoughtfully updated by the current owners, this is a home where the hard work has been done, leaving the next owners free to unpack, settle in and enjoy.
At the heart of the property is an impressive extended kitchen-dining-family room, creating a wonderful sociable space for modern family life and entertaining. Complemented by a separate lounge, four well-proportioned bedrooms, an ensuite to the principal bedroom and a stylish four-piece family bathroom, the accommodation is both practical and inviting.
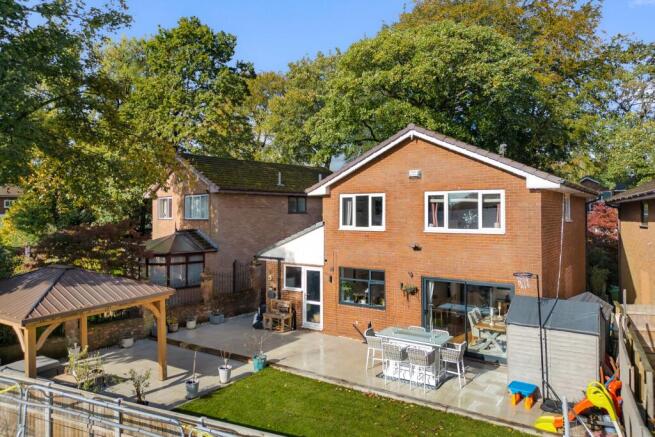
Outside, the professionally landscaped rear garden provides an attractive, low-maintenance space for relaxing, entertaining and family life, while a front garden, driveway and integral garage complete the picture.
Set within a peaceful and secluded cul-de-sac, the property enjoys the best of both worlds: a tranquil residential setting with scenic countryside walks close by, well-regarded schools within easy reach and Hall i' th' Wood train station approximately a 10-minute walk away.
A Closer Look...
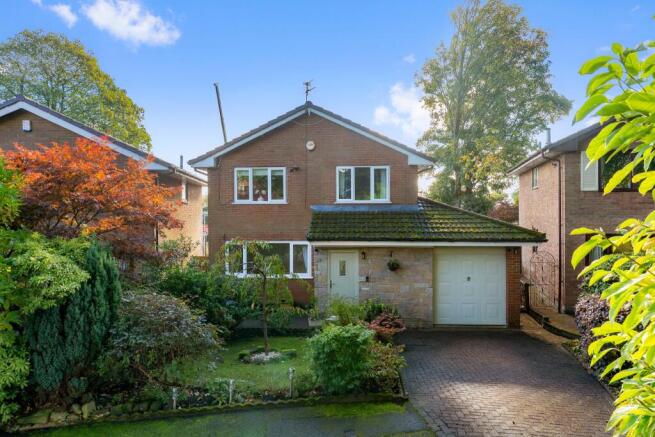
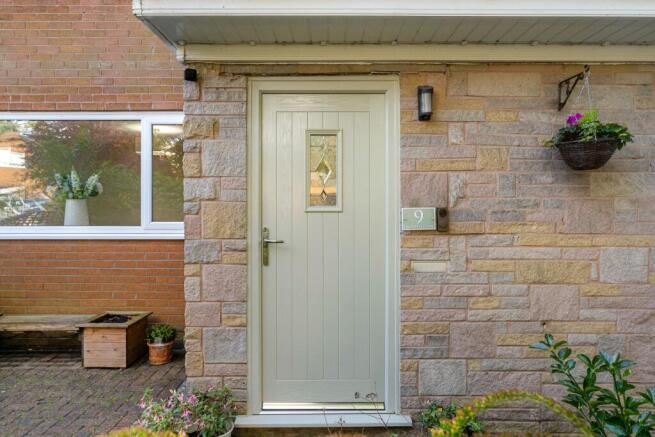
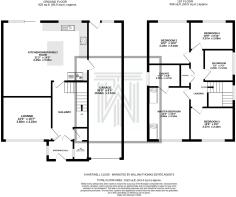
Arriving at the property, the driveway provides convenient off-road parking before leading into a welcoming entrance porch and hallway. The separate lounge offers a cosy retreat, perfect for relaxing at the end of a busy day. Beyond this lies the true heart of the home: the impressive extended kitchen-dining-family room. Generously proportioned, this versatile space comfortably accommodates dining and lounge furniture, making it ideal for everything from everyday family life to entertaining friends and family. The recently fitted kitchen blends timeless shaker styling with contemporary finishes. Elegant cashmere wall and base units are complemented by contrasting navy cabinetry to the central island and breakfast bar, while quartz worktops add a sophisticated finishing touch. Integrated appliances include two ovens, a dishwasher, fridge freezer, hob and extractor hood, alongside a Belfast sink. Large sliding patio doors overlook the rear garden, allowing natural light to flood the room and creating a seamless connection between indoor and outdoor living. Practicality has been carefully considered throughout. The kitchen provides access to the integral garage, which offers valuable storage alongside a dedicated utility area with a sink and provisions for a washing machine, tumble dryer and an additional fridge freezer. A convenient ground-floor WC completes the downstairs accommodation.
Bedtime and Baths...
Upstairs, four well-proportioned bedrooms provide flexible accommodation for growing families, guests or those needing space to work from home. Positioned at the front of the property, the principal bedroom benefits from fitted wardrobes and drawers, together with a stylish ensuite. The ensuite features a generous walk-in shower with overhead and handheld fittings, a vanity basin and WC. Bedrooms two and three are both spacious doubles, with bedroom two enjoying views over the rear garden. Bedroom four is a generous single room, offering flexibility as a child's bedroom, guest room or home office. The recently fitted family bathroom is finished with full tiling and features a bath, separate enclosed shower, vanity basin and WC, creating a contemporary and practical space for busy family routines. A useful built-in storage cupboard on the landing provides additional space for household essentials.
Impressive outdoor entertaining space...
The rear garden is a real highlight, having been professionally landscaped last year to create a stylish and low-maintenance outdoor retreat. A generous porcelain-tiled patio provides ample space for outdoor furniture, making it ideal for al fresco dining, summer barbecues and entertaining. A wooden pergola shelters part of the patio, creating a lovely spot to relax in the shade or enjoy evenings with family and friends. Beyond the patio, an artificial lawn offers a practical space for children to play, while keeping garden maintenance to a minimum. The combination of contemporary finishes and thoughtfully arranged seating areas creates an outdoor space that can be enjoyed throughout the seasons. To the front, a further garden enhances the property's kerb appeal, alongside a private driveway and integral garage with an up-and-over door, providing convenient parking and additional storage.
The Location...
Hartwell Close is a peaceful and secluded cul-de-sac, offering an appealing setting for family life while remaining conveniently connected to the wider Bolton area. The surrounding area is rich in local history, with nearby Firwood Fold recognised as the birthplace of Samuel Crompton, the Bolton inventor of the spinning mule. For those who enjoy the outdoors, scenic countryside walks are close at hand, providing plenty of opportunities to explore the surrounding green spaces and enjoy a welcome escape from the everyday. Families are well served by a selection of established local schools, including Canon Slade, Thornleigh, Turton and Eagley, while a range of local shops, supermarkets and everyday amenities are within easy reach. For commuters, Hall i' th' Wood train station is approximately a 10-minute walk away, with local bus routes and convenient access to the A666 providing further transport options. Offering an exceptional combination of stylish modern interiors, generous family living space, a beautifully landscaped garden and a peaceful yet convenient location, 9 Hartwell Close is a wonderful opportunity to secure a home that is ready to be enjoyed from day one.
Ground Rent : 20
External Elevations
Entrance Hall
Lounge
Impressive Extended Kitchen-Dining-Family Room
Impressive Extended Kitchen-Dining-Family Room
Feature Photo
Downstairs WC
Landing
Master Bedroom
Ensuite
Bedroom Two
Bedroom Three
Bedroom Four
Four-Piece Family Bathroom
Rear Garden
Rear Garden
Agents Notes
William Thomas Estates for themselves and for vendors or lessors of this property whose agents they are given notice that:
(i) the particulars are set out as a general outline only for the guidance of intended purchasers or lessees and do not constitute nor constitute part of an offer or a contract.
(ii) all descriptions, dimensions, reference to condition and necessary permissions for use and occupation and other details are given without responsibility and any intending purchasers or tenants should not rely on them as statements or representations of fact but must satisfy themselves by inspection or otherwise as to the correctness of each of them
(iii) no person in the employment of William Thomas Estates has authority to make or give any representations or warranty whatever in relation to this property
- COUNCIL TAXA payment made to your local authority in order to pay for local services like schools, libraries, and refuse collection. The amount you pay depends on the value of the property.Read more about council Tax in our glossary page.
- Band: D
- PARKINGDetails of how and where vehicles can be parked, and any associated costs.Read more about parking in our glossary page.
- Garage,Driveway
- GARDENA property has access to an outdoor space, which could be private or shared.
- Front garden,Rear garden
- ACCESSIBILITYHow a property has been adapted to meet the needs of vulnerable or disabled individuals.Read more about accessibility in our glossary page.
- Ask agent
9 Hartwell Close, Bolton, BL2 3BA

Add an important place to see how long it'd take to get there from our property listings.
__mins driving to your place
Affordability

About William Thomas Estate Agency, Bolton
454 Darwen Road, Bromley Cross, Bolton, BL7 9DX

Notes
Staying secure when looking for property
Ensure you're up to date with our latest advice on how to avoid fraud or scams when looking for property online.
Visit our security centre to find out moreDisclaimer - Property reference SAL-1JYS15EF7WB. The information displayed about this property comprises a property advertisement. Rightmove.co.uk makes no warranty as to the accuracy or completeness of the advertisement or any linked or associated information, and Rightmove has no control over the content. This property advertisement does not constitute property particulars. The information is provided and maintained by William Thomas Estate Agency, Bolton. Please contact the selling agent or developer directly to obtain any information which may be available under the terms of The Energy Performance of Buildings (Certificates and Inspections) (England and Wales) Regulations 2007 or the Home Report if in relation to a residential property in Scotland.
*This is the average speed from the provider with the fastest broadband package available at this postcode. The average speed displayed is based on the download speeds of at least 50% of customers at peak time (8pm to 10pm). Fibre/cable services at the postcode are subject to availability and may differ between properties within a postcode. Speeds can be affected by a range of technical and environmental factors. The speed at the property may be lower than that listed above. You can check the estimated speed and confirm availability to a property prior to purchasing on the broadband provider's website. Providers may increase charges. The information is provided and maintained by Decision Technologies Limited. **This is indicative only and based on a 2-person household with multiple devices and simultaneous usage. Broadband performance is affected by multiple factors including number of occupants and devices, simultaneous usage, router range etc. For more information speak to your broadband provider.