Esentepe, Girne, north of Cyprus

- PROPERTY TYPE
Detached
- BEDROOMS
4
- BATHROOMS
2
- SIZE
Ask agent
Key features
- * Individual title deed * 3-4 bedrooms, approx 160m2 internal + 500m2 plot (Estimated) * 2 double bedrooms located on the ground floor
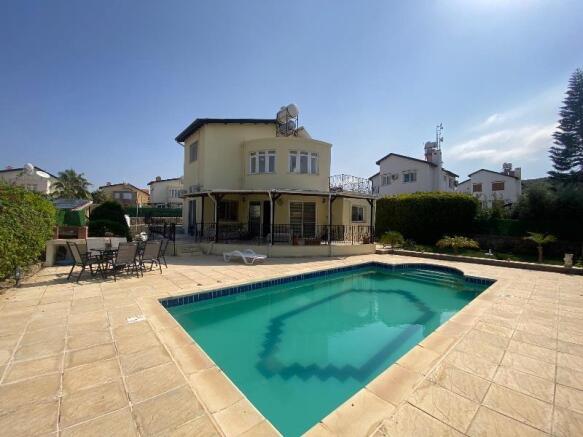
- * Separate kitchen diner and lounge * Furniture and white goods included * 8x4 private pool with sunbathing terrace * Extensive garden wrap around terrace, covered and open areas
- * 2x first floor balconies * Garden with patio and green areas, potted plants and outdoor BBQ * Sea views * Gated entry and car park
- * Esentepe beach and beach restaurant approx 2 minute drive * Approx 7 minute walk to supermarket, café, health center, dine in / out shops
- * Esentepe village with more amenities approx 5 minute drive * Local bars and restaurants along the coastline * Korenium Golf and Beach resort 10 minute drive
- * Sun Valley Marina approx 7 minute drive * Kyrenia City Center 20 minute drive * Larnaca airport 90 minute drive * Ercan airport 50 minute drive
Description
Located in the highly sought-after coastal region of Esentepe, this wonderful 3-4 bedroom villa enjoys a peaceful setting at the end of a quiet cul-de-sac, offering privacy with just a handful of nearby neighbours. The shoreline is only a short walk away, while a health centre, café and supermarket are all within walking distance. The beautiful sandy beach at Esentepe, with its beach club and seafront restaurant, is approximately a 15-minute walk away.
Esentepe continues to attract investment and development, with a new 5-star resort nearby. Planned amenities, potentially including a seaside walkway and restaurant, could further enhance the area's appeal, making this an exciting location for those seeking a relaxed Mediterranean lifestyle.
The ground floor offers two generous double bedrooms, both complete with fitted wardrobes and access to a lovely wraparound terrace. These rooms are served by a centrally positioned family bathroom, making the layout ideal for family living or accommodating guests.
The kitchen and lounge are semi-open-plan, creating a sociable living environment while allowing each space to retain its own identity. The kitchen provides generous work surfaces, ample cabinetry and plenty of room for a large family dining table. Meanwhile, the lounge features a charming fireplace, creating a cosy atmosphere during the cooler months, alongside sliding doors that open directly onto the outdoor terraces and pool area, seamlessly blending indoor and outdoor living.
The wraparound terrace offers a wonderful mix of sunny and shaded spaces, providing plenty of room to relax, entertain guests or simply unwind and enjoy the peaceful surroundings.
Moving upstairs, the middle level features a versatile additional room that could be used as a third bedroom, a secondary lounge, a home office or a hobby room. From here, doors open onto a spacious balcony overlooking the mountains, with a distant glimpse of the sea.
The upper floor is dedicated to the impressive master suite. Beautiful wooden-beamed ceilings create a warm and inviting atmosphere, complemented by fitted wardrobes and access to a spectacular sea-facing balcony. A second fully equipped bathroom serves this level, completing the comfortable and practical layout.
The exterior is equally appealing, with the villa occupying an approximately 500m² plot. The grounds offer private parking, a private swimming pool with a dedicated sunbathing terrace, and an extensive combination of covered and open terraces wrapping around the property.
An additional outdoor area features artificial grass and planted borders, providing a versatile space to enjoy. With a little imagination, this could be transformed into a stylish outdoor bar or a luxury seating area beneath a pergola, creating the perfect setting for entertaining family and friends or simply relaxing in the Mediterranean sunshine. A traditional stone-built garden BBQ completes the outdoor space, making alfresco dining and summer evenings all the more enjoyable.
Whether you are looking for a permanent family home, a relaxing Mediterranean retreat or a property with excellent lifestyle appeal, this attractive villa offers space, privacy, sea views and a wonderful coastal setting in one of Northern Cyprus's most desirable areas.
The property:
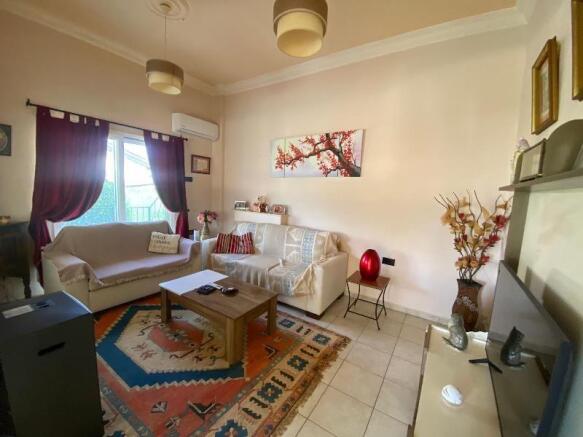
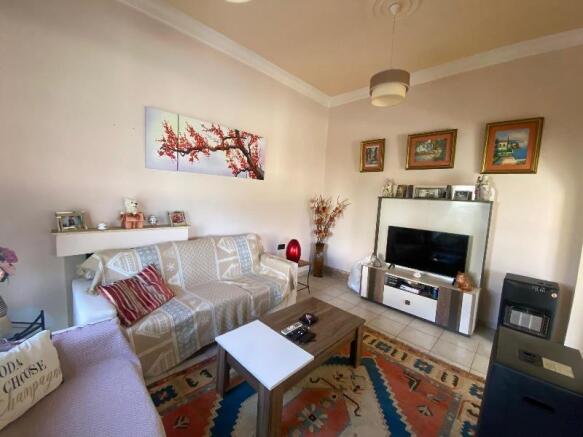
Lounge: 4.49m2 x 3.29m2 /14.73 ft x 10.79 ft
This cozy lounge features air conditioning, a fireplace, and a patio door opening onto a terrace overlooking the beautiful garden and swimming pool.
Kitchen/dining: 4.5m2 x 6.78m2 /14.76 ft x 22.24 ft
This spacious kitchen comes fully fitted with a fridge freezer, oven and hob and a dish washer. It also has a space for the dining area and a patio door that leads to a spacious covered balcony with pool view
Bedroom 2 (Downstairs) : 3.36m2 x 3.0m2/ 11.02 ft x 9.84 ft
This double bedroom features fitted wardrobes and air conditioning, with a patio door opening onto a spacious circular balcony that connects to the third bedroom and living room .
Bedroom 3 (Downstairs): 3.0m2 x 3.27m2 /9.84 ft x 10.73 ft
This double bedroom has a is fully fitted with AC, fitted wardrobes and has a patio door leading to the spacious balcony that is connected all the way to the living area
Shower Room (Downstairs) : 2.23m2 x 1.43m2 /7.32 ft x 4.69 ft
This modern bathroom features beautiful contemporary tiling and is fitted with a WC, washbasin and shower
Bedroom 4 (upstairs): 3.35m2 x 6.83m2 / 11.0 ft x 22.41 ft
This upstairs double bedroom welcomes you with a bright and airy atmosphere, featuring beautiful circular windows that frame stunning sea views. The room also benefits from access to a private balcony, the perfect spot to relax and enjoy the breathtaking coastal scenery.
Master Bedroom: 4.49m2 x 3.26m2 /14.73 ft x 10.70 ft
This charming bedroom is situated just a few steps up, offering a unique third-floor layout. It features beautiful high wooden ceiling beams, a fitted wardrobe, and air conditioning. The room enjoys lovely sea views, while a door beside the master bedroom provides access to a balcony where you can relax and take in the stunning coastal scenery.
Family Bathroom : 3.41m2 x 1.46m2 /11.19 ft x 4.79 ft
The bathroom is located just opposite the master bedroom, and it is fitted with WC, Basin and a shower
Rental potential:
Short term holiday approx. £700 per week
Long term approx. £1000 per month
Brochures
Brochure 1Esentepe, Girne, north of Cyprus
NEAREST AIRPORTS
Distances are straight line measurements- Ercan(Local)14.6 miles
About Busy Bees Estate Agents, Bogaz
Ataturk Caddesi, No.1 Soner T.Guder Apt. Bogaz Iskele, North Cyprus, Mersin 10 TurkeyNotes
This is a property advertisement provided and maintained by Busy Bees Estate Agents, Bogaz (reference hp3481) and does not constitute property particulars. Whilst we require advertisers to act with best practice and provide accurate information, we can only publish advertisements in good faith and have not verified any claims or statements or inspected any of the properties, locations or opportunities promoted. Rightmove does not own or control and is not responsible for the properties, opportunities, website content, products or services provided or promoted by third parties and makes no warranties or representations as to the accuracy, completeness, legality, performance or suitability of any of the foregoing. We therefore accept no liability arising from any reliance made by any reader or person to whom this information is made available to. You must perform your own research and seek independent professional advice before making any decision to purchase or invest in overseas property.