Inchrye Bed and Breakfast, Ardersier, Highland
Business rates & charges may apply

- SIZE
Ask agent
- SECTOR
9 bedroom guest house for sale
Key features
- Six en-suite guest bedrooms
- Benefits from an established customer base
- Strong reputation
- Attractive setting overlooking the Moray Firth
- Close to Inverness, Inverness Airport, Fort George and the A96
- Growth potential trading below the VAT registration threshold
- Emerging local commercial opportunities
- Potential to benefit from local green port and renewable energy developments
- Spacious owner's accommodation
- Large garden, decking, outbuildings and shore access
Description
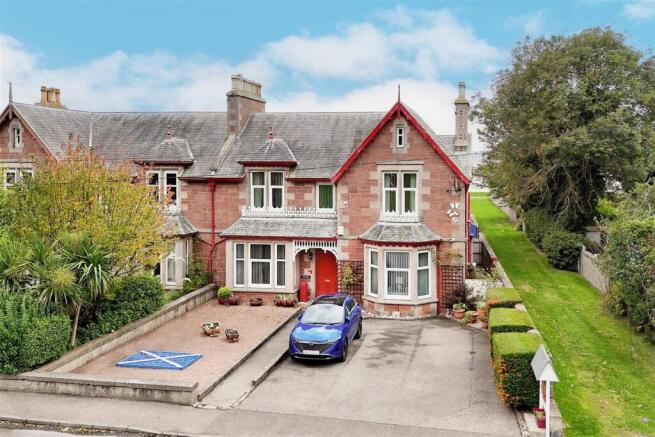
Inchrye Bed & Breakfast is an established hospitality business occupying an attractive semi-detached Victorian property dating back to circa 1901. Arranged over approximately two and a half storeys, it offers six en-suite guest bedrooms, comprising double and twin accommodation, alongside private owners accommodation on the upper floor and a ground-floor lounge. Wide doorways throughout enhance accessibility, particularly at ground-floor level. The property has been meticulously maintained and is presented to an excellent standard, as you would expect from a true turnkey operation.
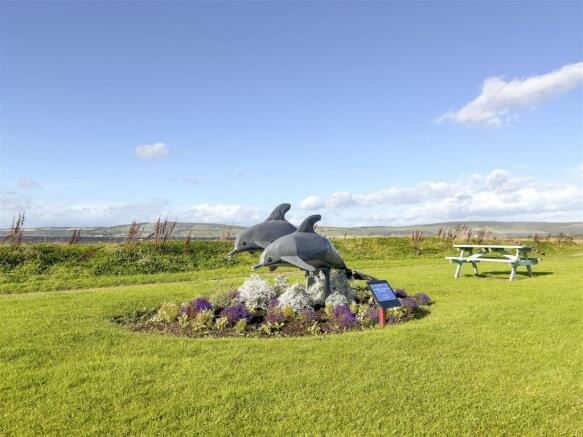
Situated on the shores of the Moray Firth, on the outskirts of the historic village of Ardersier, the property enjoys attractive views towards Chanonry Point and the Black Isle. The area is renowned for its wildlife, particularly dolphins, which are regularly spotted in the surrounding waters and occasionally from the beach beyond the garden.
Well positioned for leisure, visitors and passing trade, Inchrye lies approximately one mile from Fort George, a popular historic attraction accessible by road or beach, and 1.5 miles from Inverness Airport. Regular bus services connect Ardersier with Inverness and surrounding amenities.
REASON FOR SALE
The business is offered for sale due to the owners? decision to retire.
TRADE
Inchrye Bed & Breakfast has been trading since 2010, with the current owners having acquired the property in 2001.
Operated as a sole trader partnership, the business benefits from an established reputation and positive guest feedback, achieving an impressive rating of 9.1 (?Superb?) on Booking.com and 4.7 on Tripadvisor.
The business currently trades below the VAT registration threshold, offering an attractive opportunity for incoming operators to build upon its established customer base and reputation.
The business presents an exciting opportunity to capitalise on the significant potential associated with the emerging green port and renewable energy developments particularly around Ardersier and Inverness. As the wider region continues to develop its role in Scotlands energy transition, these initiatives could generate increased demand for rooms.
The business is perfectly positioned to benefit from this evolving landscape.
The business benefits from a dedicated website at
LOCATION
Ardersier is an attractive coastal village situated on the southern shores of the Moray Firth, approximately 10 miles north-east of Inverness. Enjoying a picturesque setting overlooking the Black Isle, the village offers a peaceful coastal environment together with a range of local amenities, including a convenience shop, primary school and community facilities.
The area is renowned for its natural beauty, coastal walks and abundant wildlife, particularly the opportunity to observe dolphins in the Moray Firth. Nearby Fort George, one of Scotlands most impressive historic military fortifications, is a popular visitor attraction, while Culloden Battlefield, the Black Isle and the wider Scottish Highlands provide an extensive range of sightseeing and outdoor leisure opportunities.
Ardersier benefits from excellent accessibility, with Inverness Airport situated approximately 1.5 miles from Inchrye Bed & Breakfast, providing domestic and international connections. The nearby A96 offers convenient road access to Inverness, Nairn and Aberdeen, while regular bus services connect the village with the Highland capital. Inverness, approximately 10 miles away, serves as the regions principal commercial and transport hub, offering extensive shopping, leisure and hospitality facilities, together with mainline rail services.
Combining an attractive coastal setting with convenient access to Inverness, its airport and the wider Highlands, Ardersier is well positioned to benefit from the established regional tourism market. Its appeal to both domestic and international visitors provide a favourable location for Inchrye Bed & Breakfast as a base for exploring the Scottish Highlands.
THE PROPERTY
Built in 1901, Inchrye Bed & Breakfast is a traditional semi-detached stone-built property retaining many original period features. The building has a pitched slate roof, decorative gables, projecting bay windows and a covered entrance porch with traditional detailing.
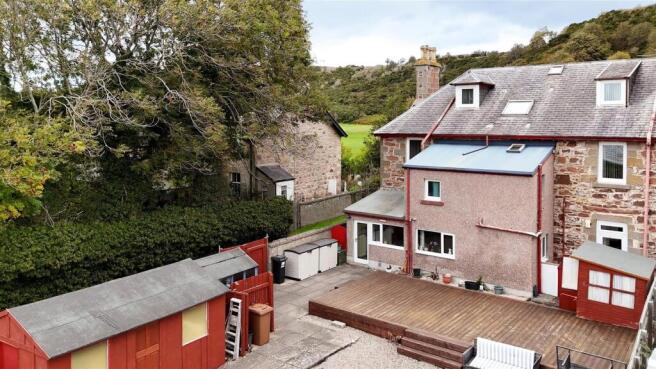
The property has been extended to the rear, with the extension having been reharled. To the front, there is a paved forecourt providing off-street parking, bordered by mature hedging and established planting.
To the rear, the property benefits from a large, level garden, providing a substantial area of outdoor space.
PUBLIC AREAS
GROUND FLOOR
Entrance Vestibule and Hall
The reception hall welcomes you with a beautiful decorative inner door, featuring period etched glass and an elegant high-level stained-glass panel, creating a striking first impression.
Traditional decorative cornicing enhances the character of the interior, complemented by a central ornate ceiling rose and a charming period-style chandelier. The reception hall and staircase are finished with quality carpeting, adding warmth and refinement, while the classic dado rail completes the look with an elegant, timeless touch.
The entrance hall provides access to the Bedroom 1 suite to the left, with access to the rear of the property situated to the side of the staircase, leading through to the dining room and the kitchen and other back of house facilities. To the right, is a door into the owners? lounge.
A decorative stained-glass rooflight above the staircase enhances the sense of light and space throughout the hall and stairwell.
Bedroom 1 With En Suite and Lounge
Upon entering the suite, you are welcomed into a stylishly decorated lounge, featuring an attractive bay window and a decorative fireplace that serves as the rooms focal point. Elegant arched recesses flank the fireplace, complemented by a rug positioned in front. The room offers comfortable seating for five, comprising a sofa and two armchairs, while traditional decorative cornicing adds a touch of period charm and character.
Bedroom One is accessed directly from the lounge and features elegant decorative cornicing, a stylish pendant chandelier and a tastefully wallpapered feature wall, complemented by comfortable carpeted flooring to create a warm and inviting space.
Accessed through a convenient sliding door, this contemporary bathroom features a shower cubicle lined with wet wall, toilet, basin with and illuminated mirror above. A sleek towel rail adds practicality, while tiled walls and flooring create a clean, elegant finish that is both durable and easy to maintain.
Breakfast / Dining Room
The dining area features a central ceiling rose with a chandelier, complemented by a traditional picture rail and carpet flooring. Currently arranged with three tables seating four guests each, the space offers flexibility to accommodate additional tables as required. Convenient direct access to the kitchen ensures a practical and efficient layout for service.
Mezzanine floor
Accessed from the half-landing between the ground and first floors are the owners? toilet, which contains a WC and washbasin; the dedicated shower room for Room 4, which also contains a WC and washbasin; a second WC and washbasin, which is currently being used for storage; and a small owners? cupboard used for storing cleaning products and other household supplies.
LETTING BEDROOMS
The first floor comprises five bedrooms, with access to the second floor owners? bedroom suite, as well as two linen cupboards for additional storage.
Letting bedrooms and ensuites
Each room has its own distinctive character, some incorporating a unique feature wall and each having individual décor that creates a stylish and welcoming atmosphere. All rooms benefit from comfortable soft seating, except for Room 4. Cosy, inviting and well presented throughout, the rooms are in excellent condition, with soft carpeting adding an extra touch of comfort and warmth.
All ensuites feature fully tiled walls and floors, with wet-wall panelling within the shower enclosure, towel rails, a washbasin with a mirror above, and a WC. All are in excellent condition, with fresh silicone sealant, clean grout and a well-maintained finish throughout.
The configuration is as follows:
Bedroom 1Double room, with shower ensuite and private lounge
Bedroom 2Double room with shower ensuite
Bedroom 3Twin room with shower ensuite
Bedroom 4Single Room with dedicated shower room
Bedroom 5Twin room with shower ensuite
Bedroom 6Double room with shower ensuite
OWNERS ACCOMMODATION
Owners Lounge
This substantial room boasts a wide wall-mounted electric fire, a large bay window allowing plenty of natural light, and beautiful decorative cornicing. Period panelled doors add timeless character, while a central decorative ceiling rose, enhanced with exquisite gold detailing, creates a striking focal point and lends an elegant, sophisticated finish to the room.
Kitchen
The kitchen is fitted with a Rangemaster 110 range cooker, complemented by an excellent selection of floor and wall-mounted cabinets providing ample storage. Generous work surfaces offer extensive food preparation space, alongside a sink with rinse bowl and drainer. A Quooker boiling-water tap provides instant boiling water, offering a convenient and energy-efficient alternative to a conventional kettle. Under-unit lighting enhances the workspace, while the dual-aspect layout allows an abundance of natural light to flood the room. The kitchen is conveniently situated adjacent to the breakfast room.
Utility Room
The property benefits from a well-appointed utility room, thoughtfully designed to complement the main kitchen while providing valuable additional storage and functionality. The room features a full-height larder cupboard, ideal for storing dry goods and household essentials, alongside an American-style fridge freezer for generous chilled and frozen storage.
A sink with an integrated rinse bowl and drainer provides a practical space for everyday tasks, complemented by a dishwasher and washing machine for added convenience. A floor-mounted storage unit and a generous work surface, matching the kitchen cabinetry and finishes, create a seamless, coordinated aesthetic.
Owners bedroom suite on the second floor
The owners accommodation is accessed via a lockable door and private staircase from the first-floor landing, the accommodation is situated within the attic of the property. A small landing at the top of the staircase provides access to the master bedroom on the left, with a storage cupboard located straight ahead. To the right are the hot water storage cupboard and a second bedroom / dressing room, which benefits from an en-suite bathroom.
The master bedroom is spacious, with the sloping ceiling having no significant impact on circulation or the overall usability of the space.
The second bedroom has a slightly unusual layout, extending from the front to the rear of the property, with windows to both elevations. The front section is currently utilised as a dressing room, although it has previously been used as a bedroom by a family member. The rear part provides access to the ensuite.
This contemporary ensuite bathroom features a shower cubicle finished with wet wall panels, basin and a modern WC. A white heated towel rail adds both style and practicality, while tiled walls and flooring provide a clean, smart finish that is durable, easy to maintain and perfectly suited to everyday living.
The owners accommodation is far superior to that offered by many bed and breakfasts.
SERVICES
The property benefits from mains water and electricity supplies, together with mains drainage.
Heating and hot water are provided by a Grant 90/120 external oil-fired boiler, supplied by a 1,200-litre oil storage tank equipped with a Watchman electronic oil level monitoring system. The kitchen is fitted with a Quooker boiling-water tap, providing instant boiling water and offering a convenient, energy-efficient alternative to a conventional kettle.
In addition, the property is protected by a modern wireless fire alarm system, complete with a central control panel, providing enhanced fire detection and safety throughout the property.
ACCOUNTS
Full accounting information will be made available to interested parties subsequent to viewing.
EPC RATING
The property has an Energy Performance Certificate (EPC) rating of C (60), reference number 1822-0408-3430-7494-1603.
TITLE NUMBER
The title number for the Inchrye is INV58974.
PRICE
A Guide Price of £735,000 is invited for the heritable property complete with goodwill and trade contents (according to inventory), excluding personal items and BT phone box. Stock at valuation.
OFFERS
All offers should be submitted in writing to ASG Commercial Ltd with whom purchasers should register their interest if they wish to be advised of a closing date, should one be set.
GROUNDS
The property boasts a generous rear garden, offering a variety of outdoor spaces to enjoy, including a raised decking area, ideal for relaxing or entertaining. Additional features include a gravelled area, paved sections, artificial grassed area, a useful storage shed and a beautifully landscaped area enhanced by established hedging.
A wind and watertight caravan is currently utilised as an up-cycling room, offering versatile additional space with the potential to be recommissioned, subject to the necessary checks and servicing. The caravan is fully serviced, including mains drainage.
At the bottom of the garden as a semi-detached stables building, which historically accommodated up to eight horses in individual stalls on each side, offering an interesting feature for those with equestrian interests. The removal of the stalls has created a more flexible space, allowing the building to accommodate a wider range of uses and activities.
To the rear, a large single gate provides access to links land and the beach, creating a wonderful connection to the surrounding outdoor environment. The ownership includes the land down to the high-water line. The BT phone box is not included in the sale.
LICENCE NUMBER
The property benefits from a Short-Term Letting Licence (Reference: HI-5118-F) for home sharing, permitting accommodation across eight bedrooms for a maximum of 11 guests within one unit.
Brochures
Inchrye Bed and Breakfast, Ardersier, Highland

NEAREST STATIONS
Distances are straight line measurements from the centre of the postcode- Nairn Station6.2 miles
Notes
Disclaimer - Property reference 10400. The information displayed about this property comprises a property advertisement. Rightmove.co.uk makes no warranty as to the accuracy or completeness of the advertisement or any linked or associated information, and Rightmove has no control over the content. This property advertisement does not constitute property particulars. The information is provided and maintained by ASG Commercial, Inverness. Please contact the selling agent or developer directly to obtain any information which may be available under the terms of The Energy Performance of Buildings (Certificates and Inspections) (England and Wales) Regulations 2007 or the Home Report if in relation to a residential property in Scotland.