Aberrhondda Road, Porth

- PROPERTY TYPE
House
- BEDROOMS
2
- BATHROOMS
1
- SIZE
Ask agent
- TENUREDescribes how you own a property. There are different types of tenure - freehold, leasehold, and commonhold.Read more about tenure in our glossary page.
Ask agent
Key features
- 2 cosy bedrooms
- Charming house style
- Close to local amenities
- Easy access to transport links
Description
Upon entering, you are welcomed into a spacious reception room that offers a warm and inviting atmosphere, ideal for both relaxation and entertaining guests. The layout is practical, ensuring that every inch of space is utilised effectively.
The house features a well-appointed bathroom, providing all the necessary amenities for your daily routines. The overall design of the property is both functional and appealing, making it a wonderful place to call home.
Situated in a convenient location, residents will benefit from easy access to local amenities, schools, and transport links, making it an ideal choice for those who value both comfort and convenience.
This property is a fantastic opportunity for anyone looking to settle in a friendly community while enjoying the comforts of a well-maintained home. Do not miss the chance to make this lovely house your own.
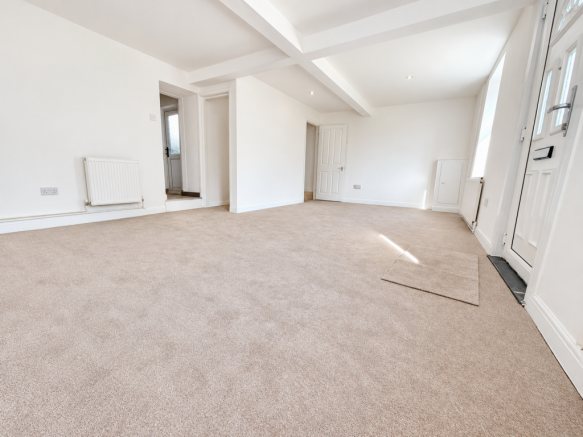
Living Room - 21.28 x 14.17 - This spacious living room welcomes you with soft neutral carpeting and bright white walls, creating a fresh and airy atmosphere. Natural light streams in through the front door and adjacent windows, enhancing the room's warm feel. Subtle ceiling beams add architectural interest, while a small fireplace recess offers a cosy focal point. Radiators provide warmth, and the room's generous size allows for various furniture arrangements, making it perfect for relaxing or entertaining.
Kitchen - 11.01 x 4.97 - The kitchen is a bright, compact space featuring practical tiled flooring and a tiled splashback in a contemporary beige tone. Glossy white cabinets offer plenty of storage both above and below the work surfaces, which are finished in a warm wood effect. A gas hob and oven are integrated neatly into the layout, and a stainless steel sink is positioned under long, narrow windows that bring in natural light while maintaining privacy. A door at the end of the kitchen provides convenient access to the outside.
Bathroom - 8.44 x 5.78 - The bathroom is clean and functional, featuring a white bath with traditional taps and a matching sink set into a vanity unit. Neutral wall tiles surround the bath area, complementing the light tiled floor. A frosted window ensures natural light while preserving privacy, and a modern toilet is positioned adjacent to the boiler. The simple, practical design makes this a comfortable space for daily use.
Bedroom 1 - 14.10 x 11.42 - This bright double bedroom enjoys ample natural light from two large windows overlooking the greenery outside, creating a peaceful atmosphere. Neutral carpeting and cream walls provide a calm, blank canvas, while a radiator ensures cosy warmth. The room features a sloped ceiling with subtle beams, adding character to the space, and a cupboard for storage enhances practicality.
Bedroom 2 - 13.95 x 10.30 - This bedroom offers a quiet retreat with neutral carpeting and cream walls. Natural light pours in through a large window, illuminating the space and showcasing the charming sloped ceiling above. A single radiator provides heating, and the room’s simple layout offers flexibility for different furniture setups.
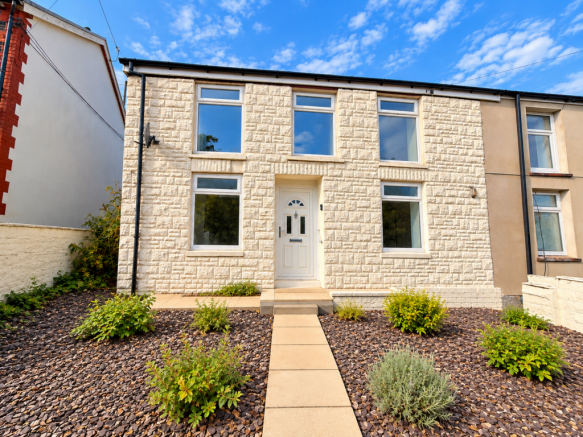
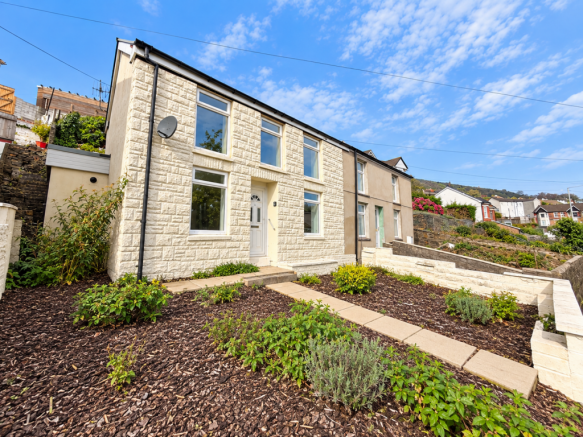
Front Exterior - Externally, the front garden is low maintenance and neatly presented with dark bark mulch and well-spaced green shrubs along a paved pathway leading to the front door. The stone façade of the house is complemented by white window frames and a panelled white front door with a small arch window, giving the home a fresh and tidy appearance. Evening lighting enhances the welcoming charm of the property.
Rear Garden - The rear exterior features a set of stone steps that lead from a rear entrance door up to the garden area. The garden itself is a terraced, natural space, offering a private and tranquil outdoor environment.
View From Property - This elevated view from the property overlooks the street below and some greenery across the road, giving a pleasant and open outlook. The wall and gate of the front garden are visible, along with parked cars and a bus stop on the opposite side, providing a sense of the surrounding neighbourhood.
Brochures
Aberrhondda Road, Porth- COUNCIL TAXA payment made to your local authority in order to pay for local services like schools, libraries, and refuse collection. The amount you pay depends on the value of the property.Read more about council Tax in our glossary page.
- Band: A
- PARKINGDetails of how and where vehicles can be parked, and any associated costs.Read more about parking in our glossary page.
- Ask agent
- GARDENA property has access to an outdoor space, which could be private or shared.
- Yes
- ACCESSIBILITYHow a property has been adapted to meet the needs of vulnerable or disabled individuals.Read more about accessibility in our glossary page.
- Ask agent
Energy performance certificate - ask agent
Aberrhondda Road, Porth

Add an important place to see how long it'd take to get there from our property listings.
__mins driving to your place
Affordability

Notes
Staying secure when looking for property
Ensure you're up to date with our latest advice on how to avoid fraud or scams when looking for property online.
Visit our security centre to find out moreDisclaimer - Property reference 35010420. The information displayed about this property comprises a property advertisement. Rightmove.co.uk makes no warranty as to the accuracy or completeness of the advertisement or any linked or associated information, and Rightmove has no control over the content. This property advertisement does not constitute property particulars. The information is provided and maintained by Osborne Estates, Tonypandy. Please contact the selling agent or developer directly to obtain any information which may be available under the terms of The Energy Performance of Buildings (Certificates and Inspections) (England and Wales) Regulations 2007 or the Home Report if in relation to a residential property in Scotland.
*This is the average speed from the provider with the fastest broadband package available at this postcode. The average speed displayed is based on the download speeds of at least 50% of customers at peak time (8pm to 10pm). Fibre/cable services at the postcode are subject to availability and may differ between properties within a postcode. Speeds can be affected by a range of technical and environmental factors. The speed at the property may be lower than that listed above. You can check the estimated speed and confirm availability to a property prior to purchasing on the broadband provider's website. Providers may increase charges. The information is provided and maintained by Decision Technologies Limited. **This is indicative only and based on a 2-person household with multiple devices and simultaneous usage. Broadband performance is affected by multiple factors including number of occupants and devices, simultaneous usage, router range etc. For more information speak to your broadband provider.