West End, Walcott, Lincoln, Lincolnshire, LN4

- PROPERTY TYPE
Detached Bungalow
- BEDROOMS
3
- BATHROOMS
2
- SIZE
Ask agent
- TENUREDescribes how you own a property. There are different types of tenure - freehold, leasehold, and commonhold.Read more about tenure in our glossary page.
Freehold
Key features
- Outstanding opportunity. No onward chain
- Newly installed hybrid photovoltaic (PV) system
- Recently updated to very high standard
- Spacious, versatile accommodation 1381 sqft
- Lounge & separate dining room / 4th bedroom
- Large dining kitchen & conservatory
- Double garage & driveway
- Attractively landscaped rear garden
- EPC Rating - TBC, Council Tax Band - D
Description
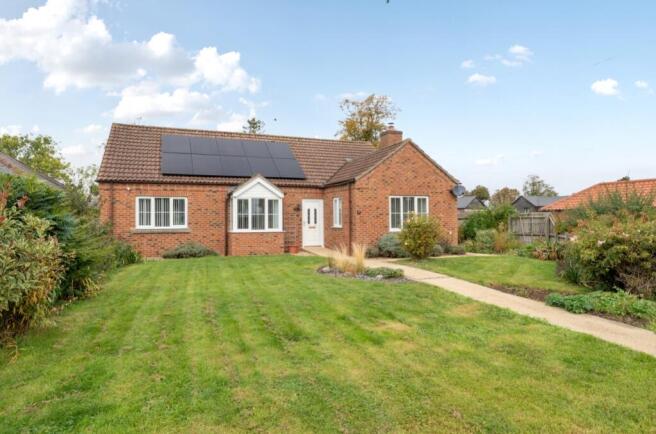
Outstanding opportunity offered for sale with no onward chain. Recently updated to very high standard and with a superb newly installed hybrid photovoltaic (PV) system to provide optimum energy efficiency. The bungalow itself was built in 2003 and has been lovingly owned by the same family since. However it has more recently been updated to a high standard to create an immaculately presented, quality home offering spacious, versatile accommodation on one level that extends to some 1381 sqft. It features oil fired central heating with new boiler and oil tank within the last five years, and UPVC double glazing. The PV system includes 20 solar panels ( 12 kW ), 30 KW battery storage, 12 KW EV charger and automatic gateway system. It is pleasantly situated on a corner plot within this small but popular village conveniently positioned between Sleaford, Boston and Lincoln.
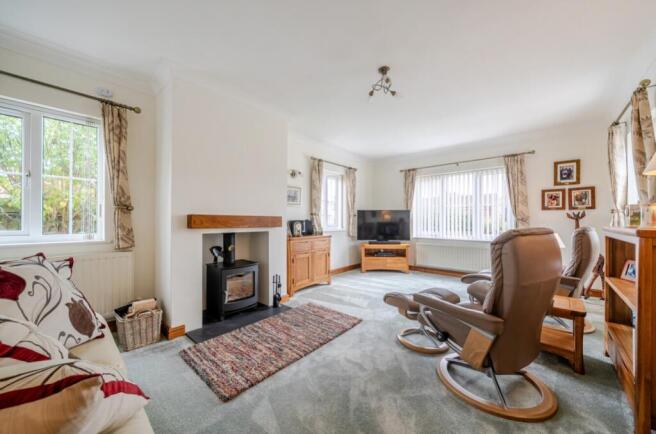
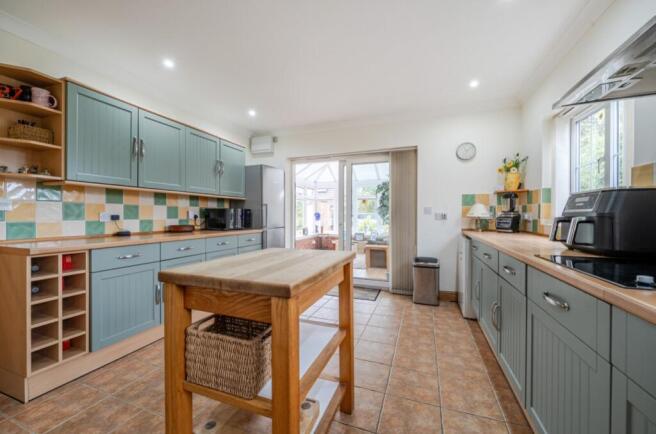
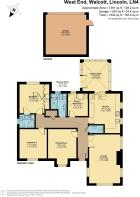
The accommodation comprises hallway, cloakroom, triple aspect lounge with newly fitted wood burner, separate dining room / potential 4th bedroom, large dining kitchen with Neff slide and hide oven and warming drawers, further integrated appliances, conservatory, three generous bedrooms two with fitted furniture, en suite to main and re fitted shower room with large walk in shower.
Outside the bungalow is set back from the road with lawned front garden. The main garden is to the rear and is particularly attractive including lawn, patio areas and a variety of shrubs and bedding plants. Access is though a timber field gate on to a tarmac driveway providing parking and leading to the detached double garage with electric roller door and housing the batteries etc.
In the agents opinion this is a superb home that must be viewed to be fully appreciated and avoid disappointment.
Entrance Hall
Lounge
6m x 3.82m - 19'8" x 12'6"
Dining Room
4.34m x 3.5m - 14'3" x 11'6"
WC
Kitchen
4.85m x 3.84m - 15'11" x 12'7"
Conservatory
3.59m x 3.25m - 11'9" x 10'8"
Bedroom 1
3.63m x 3.56m - 11'11" x 11'8"
En-Suite
1.86m x 1.49m - 6'1" x 4'11"
Bedroom 2
3.61m x 3.37m - 11'10" x 11'1"
Bedroom 3/Study
2.76m x 2.47m - 9'1" x 8'1"
Shower Room
2.76m x 1.98m - 9'1" x 6'6"
Outside
Garage
5.01m x 4.87m - 16'5" x 15'12"
- COUNCIL TAXA payment made to your local authority in order to pay for local services like schools, libraries, and refuse collection. The amount you pay depends on the value of the property.Read more about council Tax in our glossary page.
- Band: D
- PARKINGDetails of how and where vehicles can be parked, and any associated costs.Read more about parking in our glossary page.
- Yes
- GARDENA property has access to an outdoor space, which could be private or shared.
- Yes
- ACCESSIBILITYHow a property has been adapted to meet the needs of vulnerable or disabled individuals.Read more about accessibility in our glossary page.
- Ask agent
West End, Walcott, Lincoln, Lincolnshire, LN4

Add an important place to see how long it'd take to get there from our property listings.
__mins driving to your place
Affordability

Notes
Staying secure when looking for property
Ensure you're up to date with our latest advice on how to avoid fraud or scams when looking for property online.
Visit our security centre to find out moreDisclaimer - Property reference 10856558. The information displayed about this property comprises a property advertisement. Rightmove.co.uk makes no warranty as to the accuracy or completeness of the advertisement or any linked or associated information, and Rightmove has no control over the content. This property advertisement does not constitute property particulars. The information is provided and maintained by Pygott & Crone, Sleaford. Please contact the selling agent or developer directly to obtain any information which may be available under the terms of The Energy Performance of Buildings (Certificates and Inspections) (England and Wales) Regulations 2007 or the Home Report if in relation to a residential property in Scotland.
*This is the average speed from the provider with the fastest broadband package available at this postcode. The average speed displayed is based on the download speeds of at least 50% of customers at peak time (8pm to 10pm). Fibre/cable services at the postcode are subject to availability and may differ between properties within a postcode. Speeds can be affected by a range of technical and environmental factors. The speed at the property may be lower than that listed above. You can check the estimated speed and confirm availability to a property prior to purchasing on the broadband provider's website. Providers may increase charges. The information is provided and maintained by Decision Technologies Limited. **This is indicative only and based on a 2-person household with multiple devices and simultaneous usage. Broadband performance is affected by multiple factors including number of occupants and devices, simultaneous usage, router range etc. For more information speak to your broadband provider.