
Beaufort Road, Haymills Estate, Ealing, London W5

- PROPERTY TYPE
Detached
- BEDROOMS
7
- BATHROOMS
6
- SIZE
3,430 sq ft
319 sq m
- TENUREDescribes how you own a property. There are different types of tenure - freehold, leasehold, and commonhold.Read more about tenure in our glossary page.
Freehold
Key features
- 7 bedrooms
- 1 reception room
- 6 bathrooms
- Detached
- Garden
Description
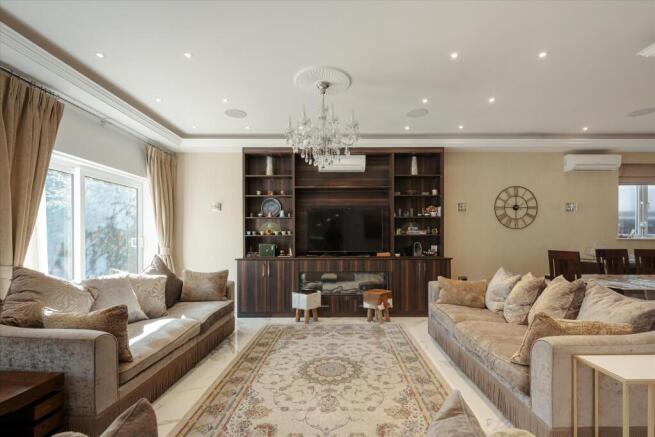
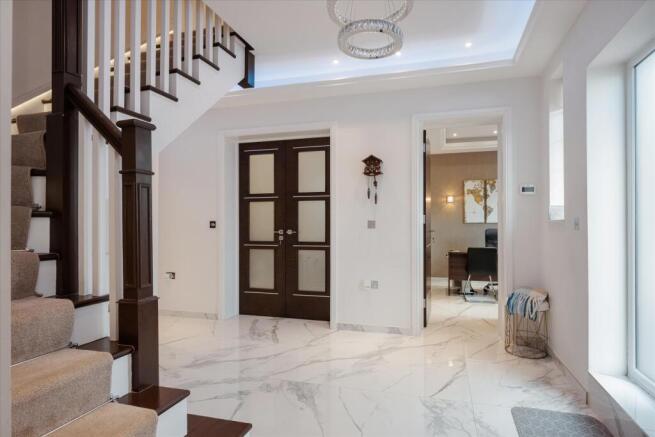
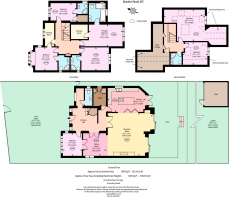
The entrance hall opens to a reception room of 22'7" by 21'7" (6.89m x 6.57m) beneath 2.88m ceilings, with wide glazed doors across the rear wall onto the terrace and lawn. The kitchen sits open to it at one side, 18'11" by 11'11" (5.77m x 3.63m), with handleless cabinetry, a long island and the ceiling rising to 2.91m, so cooking, eating and sitting share one space. A separate dining room at the front connects to the ground-floor bedroom, 11'5" by 9'8" (3.48m x 2.94m), currently fitted as a study. With a cloakroom and utility room off the hall, the pair can serve as a workspace, a guest room or a bedroom for a relative who would rather not use the stairs.
On the first floor the principal bedroom, 17'2" by 11' (5.22m x 3.36m), has a dressing room with the bathroom alongside. A second dressing room, three further double bedrooms, one with a bay to the front, and three shower rooms complete the floor, so four bedrooms share four bath and shower rooms between them.
The second floor is a suite of its own: a room of 20'8" by 15'11" (6.31m x 4.86m) with skylights, labelled a bedroom on the plan and currently used as a sitting room, a further bedroom of 12'5" by 11'5" (3.78m x 3.47m), a shower room and generous eaves storage. Ceiling heights here are about 2.33m and the roof slopes are shown on the floorplan.
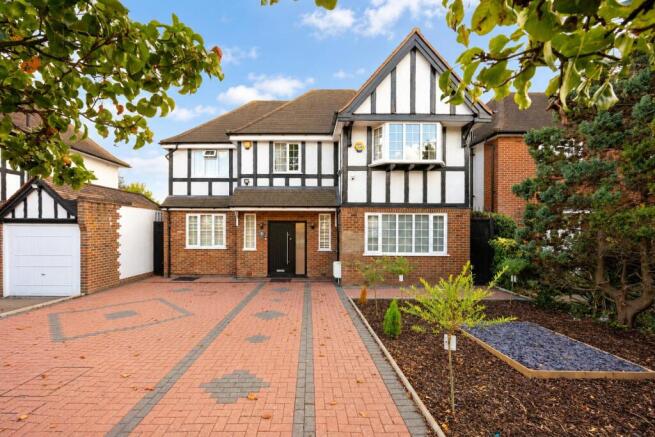
Throughout, the work is done: large-format porcelain floors on the ground floor, coffered ceilings with concealed lighting, gas-fired central heating with air conditioning to three of the rooms, and bath and shower rooms in book-matched marble-effect tiling. The decorative scheme is distinctive and the fixed elements are neutral, so the house can be lived in as it is or quietly re-dressed. Outside, a paved terrace runs the width of the house above a lawn of roughly 60' by 41' (18.5m x 12.5m) with a timber outbuilding at the far end. The front garden, about 41' by 33' (12.6m x 10.2m), is set behind a low brick wall and gate, with a block-paved driveway to one side and a planted bed and mature evergreen screen to the other.
Tenure: Freehold. Council tax: Band H, London Borough of Ealing. EPC: D. Conservation area: Hanger Hill (Haymills) Estate, with an Article 4 Direction. Parking: off-street parking on the driveway; Controlled Parking Zone O operates Monday to Friday, 9 to 10am and 3 to 4pm. Viewings strictly by appointment.
Beaufort Road is one of the first roads laid out on the Hanger Hill (Haymills) Estate, built from 1928 and now a conservation area of detached 1930s houses on tree-lined roads. Hanger Hill Park and Fox Wood are close by. North Ealing and Park Royal, both on the Piccadilly line, are around a ten minute walk; Hanger Lane and West Acton, on the Central line, about fifteen; Ealing Broadway, for the Elizabeth line, Central and District lines and the town centre, is about a mile and a quarter. The A40 at Hanger Lane leads to Heathrow, the M40 and the M4. St Augustine's Priory, Holy Family Catholic Primary, Ada Lovelace CofE High School and The Ellen Wilkinson School are within about half a mile, with St Benedict's, Notting Hill and Ealing High School and The Japanese School within about a mile and a half; admission depends on each school's criteria. Times and distances are approximate.
Brochures
More Details- COUNCIL TAXA payment made to your local authority in order to pay for local services like schools, libraries, and refuse collection. The amount you pay depends on the value of the property.Read more about council Tax in our glossary page.
- Band: H
- PARKINGDetails of how and where vehicles can be parked, and any associated costs.Read more about parking in our glossary page.
- Driveway,Off street
- GARDENA property has access to an outdoor space, which could be private or shared.
- Yes
- ACCESSIBILITYHow a property has been adapted to meet the needs of vulnerable or disabled individuals.Read more about accessibility in our glossary page.
- Ask agent

Add an important place to see how long it'd take to get there from our property listings.
__mins driving to your place
Affordability


Notes
Staying secure when looking for property
Ensure you're up to date with our latest advice on how to avoid fraud or scams when looking for property online.
Visit our security centre to find out moreDisclaimer - Property reference SWB012673419. The information displayed about this property comprises a property advertisement. Rightmove.co.uk makes no warranty as to the accuracy or completeness of the advertisement or any linked or associated information, and Rightmove has no control over the content. This property advertisement does not constitute property particulars. The information is provided and maintained by Knight Frank, Affiliate Brokers. Please contact the selling agent or developer directly to obtain any information which may be available under the terms of The Energy Performance of Buildings (Certificates and Inspections) (England and Wales) Regulations 2007 or the Home Report if in relation to a residential property in Scotland.
*This is the average speed from the provider with the fastest broadband package available at this postcode. The average speed displayed is based on the download speeds of at least 50% of customers at peak time (8pm to 10pm). Fibre/cable services at the postcode are subject to availability and may differ between properties within a postcode. Speeds can be affected by a range of technical and environmental factors. The speed at the property may be lower than that listed above. You can check the estimated speed and confirm availability to a property prior to purchasing on the broadband provider's website. Providers may increase charges. The information is provided and maintained by Decision Technologies Limited. **This is indicative only and based on a 2-person household with multiple devices and simultaneous usage. Broadband performance is affected by multiple factors including number of occupants and devices, simultaneous usage, router range etc. For more information speak to your broadband provider.