
Redberry Avenue, Heckmondwike, WF16

- PROPERTY TYPE
Semi-Detached
- BEDROOMS
3
- BATHROOMS
1
- SIZE
Ask agent
Key features
- Modern kitchen
- Spacious lounge
- Close to Local Amenities
- Close to bus routes
- Double bedrooms
- EPC
- Double Garage
- Garden
Description
***WELL-PRESENTED HOME WITH DOUBLE GARAGE*** This stylish three-bedroom home has been well cared for and is ready for its next owners to move straight in. Homes with this much parking and storage rarely stay on the market for long.
The heart of the home is a spacious kitchen-diner, perfect for family meals and entertaining, while the lounge offers a cosy retreat with its feature fireplace and patio doors opening onto the rear garden. A downstairs WC adds everyday convenience. Upstairs, the generous main bedroom benefits from a full wall of fitted wardrobes, the second bedroom enjoys a lovely treetop view, and the third bedroom works equally well as a nursery, guest room or home office. A modern bathroom with a rainfall shower completes the first floor.
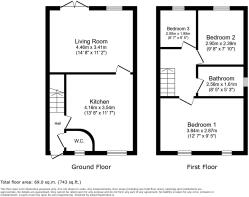
Briefly comprising: entrance hall, kitchen-diner, lounge, downstairs WC, three bedrooms and a family bathroom. Externally, the property boasts a private double driveway, a double garage and a rear garden.
***An early viewing is strongly advised to avoid disappointment.***
Entrance Hall
Front door into the hallway. Stairs rise to the first floor, with a door leading to the kitchen-diner and a separate door to the downstairs WC.
Kitchen-Diner
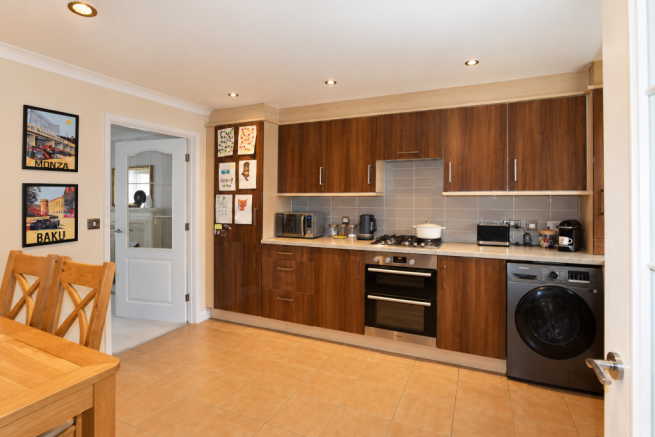
A spacious, sociable room with a range of high-gloss wood-effect wall and base units under stone-effect worktops, finished with a tiled splashback. Integrated appliances include a four-ring gas hob and a double oven, with space and plumbing for a washing machine and a tall integrated unit for a fridge freezer. A ceramic sink with a traditional mixer tap sits beneath the window. Tiled flooring and recessed spotlights run throughout, and there’s plenty of room for a family dining table.
Lounge
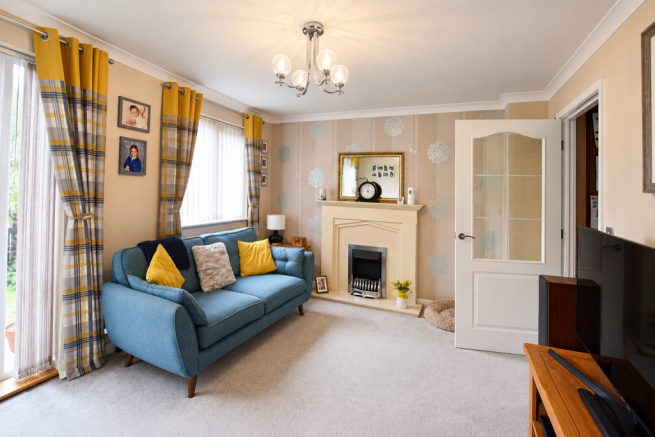
A bright, welcoming room with a front-facing window and patio doors opening out to the garden. A feature wallpapered wall frames a stone-effect fireplace with an inset electric fire. There’s coving to the ceiling, a central light fitting, carpeted flooring and a radiator, and a door leads through to the kitchen-diner.
Downstairs WC
Fully tiled, with a wash basin and mixer tap on a vanity unit and a WC with concealed cistern set into wood-effect cabinetry. A window brings in natural light.
First Floor Landing
Wooden balustrade with decorative metal spindles. Doors lead to all three bedrooms and the bathroom.
Bedroom One
A generous double bedroom with two windows filling the room with light. A floral feature wall adds character, and a full wall of fitted wardrobes provides excellent storage. Coving, ceiling light, radiator and carpeted flooring.
Bedroom Two
A spacious, well-proportioned bedroom with a double window enjoying a leafy outlook over the treetops. It has a ceiling fan with integrated light, a radiator and carpeted flooring.
Bedroom Three
A versatile third bedroom, currently set up as a study, with a rear-facing window, radiator and carpeted flooring. It’s ideal as a single bedroom, nursery or home office.
Bathroom
A modern three-piece suite comprising a panelled bath with an overhead rainfall shower, thermostatic controls and a folding glass screen. There’s a vanity wash basin with a stone-effect top and a WC with concealed cistern and built-in storage niches either side. Fully tiled walls, an obscure-glazed window, extractor fan and radiator complete the room.
Outside
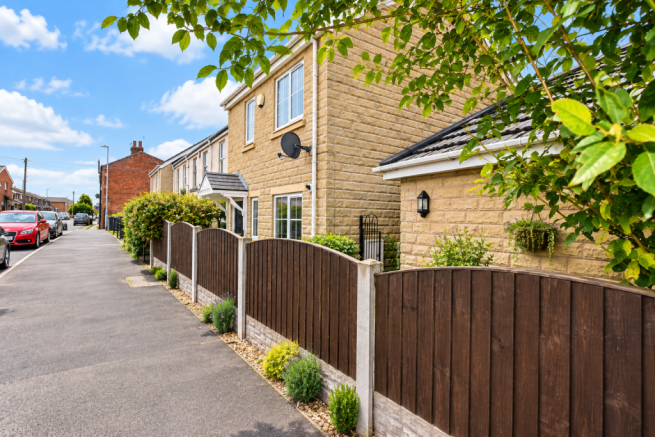
The property sits on a quiet cul-de-sac. A private double driveway provides off-road parking and leads to the double garage. Patio doors from the lounge open onto the rear garden.
TENURE: LEASEHOLD
Approximately 980 years remaining on the lease. Ground rent approx. £100 per year.
COUNCIL TAX BAND: B
EPC GRADE:C
Disclaimer
Whilst we make enquiries with the Seller to ensure the information provided is accurate, Yopa makes no representations or warranties of any kind with respect to the statements contained in the particulars which should not be relied upon as representations of fact. All representations contained in the particulars are based on details supplied by the Seller. Your Conveyancer is legally responsible for ensuring any purchase agreement fully protects your position. Please inform us if you become aware of any information being inaccurate.
Money Laundering Regulations
Should a purchaser(s) have an offer accepted on a property marketed by Yopa, they will need to undertake an identification check and asked to provide information on the source and proof of funds. This is done to meet our obligation under Anti Money Laundering Regulations (AML) and is a legal requirement. We use a specialist third party service together with an in-house compliance team to verify your information. The cost of these checks is £82.50 +VAT per purchase, which is paid in advance, when an offer is agreed and prior to a sales memorandum being issued. This charge is non-refundable under any circumstances.
- COUNCIL TAXA payment made to your local authority in order to pay for local services like schools, libraries, and refuse collection. The amount you pay depends on the value of the property.Read more about council Tax in our glossary page.
- Ask agent
- PARKINGDetails of how and where vehicles can be parked, and any associated costs.Read more about parking in our glossary page.
- Yes
- GARDENA property has access to an outdoor space, which could be private or shared.
- Yes
- ACCESSIBILITYHow a property has been adapted to meet the needs of vulnerable or disabled individuals.Read more about accessibility in our glossary page.
- Ask agent
Energy performance certificate - ask agent

Add an important place to see how long it'd take to get there from our property listings.
__mins driving to your place
Affordability

About Yopa, East Midlands & Yorkshire
Meridian House Wheatfield Way Hinckley LE10 1YG

Notes
Staying secure when looking for property
Ensure you're up to date with our latest advice on how to avoid fraud or scams when looking for property online.
Visit our security centre to find out moreDisclaimer - Property reference 488765. The information displayed about this property comprises a property advertisement. Rightmove.co.uk makes no warranty as to the accuracy or completeness of the advertisement or any linked or associated information, and Rightmove has no control over the content. This property advertisement does not constitute property particulars. The information is provided and maintained by Yopa, East Midlands & Yorkshire. Please contact the selling agent or developer directly to obtain any information which may be available under the terms of The Energy Performance of Buildings (Certificates and Inspections) (England and Wales) Regulations 2007 or the Home Report if in relation to a residential property in Scotland.
*This is the average speed from the provider with the fastest broadband package available at this postcode. The average speed displayed is based on the download speeds of at least 50% of customers at peak time (8pm to 10pm). Fibre/cable services at the postcode are subject to availability and may differ between properties within a postcode. Speeds can be affected by a range of technical and environmental factors. The speed at the property may be lower than that listed above. You can check the estimated speed and confirm availability to a property prior to purchasing on the broadband provider's website. Providers may increase charges. The information is provided and maintained by Decision Technologies Limited. **This is indicative only and based on a 2-person household with multiple devices and simultaneous usage. Broadband performance is affected by multiple factors including number of occupants and devices, simultaneous usage, router range etc. For more information speak to your broadband provider.