
Farehill~, Crathes, Banchory, AB31

- PROPERTY TYPE
Detached
- BEDROOMS
5
- BATHROOMS
4
- SIZE
2,906 sq ft
270 sq m
- TENUREDescribes how you own a property. There are different types of tenure - freehold, leasehold, and commonhold.Read more about tenure in our glossary page.
Ask agent
Key features
- Stunning Converted Steading
- Five Bedrooms
- Master Suite
- Extensive Gardens
- Spacious Accommodation
- EPC-
Description
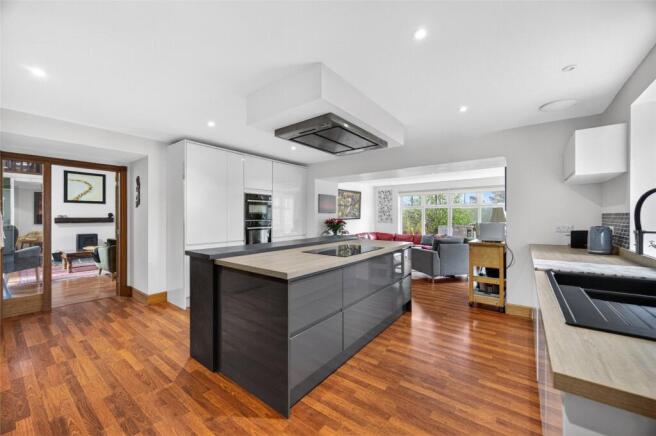
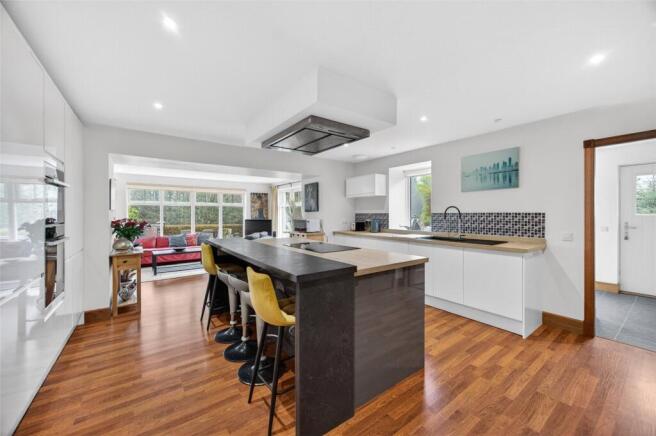
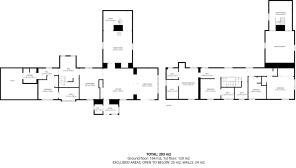
Stepping into Farehill the welcoming vestibule is fitted with tiled flooring and has access to the cloakroom with a WC and sink. Sure to the hub of this home is the striking dining kitchen, fitted with high quality gloss grey and ivory base and wall cabinet with wood effect worktops and eye catching splash back. The central island provides extra storage and the breakfast bar is ideal for informal dining. Built in appliances include; double oven, hob with extractor above, fridge, freezer and dishwasher. The open plan family living room is an ideal area to relax, unwind and enjoy the views over the garden and patio area. The dining area is also accessed from the kitchen and there is ample room for dining room table and chairs. The bright and airy family room is filled with natural light from the many windows and has a grand vaulted ceiling. A spiral staircase leads up to the mezzanine level which is an ideal space for a study or library. Moving through to the hallway access is given to a spacious double bedroom with en suite shower room and an extensive range of built in wardrobes. A well equipped utility room with space for a washing machine and tumble dryer completes the accommodation. A door from here leads through to the double garage.
A carpeted staircase ascends to the upper level accommodation which consists of a spacious master suite with shower room and a walk in dressing area. A further double bedroom also benefits from an ensuite shower room. There are two remaining bedrooms all offering fitted storage. Completing the upstairs accommodation is the family bathroom with 3 piece white suite incorporating a Jacuzzi bath with shower above.
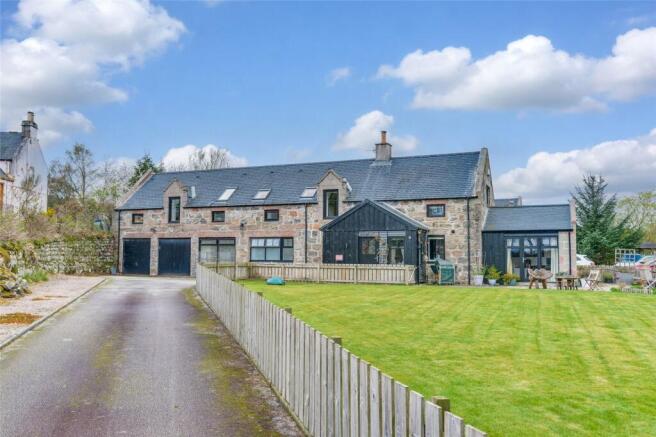
Outside the property enjoys beautifully manicured gardens mainly laid to lawn offering striking views to the surrounding countryside. To the front of the property there is a sweeping driveway leading to the double garage and offers ample parking, the rear enjoys a lawn in the courtyard and an outside staircase leads to the master bedroom suite. The extensive patio area is ideally positioned to enjoy the sun all day and into the evening.
Viewing is essential to appreciate the spacious accommodation and quality of this superb country home.
Direction - Travelling on the A93 from Aberdeen towards Banchory. On entering Crathes, take the first road on the left signposted Stonehaven. Continue on this road after travelling across the bridge take the first left onto the B9077, take the first right and Farehill is located at the end of this road indicated by our for sale board.
Area - Banchory is a picturesque town nestled along the River Dee. The town benefits from highly sought after nursery, primary and academy education. Banchory has an exceptional range of shops including several supermarkets, post office, hardware shop, home stores, doctors, dentists and a garden centre. There are various independent coffee shops, restaurants, pubs, hotels in addition to many take away establishments. For anyone who enjoys the outdoors Banchory has an 18 hole and 9 hole golf course, driving range, tennis courts, bowling green and Fishing loch all close by. The Sports village has a 25m swimming pool and gym. The King George V Park is home to famous Banchory agricultural Show and the well established play park is suitable for children of all ages. An abundance of river and hill walks take in the breath-taking scenery. Local landmarks include Scotly Hill, Falls of Feugh and Crathes Castle. A bus service runs from Braemar to Aberdeen in addition to a local village bus. Banchory is within an easy commute to Dyce, Westhill and the AWPR with the city Centre being a 30 minutes drive away.
Vestibule
2.46m x 2.31m
Cloakroom
1.32m x 1.58m
Kitchen
4.94m x 5.84m
Living Room
3.4m x 5.04m
Dining Area
3.81m x 5.04m
Hall
3.27m x 4.09m
Bedroom
3.38m x 3.83m
En Suite
3.27m x 2.08m
Utility Room
2.16m x 2.39m
Family Room
4.72m x 6.01m
Mezzanine Level
4.72m x 3.18m
Upper Landing
Hallway
11.89m x 2.12m
Master Bedroom
3.19m x 5.91m
En Suite
1.93m x 1.78m
Bedroom
3.31m x 3.26m
En Suite
2.1m x 1.87m
Bedroom
4.5m x 3.67m
Bedroom
2.93m x 3.67m
Bathroom
2.16m x 2.81m
Brochures
Particulars- COUNCIL TAXA payment made to your local authority in order to pay for local services like schools, libraries, and refuse collection. The amount you pay depends on the value of the property.Read more about council Tax in our glossary page.
- Band: G
- PARKINGDetails of how and where vehicles can be parked, and any associated costs.Read more about parking in our glossary page.
- Yes
- GARDENA property has access to an outdoor space, which could be private or shared.
- Yes
- ACCESSIBILITYHow a property has been adapted to meet the needs of vulnerable or disabled individuals.Read more about accessibility in our glossary page.
- Ask agent

Add an important place to see how long it'd take to get there from our property listings.
__mins driving to your place
Affordability


Notes
Staying secure when looking for property
Ensure you're up to date with our latest advice on how to avoid fraud or scams when looking for property online.
Visit our security centre to find out moreDisclaimer - Property reference BCH170111. The information displayed about this property comprises a property advertisement. Rightmove.co.uk makes no warranty as to the accuracy or completeness of the advertisement or any linked or associated information, and Rightmove has no control over the content. This property advertisement does not constitute property particulars. The information is provided and maintained by Aberdein Considine, Perth. Please contact the selling agent or developer directly to obtain any information which may be available under the terms of The Energy Performance of Buildings (Certificates and Inspections) (England and Wales) Regulations 2007 or the Home Report if in relation to a residential property in Scotland.
*This is the average speed from the provider with the fastest broadband package available at this postcode. The average speed displayed is based on the download speeds of at least 50% of customers at peak time (8pm to 10pm). Fibre/cable services at the postcode are subject to availability and may differ between properties within a postcode. Speeds can be affected by a range of technical and environmental factors. The speed at the property may be lower than that listed above. You can check the estimated speed and confirm availability to a property prior to purchasing on the broadband provider's website. Providers may increase charges. The information is provided and maintained by Decision Technologies Limited. **This is indicative only and based on a 2-person household with multiple devices and simultaneous usage. Broadband performance is affected by multiple factors including number of occupants and devices, simultaneous usage, router range etc. For more information speak to your broadband provider.