Bellflower Way, Knightwood Park, Chandlers Ford

- PROPERTY TYPE
Detached
- BEDROOMS
5
- BATHROOMS
3
- SIZE
Ask agent
- TENUREDescribes how you own a property. There are different types of tenure - freehold, leasehold, and commonhold.Read more about tenure in our glossary page.
Freehold
Key features
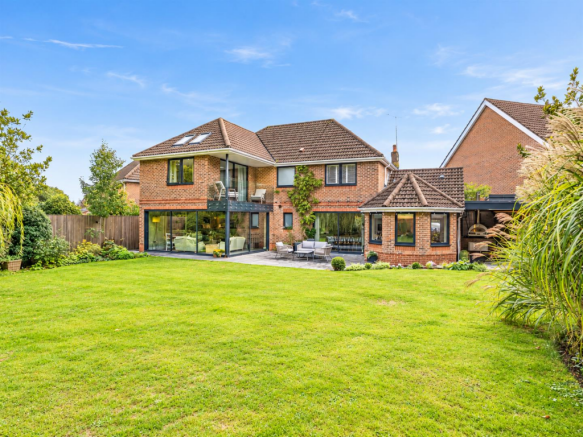
- Outstanding Garden & Entertaining Space - 0.23-acre plot
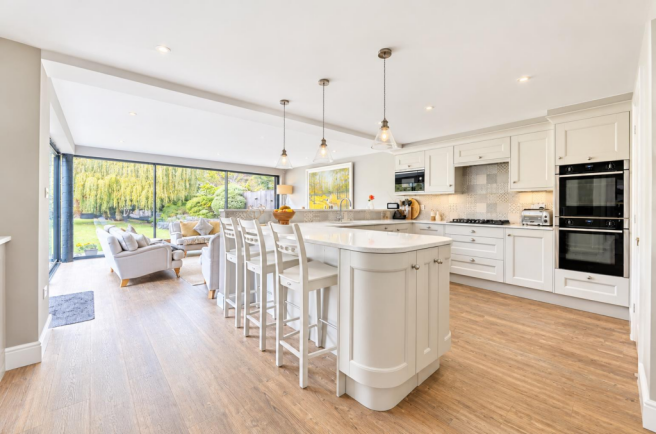
- Five double bedrooms, four reception rooms and three bathrooms, including a stunning open-plan kitchen/breakfast/family room.
- Principal bedroom with garden-view balcony
Description
Accommodation: -
Ground Floor: -
Reception Hall: - Stairs to first floor.
Cloakroom: - Comprising wash basin, WC.
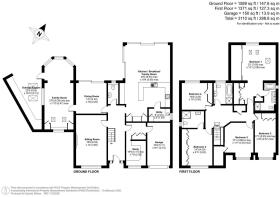
Sitting Room: - 19'9" x 12'0" (6.03m x 3.65m) Fitted fireplace surround and hearth with inset coal effect gas fire (never used by current owners).
Dining Room: - 13'3" x 7'6" (4.04m x 2.29m) Patio door to rear garden.
Family Room: - 27'6" x 13'9" (8.39m x 4.19m) Feature vaulted ceiling, door to rear garden.
Study: - 16'9" x 7'9" (5.11m max x 2.35m) Range of fitted furniture incorporating work space, shelving, cupboard space and further are with fitted cupboards.
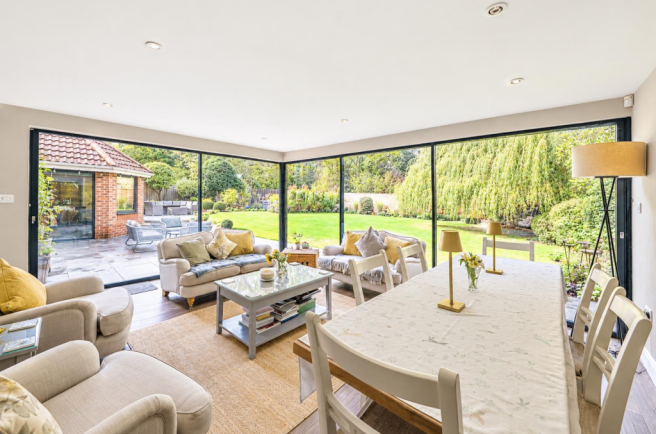
Kitchen/Breakfast/Family Room: - 28'0" x 19'4" (8.53m x 5.90m) A superbly appointed and exceptionally spacious open-plan kitchen/breakfast/family room, forming the heart of the home and providing an ideal environment for modern family living and entertaining. The beautifully fitted kitchen features an extensive range of stylish units, generous work surfaces and fitted appliances. The accommodation flows effortlessly into spacious dining and comfortable family seating areas, whilst impressive full-height glazing and sliding doors provide wonderful views across the beautifully landscaped rear garden and direct access to the terrace, creating a seamless connection between indoor and outdoor living.
Utility Room: - 8'0" x 5'0" (2.44m x 1.53m) Space and plumbing for washing machine, space for tumble dryer, boiler in cupboard.
First Floor: -
Landing: - Access to loft space, built in airing cupboard.
Bedroom 1: - 23'7" x 13'1" (7.00m x 3.99m Feature vaulted ceiling with skylights and doors to a super balcony overlooking the stunning rear garden and woodland beyond.
Dressing Area: - Built in wardrobes and cupboards.
En-Suite: - Contemporary refitted suite comprising bath, shower in cubicle, twin wash basins with drawers under, WC, tiled floor, tiled walls.
Bedroom 2: - 14'3" x 9'11" (4.35m x 3.03m) Range of built in wardrobes and cupboards along one wall and features a vaulted ceiling.
En-Suite: - Contemporary refitted suite comprising shower in cubicle, wash basin with drawers under. WC, tiled walls, tiled floor.
Bedroom 3: - 17'3" x 8'5" (5.25m x 2.57m) Built in wardrobes and shelving
Bedroom 4: - 10'8" x 10'0" (3.25m x 3.05m) Built in furniture incorporating hanging, cupboard and drawer space.
Bedroom 5: - 12'1" x 11'7" (3.68m x 3.54m) Built in cupboard.
Bathroom: - Contemporary refitted suite comprising bath, shower in cubicle, wash basin with cupboard under, WC, tiled walls, tiled floor.
Outside: -
Front: - Large block paved driveway providing extensive off road parking for approximately six vehicles, mature hedgerow and plants, side pedestrian access to rear garden.
Rear Garden: - A particularly impressive feature of the property is the beautifully landscaped north westerly facing rear garden, which enjoys a wonderful degree of privacy and provides an exceptional setting for outdoor entertaining and family enjoyment. The garden is predominantly laid to an extensive and beautifully maintained lawn, complemented by established trees, mature shrubs and thoughtfully planted borders, including a magnificent weeping willow that creates a particularly attractive backdrop.
Immediately adjoining the property is a generous paved terrace, providing ample space for outdoor dining and relaxation, whilst further seating areas have been thoughtfully incorporated into the landscaping. A superb outdoor entertaining area features a covered outdoor kitchen with fitted facilities including a barbecue, beer fridge, waste bin, warmer drawer and pizza oven (Pizza oven included at asking price). There is also a multi purpose children's play apparatus and a swim spa that can also be utilised as a hot tub. (Swim Spa included at asking price.)
Garage: - 16'9" x 8'11" (5.11m x 2.73m) With electric up and over door, power and light.
Other Information -
Tenure: - Freehold
Approximate Age: - 1998
Approximate Area: - 3,110 sq ft / 288.8 sq m, including the garage.
Sellers Position: - Buying on.
Heating: - Gas central heating
Windows: - UPVC double glazing
Loft Space: - Partially boarded with connected light and connected ladder
Infant/Junior School: - Knightwood Primary/St. Francis C of E Primary School
Secondary School: - Thornden Secondary School
Local Council: - Test Valley Borough Council -
Council Tax: - Band G
Agents Note: - If you have an offer accepted on a property we will need to, by law, conduct Anti Money Laundering Checks. There is a charge of £60 including vat for these checks regardless of the number of buyers involved.
Brochures
Bellflower Way, Knightwood Park, Chandlers Ford360 tourBrochure- COUNCIL TAXA payment made to your local authority in order to pay for local services like schools, libraries, and refuse collection. The amount you pay depends on the value of the property.Read more about council Tax in our glossary page.
- Band: G
- PARKINGDetails of how and where vehicles can be parked, and any associated costs.Read more about parking in our glossary page.
- Garage,Driveway
- GARDENA property has access to an outdoor space, which could be private or shared.
- Yes
- ACCESSIBILITYHow a property has been adapted to meet the needs of vulnerable or disabled individuals.Read more about accessibility in our glossary page.
- Ask agent

Add an important place to see how long it'd take to get there from our property listings.
__mins driving to your place
Affordability
About Sparks Ellison, Chandler's Ford
94 Winchester Road Chandler's Ford Hants SO53 2GJ



Notes
Staying secure when looking for property
Ensure you're up to date with our latest advice on how to avoid fraud or scams when looking for property online.
Visit our security centre to find out moreDisclaimer - Property reference 35010541. The information displayed about this property comprises a property advertisement. Rightmove.co.uk makes no warranty as to the accuracy or completeness of the advertisement or any linked or associated information, and Rightmove has no control over the content. This property advertisement does not constitute property particulars. The information is provided and maintained by Sparks Ellison, Chandler's Ford. Please contact the selling agent or developer directly to obtain any information which may be available under the terms of The Energy Performance of Buildings (Certificates and Inspections) (England and Wales) Regulations 2007 or the Home Report if in relation to a residential property in Scotland.
*This is the average speed from the provider with the fastest broadband package available at this postcode. The average speed displayed is based on the download speeds of at least 50% of customers at peak time (8pm to 10pm). Fibre/cable services at the postcode are subject to availability and may differ between properties within a postcode. Speeds can be affected by a range of technical and environmental factors. The speed at the property may be lower than that listed above. You can check the estimated speed and confirm availability to a property prior to purchasing on the broadband provider's website. Providers may increase charges. The information is provided and maintained by Decision Technologies Limited. **This is indicative only and based on a 2-person household with multiple devices and simultaneous usage. Broadband performance is affected by multiple factors including number of occupants and devices, simultaneous usage, router range etc. For more information speak to your broadband provider.