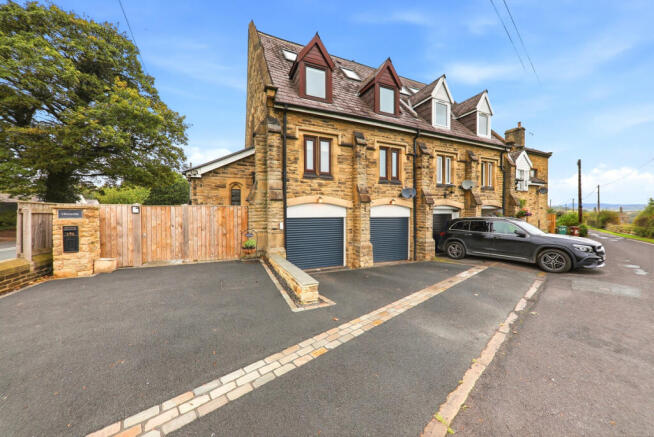
Warren Lane, Arthington, LS21

- PROPERTY TYPE
End of Terrace
- BEDROOMS
5
- BATHROOMS
3
- SIZE
Ask agent
- TENUREDescribes how you own a property. There are different types of tenure - freehold, leasehold, and commonhold.Read more about tenure in our glossary page.
Freehold
Key features
- Five bedrooms
- Spacious & characterful accommodation
- House bathroom, 2 ensuites and cloakroom
- Stunning farmland views
- Beautful decor
- Fabulous kitchen/diner/utility
- Lounge with double doors to garden
- Driveway & double garage
- Consent & plans to convert the garage
Description
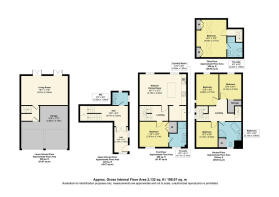
GROUND FLOOR
Entrance Hall : An impressive entrance hall is accessed via a composite door. There is a leaded glass window with stone mullion surround to the front. Features include a floor-to-ceiling oak-framed window to the rear, with views over the surrounding fields, There is oak flooring, a radiator and a fitted cupboard providing useful storage for coats and shoes. Double glazed doors lead to the inner hallway, with stairs providing access to the lower ground and first floors.
Guest WC : A characterful cloakroom featuring leaded glass windows with stone mullion surrounds. The room has Travertine tiled walls and flooring, a built-in wash basin, low-level WC, radiator and inset spotlights. This room benefits from under floor heating.
LOWER GROUND FLOOR
Hallway : The hallway provides access to the lounge and the integral double garage.
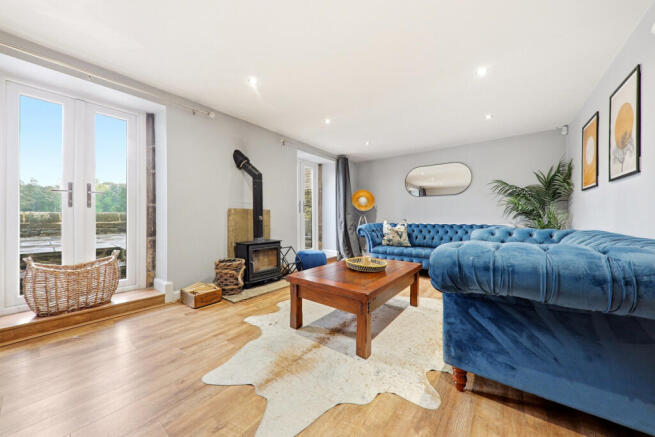
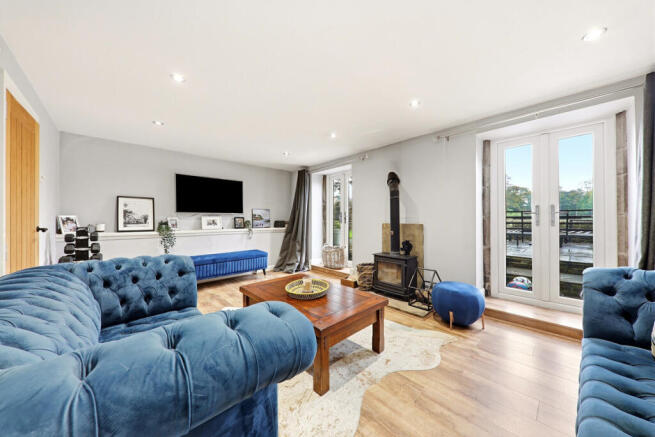
Living Room : A light and airy reception room enjoying views across open fields and farmland. Double French doors open directly onto the garden, making this a pleasant space for relaxing or entertaining. A particular feature of this room is the wood burning stove, perfect for cosy evenings in. Additional features include inset spotlights and a TV point.
FIRST FLOOR
Landing : The landing provides access to the dining kitchen, utility area, a bedroom and ensuite, with stairs leading to the upper floors.
Kitchen/Dining Room : A spacious kitchen and dining area, well suited to everyday family life and entertaining. The kitchen is fitted with modern wall and base units, a smart and practical tiled floor, granite worktops and under-unit lighting. A central island/breakfast bar, provides additional preparation space and storage, with an integrated Bosch fridge. Appliances include a Bosch dishwasher, double ovens and an induction hob with extractor over. There is also a stainless steel sink, tiled flooring, inset spotlights and radiators. Double-glazed windows with stone mullion surrounds bring in natural light.
Utility Room : A useful separate utility room with lots of storage space and plumbing for a washing machine. There is ample room for a tumble dryer and an additional fridge.
Reception Room/Bedroom : A generous room with fitted wardrobes, a radiator and double-glazed windows with stone mullion surround, enjoying views over the surrounding fields.
En-suite Shower Room : The en-suite comprises a double shower cubicle, vanity unit with wash basin and storage, low-level WC and radiator. There are part-tiled walls, inset spotlights, an extractor fan and a double-glazed window with stone mullion surround.
SECOND FLOOR
Landing : The landing features a stained-glass double-glazed window with stone mullion surround and an exposed beam. The landing provides access to three bedrooms and a house bathroom, with stairs leading to the top floor.
Bedroom : Currently used as a home office, this room could also accommodate a double bed. It has a radiator and double-glazed windows overlooking the open fields. A recess provides the perfect space for a walk in wardrobe.
Bedroom : A double bedroom featuring a floor-to-ceiling double-glazed window with stone mullion surround, together with a further window to the rear enjoying countryside views. A radiator completes the room.
Bedroom : Another double bedroom with rear-facing double-glazed windows overlooking open fields. The room also benefits from a walk-in wardrobe and a radiator.
House Bathroom : A spacious bathroom fitted with a large corner bath, separate shower cubicle, vanity unit with wash basin and storage, and a low-level WC. Further features include inset spotlights, part-tiled walls, a radiator and a double-glazed window.
THIRD FLOOR
Landing : The top-floor landing provides access to the master bedroom and en-suite, together with useful eaves storage and skylight windows.
Master Bedroom : A well-proportioned bedroom with built-in wardrobes and overhead storage, skylight windows and a radiator. The room benefits from an exposed beam and benefits from the character and privacy of its position on the top floor.
En-suite Shower Room : Fitted with a shower cubicle, vanity unit with wash basin and storage, and a low-level WC. There are skylight windows, a radiator and inset spotlights.
NOTES: With a recently fitted Oil-fired boiler. The property has mains drainage. Council Tax band F. EPC Rating D. Over 2000 sqft (198m2)
OUTSIDE
The property benefits from a driveway providing off-street parking for three cars and access to the integral double garage, which has electric roller shutter doors, power and lighting.
Access to the house and gardens is via a secure wooden gate with intercom. The gardens wrap around the property and include lawned and paved areas, providing space to relax and entertain while enjoying the surrounding countryside.
There is an outside tap, external lighting and space for a log store.
LOCATION
Warren Fold is situated in Arthington, a sought-after village between Otley and Leeds, surrounded by open countryside and the Wharfedale landscape. The setting is well suited to buyers looking for a quieter location while retaining access to nearby towns and city amenities. The neighbouring village of Pool-in-Wharfedale provides local amenities, with further shops, cafés, restaurants and everyday services available in Otley. Bramhope is also within convenient reach.
For commuters, the area offers road connections towards Leeds, Otley and Harrogate. Weeton railway station provides a rail option. Leeds Bradford Airport is also within reach.
The surrounding countryside offers opportunities for walking and enjoying the rural setting, while nearby Pool-in-Wharfedale and Otley provide access to local schools and a wider range of amenities.
- COUNCIL TAXA payment made to your local authority in order to pay for local services like schools, libraries, and refuse collection. The amount you pay depends on the value of the property.Read more about council Tax in our glossary page.
- Band: F
- PARKINGDetails of how and where vehicles can be parked, and any associated costs.Read more about parking in our glossary page.
- Yes
- GARDENA property has access to an outdoor space, which could be private or shared.
- Yes
- ACCESSIBILITYHow a property has been adapted to meet the needs of vulnerable or disabled individuals.Read more about accessibility in our glossary page.
- Ask agent
Warren Lane, Arthington, LS21

Add an important place to see how long it'd take to get there from our property listings.
__mins driving to your place
Affordability

Notes
Staying secure when looking for property
Ensure you're up to date with our latest advice on how to avoid fraud or scams when looking for property online.
Visit our security centre to find out moreDisclaimer - Property reference RX852095. The information displayed about this property comprises a property advertisement. Rightmove.co.uk makes no warranty as to the accuracy or completeness of the advertisement or any linked or associated information, and Rightmove has no control over the content. This property advertisement does not constitute property particulars. The information is provided and maintained by The Home Movement, Covering Leeds & Harrogate. Please contact the selling agent or developer directly to obtain any information which may be available under the terms of The Energy Performance of Buildings (Certificates and Inspections) (England and Wales) Regulations 2007 or the Home Report if in relation to a residential property in Scotland.
*This is the average speed from the provider with the fastest broadband package available at this postcode. The average speed displayed is based on the download speeds of at least 50% of customers at peak time (8pm to 10pm). Fibre/cable services at the postcode are subject to availability and may differ between properties within a postcode. Speeds can be affected by a range of technical and environmental factors. The speed at the property may be lower than that listed above. You can check the estimated speed and confirm availability to a property prior to purchasing on the broadband provider's website. Providers may increase charges. The information is provided and maintained by Decision Technologies Limited. **This is indicative only and based on a 2-person household with multiple devices and simultaneous usage. Broadband performance is affected by multiple factors including number of occupants and devices, simultaneous usage, router range etc. For more information speak to your broadband provider.