
King Street, Briercliffe

- PROPERTY TYPE
Terraced
- BEDROOMS
2
- BATHROOMS
1
- SIZE
773 sq ft
72 sq m
Key features
- Offered To The Market With No Onward Chain
- Excellent Potential For Modernisation Throughout
- Separate Kitchen With Useful Covered Rear Entrance
- Two Well-Proportioned Reception Rooms
- Traditional Two-Bedroom Stone-Built Mid-Terraced Property
- Two Bedrooms & First Floor Shower Room
- Popular Briercliffe Location Close To Local Amenities
Description
Ground Floor -
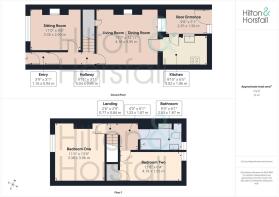
Entrance Vestibule - A compact entrance vestibule accessed from the front of the property, providing access through to the main hallway.
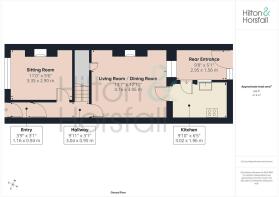
Hallway - 3.04m x 0.95m (9'11" x 3'1") - An entrance hallway providing access to the ground floor accommodation, with a staircase leading to the first floor.
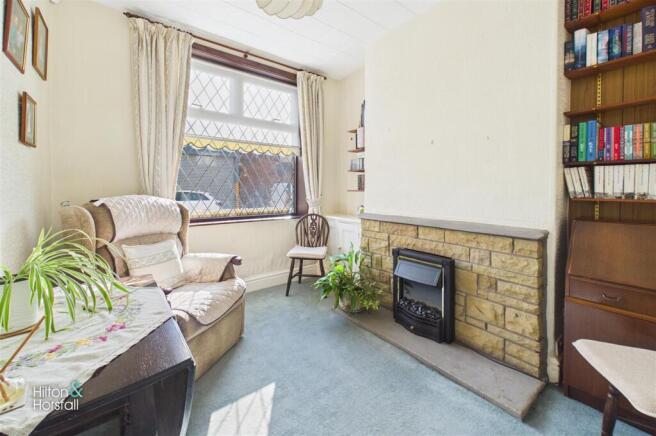
Sitting Room - 3.35m x 2.90m (10'11" x 9'6") - A cosy sitting room positioned to the front of the property, featuring a large window with decorative diamond-pattern glazing which allows natural light into the room. A stone-effect fireplace with inset fire provides a focal point, complemented by fitted carpet, built-in shelving and neutral décor. Offering a comfortable additional reception space, the room presents an excellent opportunity for a purchaser to update and personalise to their own taste.
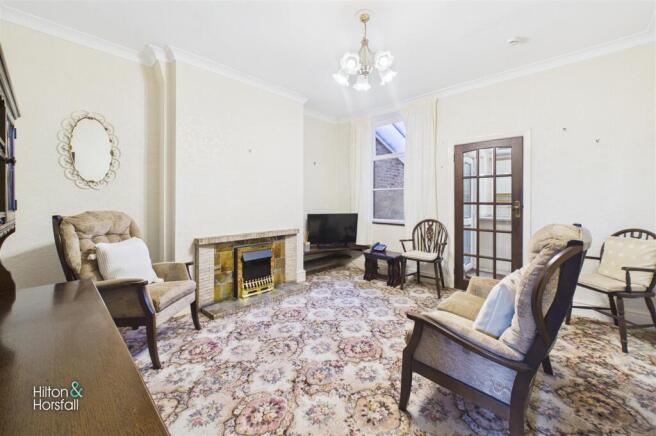
Living Room - 4.16m x 3.95m (13'7" x 12'11") - A spacious and well-proportioned second reception room offering ample space for lounge furniture and the flexibility to accommodate a dining area if required. The room features an attractive tiled fireplace with inset fire, decorative ceiling coving, patterned carpeting and a rear-facing window providing natural light. A glazed internal door leads through towards the kitchen, whilst the room's generous proportions offer excellent potential for modernisation and the opportunity to create a comfortable main living and dining space.
Kitchen - 3.02m x 1.96m (9'10" x 6'5") - A compact kitchen positioned towards the rear of the property, fitted with a range of cream-coloured wall and base units with timber-effect edging, complementary work surfaces and tiled splashbacks. The kitchen incorporates a stainless steel sink with drainer, a freestanding electric cooker with extractor above and space for additional appliances beneath the work surfaces. A window provides natural light, whilst a glazed external door offers access outside. Although functional in its current layout, the kitchen would benefit from modernisation, providing an opportunity for a purchaser to create a space tailored to their own requirements.
Rear Entrance - 2.95m x 1.56m (9'8" x 5'1") - A useful covered rear entrance area accessed from the kitchen, featuring exposed stone walls, paved flooring and a translucent sloping roof allowing natural light into the space. Glazed double doors provide access to the rear yard, whilst the area offers practical additional space for everyday household use.
First Floor / Landing - A first floor landing accessed via the staircase from the ground floor, providing access to both bedrooms and the house bathroom.
Bedroom One - 3.36m x 3.96m (11'0" x 12'11") - A spacious double bedroom positioned to the front of the property, featuring a large window which allows plenty of natural light into the room. Offering generous proportions, there is ample space for a double bed, wardrobes and additional bedroom furniture. The room is finished with neutral décor, fitted carpet and a radiator beneath the window, providing a comfortable principal bedroom with scope for further cosmetic updating to suit a purchaser's individual taste.
Bedroom Two - 4.18m x 1.95m (13'8" x 6'4") - A well-proportioned second bedroom positioned to the rear of the property, featuring a window providing natural light and a useful built-in over-stairs storage cupboard. The room is currently arranged as a single bedroom with space for additional furniture, and features fitted carpet, neutral décor and ceiling tiles. Offering flexibility for use as a child's bedroom, guest room or home office, the space would benefit from cosmetic updating to suit a purchaser's individual requirements.
Bathroom - 2.83m x 1.87m (9'3" x 6'1") - A practical first floor bathroom fitted with a three-piece suite comprising a walk-in shower enclosure with electric shower and curtain, pedestal wash basin and low-level WC. The room features white tiled walls, fitted storage cupboards providing useful additional space, a radiator and a frosted rear-facing window allowing natural light and ventilation. Finished with blue flooring, the bathroom offers scope for modernisation to create a more contemporary space to suit a purchaser's individual taste.
360 Degree Virtual Tour -
Location - Situated on King Street in the established Harle Syke area of Briercliffe, this property occupies a convenient residential position on the outskirts of Burnley. The surrounding neighbourhood offers a range of everyday amenities, including local shops, convenience stores and community facilities, whilst Briercliffe Primary School and the historic Queen Street Mill Textile Museum are also located within the wider area. Burnley town centre provides a more extensive selection of shopping, leisure and dining facilities, together with additional services and transport connections. The area benefits from road links towards Burnley, Nelson and neighbouring East Lancashire towns, with access to the wider M65 motorway network available via Burnley. The surrounding Briercliffe countryside also offers opportunities for walking and outdoor recreation. Combining an established residential setting with convenient access to local facilities and surrounding towns, King Street provides a practical location for a range of purchasers.
Property Particulars & Verification - These particulars are intended as a general guide to the property and do not constitute, nor form part of, any offer or contract. They have been prepared from information supplied by the vendor and from observations made during the course of marketing. Unless stated otherwise, they may be issued in draft form pending approval by the vendor. Hilton & Horsfall has not tested any services, systems, appliances, equipment or installations referred to in these particulars and gives no warranty as to their condition, safety or working order. Measurements are approximate and may have been taken electronically; they should not be relied upon for the ordering or placement of furnishings, floor coverings or for any other purpose requiring precise dimensions. Floorplans are provided for layout and identification purposes only and should not be treated as being to scale unless expressly stated. These particulars should be read together with any material information supplied for the property. Prospective purchasers should satisfy themselves, by inspection, survey, legal enquiries and such other investigations as they consider appropriate, as to any matter material to their decision, including the property's condition, tenure, boundaries, rights, restrictions, services, planning or Building Regulations approvals and specification. Items shown in photographs, floorplans or described in the particulars should not be assumed to be included in the sale unless confirmed in writing. Nothing in these particulars is intended to exclude or limit any liability that cannot lawfully be excluded or limited.
Digital Imagery, Cgi & Ai - Certain images used in these particulars or in associated marketing may have been digitally enhanced, edited, decluttered, virtually staged, or created in whole or in part using computer-generated imagery or artificial intelligence. Alterations may include the removal or addition of movable items, personal possessions, vehicles, furniture, furnishings or decorative items, together with illustrative representations of landscaping, surfacing, finishes or proposed works. Such images are provided for illustrative and marketing purposes only and may not be an exact representation of the property's current or finished appearance. Colours, materials, proportions, landscaping, finishes, specification and other details may vary. Any item, finish or feature shown digitally should not be assumed to exist at the property or to be included in the sale unless specifically confirmed in writing. Prospective purchasers should inspect the property and satisfy themselves as to its actual layout, dimensions, condition, specification, boundaries, fixtures, finishes and appearance, and should rely on their own enquiries, survey, legal documentation and any agreed specification or contract documentation before proceeding.
Copyright & Permitted Use - Unless otherwise stated, photographs, floorplans, video, computer-generated imagery, AI-generated imagery, written particulars and other marketing material produced or commissioned by Hilton & Horsfall are protected by copyright and other applicable intellectual property rights. Material may be downloaded, stored or printed for personal, non-commercial use in connection with considering the property. Except where permitted by law, it must not be republished, reproduced, redistributed, altered, sold, licensed, uploaded to another website or online service, or otherwise made available to any third party without the prior written consent of Hilton & Horsfall or the relevant rights holder. Any permitted reproduction must retain any copyright notice or attribution appearing on the original material.
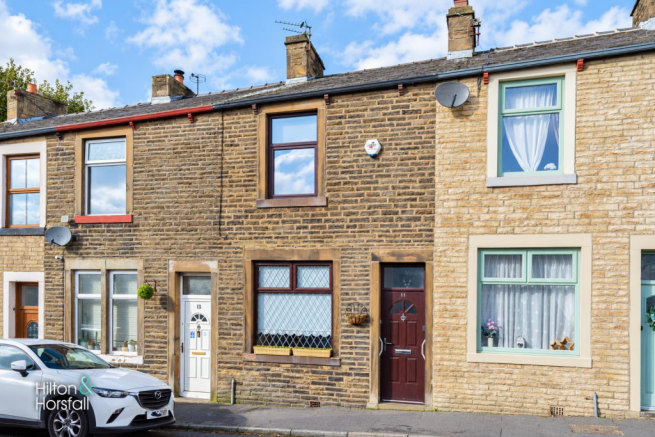
Externally, the property features an attractive traditional stone-built frontage, with contrasting stone surrounds to the entrance door and windows, reflecting the character of the surrounding terraced properties. To the rear is a small yard, providing a practical outdoor space. The property forms part of an established residential street within the popular Briercliffe area, offering purchasers the opportunity to acquire a traditional terraced home with scope for modernisation.
Brochures
King Street, BriercliffeBrochure- COUNCIL TAXA payment made to your local authority in order to pay for local services like schools, libraries, and refuse collection. The amount you pay depends on the value of the property.Read more about council Tax in our glossary page.
- Band: A
- PARKINGDetails of how and where vehicles can be parked, and any associated costs.Read more about parking in our glossary page.
- Ask agent
- GARDENA property has access to an outdoor space, which could be private or shared.
- Yes
- ACCESSIBILITYHow a property has been adapted to meet the needs of vulnerable or disabled individuals.Read more about accessibility in our glossary page.
- Ask agent
Energy performance certificate - ask agent
King Street, Briercliffe

Add an important place to see how long it'd take to get there from our property listings.
__mins driving to your place
Affordability

About Hilton & Horsfall Estate Agents, Barrowford
75 Gisburn Road Barrowford BB9 6DX



Notes
Staying secure when looking for property
Ensure you're up to date with our latest advice on how to avoid fraud or scams when looking for property online.
Visit our security centre to find out moreDisclaimer - Property reference 35010563. The information displayed about this property comprises a property advertisement. Rightmove.co.uk makes no warranty as to the accuracy or completeness of the advertisement or any linked or associated information, and Rightmove has no control over the content. This property advertisement does not constitute property particulars. The information is provided and maintained by Hilton & Horsfall Estate Agents, Barrowford. Please contact the selling agent or developer directly to obtain any information which may be available under the terms of The Energy Performance of Buildings (Certificates and Inspections) (England and Wales) Regulations 2007 or the Home Report if in relation to a residential property in Scotland.
*This is the average speed from the provider with the fastest broadband package available at this postcode. The average speed displayed is based on the download speeds of at least 50% of customers at peak time (8pm to 10pm). Fibre/cable services at the postcode are subject to availability and may differ between properties within a postcode. Speeds can be affected by a range of technical and environmental factors. The speed at the property may be lower than that listed above. You can check the estimated speed and confirm availability to a property prior to purchasing on the broadband provider's website. Providers may increase charges. The information is provided and maintained by Decision Technologies Limited. **This is indicative only and based on a 2-person household with multiple devices and simultaneous usage. Broadband performance is affected by multiple factors including number of occupants and devices, simultaneous usage, router range etc. For more information speak to your broadband provider.