Rawlinson Street, Carlin How, Redcar And Cleveland

- PROPERTY TYPE
Terraced
- BEDROOMS
3
- BATHROOMS
1
- SIZE
Ask agent
- TENUREDescribes how you own a property. There are different types of tenure - freehold, leasehold, and commonhold.Read more about tenure in our glossary page.
Freehold
Key features
- Offering vacant possession upon completion.
- Beautifully updated with fresh, neutral décor throughout.
- Featuring a recently installed gas heating system and combi boiler (2026).
- Generous living and dining room with feature fireplace and bay window.
- Fitted with contemporary units and integrated cooking appliances.
- Stylish refitted bathroom
- Low-maintenance front forecourt garden and enclosed rear yard.
- Situated in Carlin How, close to Skinningrove, Cattersty Sands and the beautiful North Yorkshire coastline.
Description
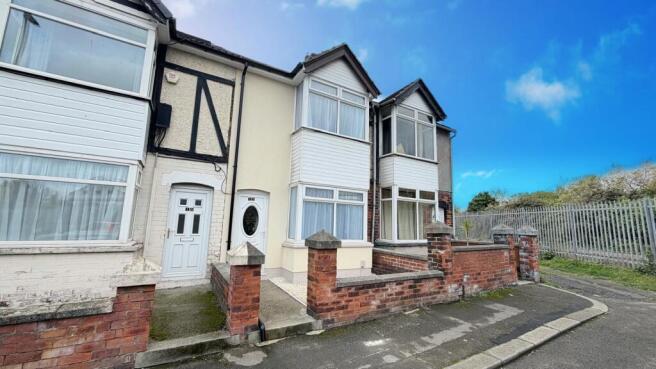
Offering good-sized family accommodation throughout, this delightful family home has undergone a superb refurbishment which includes being fully re-decorated in lovely neutral tones throughout. The front elevation has recently been rerendered, a new gas boiler has been installed, the chimney stack was repointed and flashing replaced, roof (valley) redone, and electrical consumer unit upgraded. The property is perfectly formed to be moved into straight away. With uPVc sealed unit double glazing throughout, the accommodation briefly comprises;
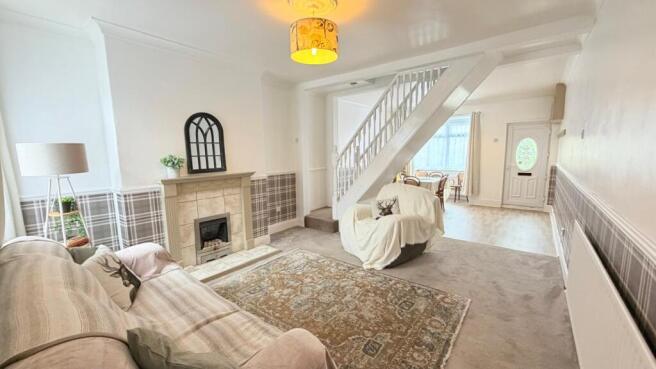
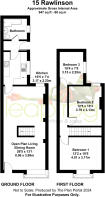
Entrance into the good sized open-plan Living and Dining room with a central staircase. A well-equipped modern fitted Kitchen, rear Lobby and contemporary re-fitted Bathroom/wc completes the ground floor. There are three good-sized and well-proportioned Bedrooms to the first floor.Externally is a wall-enclosed rear yard with gate access into the rear lane, and to the front, a small forecourt garden which has been landscaped and offers an ideal place to sit out and enjoy the afternoon sun with a good book.
Rawlinson Street is perfect for anybody looking for a pretty residence by the seaside and of course viewing comes highly recommended.
ACCOMMODATION
GROUND FLOOR
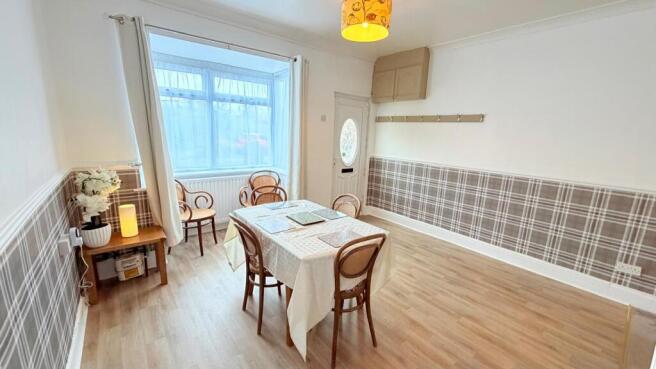
Open-plan Living and Dining Room 8.06m x 3.99m (to bay)
uPVC sealed unit double-glazed box bay window to front aspect and window to rear aspect, uPVC double-glazed entrance door to front aspect. The room is separated by a central open staircase to the first floor landing, and the dining area offers ample space for a large dining table. The living area offers a feature 'Adams' style fire surround housing a living flame gas fire with tiled backdrop and hearth, ceiling coving and central ceiling rose, dado rail. Laminate (under linoleum) flooring to the dining area and carpet to the living area, two radiators and door to:-
Kitchen 3.17m x 2.23m
Fitted with a modern range of white wall and base units incorporating roll-top laminated working surfaces and tiled splashbacks, coloured composite sink unit with mixer tap, integrated fan-assisted electric oven with four ring gas hob and overhead extractor hood, plumbing for an automatic washing machine and space for an upright fridge freezer, coving, LVT flooring and uPVC sealed unit double glazed window to side aspect with a door to:-
Rear Lobby
uPVC double glazed entrance door to side aspect, space for a tumble dryer/fridge/freezer, half PVC clad walls, wooden clad ceiling, LVT flooring and door to:- Family Bathroom/wc A recently re-fitted fully PVC clad three piece suite comprising; P-shaped panel bath with overhead rainfall shower and glazed shower screen, vanity wash hand basin and wc, chrome heated towel rail, LVT flooring, extractor fan and uPVC sealed unit double glazed window to side aspect.
Landing Area
Access to all first floor rooms, radiator and access to the loft space (with sliding loft ladder).
Bedroom 1 4.01m x 3.17m (to bay)
uPVC sealed unit double-glazed box bay window to front aspect, radiator, dado rail - a good-sized double room.
Bedroom 2 3.79m x 3.13m (max)
uPVC sealed unit double-glazed window to rear aspect, radiator, built-in storage cupboard - another good-sized double!
Bedroom 3 3.15m x 2.25m
uPVC sealed unit double-glazed window to side aspect and radiator.
EXTERNALLY
Front Forecourt Garden
Dwarf wall enclosed front courtyard designed for low maintenance with gate access and path leading to the property.
Newly rendered, and newly fitted fascias and rainwater goods.
Rear Yard
Fully enclosed, with timber gate leading to the rear alley.
EXTRAS: All fitted carpets as described are to be included in the sale
VIEWING ARRANGEMENTS: Strictly by Appointment with the Sole Agent.
TENURE: Freehold
SERVICES: Mains water, gas and electricity are connected. None of these services have been tested by the Agent.
LOCAL AUTHORITY: Redcar and Cleveland Borough Council.
COUNCIL TAX ASSESSMENT: We are advised that the property is a Band A
EPC: Please ask at our branch for a copy.
AGENTS NOTES: The photographs and information regarding this property is the copyright of Leapfrog Lettings & Sales. All measurements are approximate and have been taken using a laser tape measure therefore, may be subject to a small margin of error.
These particulars are believed to be correct and have been verified by or on behalf of the Vendor. However, any interested party will satisfy themselves as to their accuracy and as to any other matter regarding the Property or its location or proximity to other features or facilities which is of specific importance to them. Distances and areas are only approximate and unless otherwise stated fixtures contents and fittings are not included in the sale.
Prospective purchasers are always advised to commission a full inspection and structural survey of the Property before deciding to proceed with a purchase.
Anti Money Laundering Regulations (AML)
In accordance with Anti Money Laundering Regulations (AML), we are required to request forms of identification and carry out due diligence on any parties connected to a successful offer. Should an offer be made on behalf of a business/company, AML due diligence will also be necessary. Proof/source of funding must be supplied, prior to offer acceptance. A third-party compliance provider carries out these checks to meet our legal obligations. A charge of £20 per check will apply for this service, payable upon offer acceptance.
Plans and boundaries
The plans within these particulars are based on Ordnance Survey data and provided for reference only. They are believed to be correct but accuracy is not guaranteed. The purchaser shall be deemed to have full knowledge of all boundaries and the extent of ownership. Neither the vendor nor the vendor’s agents will be responsible for defining the boundaries or the ownership thereof.
DATA PROTECTION AND PRIVACY POLICY Names, address, telephone number and email address will be taken for mailing list registration, viewing appointments or when making an offer to purchase and will not be used or passed on for any other marketing purposes.
HOW TO SPEED UP YOUR PROPERTY SALE ...
Here at Leapfrog, we always strive to provide the very best service and information for all our clients, whether selling, renting or buying.
We work hard to keep one step ahead of the competition and our goal for home sellers and buyers alike, is to reduce the time it takes for a sale to proceed to a speedy completion. We provide our sellers and potential buyers with important property information from the onset, resulting in fewer sales falling through.
WHAT IS A 'BUYER'S MARKETING PACK?'
The Government and National Trading Standards require that more material information needs to be provided to potential buyers upfront.
- COUNCIL TAXA payment made to your local authority in order to pay for local services like schools, libraries, and refuse collection. The amount you pay depends on the value of the property.Read more about council Tax in our glossary page.
- Band: A
- PARKINGDetails of how and where vehicles can be parked, and any associated costs.Read more about parking in our glossary page.
- Ask agent
- GARDENA property has access to an outdoor space, which could be private or shared.
- Yes
- ACCESSIBILITYHow a property has been adapted to meet the needs of vulnerable or disabled individuals.Read more about accessibility in our glossary page.
- Ground floor
Rawlinson Street, Carlin How, Redcar And Cleveland

Add an important place to see how long it'd take to get there from our property listings.
__mins driving to your place
Affordability
About Leapfrog Lettings & Sales, Skelton-in-Cleveland
119 High Street Skelton Cleveland TS12 2DY


Notes
Staying secure when looking for property
Ensure you're up to date with our latest advice on how to avoid fraud or scams when looking for property online.
Visit our security centre to find out moreDisclaimer - Property reference R77sale26. The information displayed about this property comprises a property advertisement. Rightmove.co.uk makes no warranty as to the accuracy or completeness of the advertisement or any linked or associated information, and Rightmove has no control over the content. This property advertisement does not constitute property particulars. The information is provided and maintained by Leapfrog Lettings & Sales, Skelton-in-Cleveland. Please contact the selling agent or developer directly to obtain any information which may be available under the terms of The Energy Performance of Buildings (Certificates and Inspections) (England and Wales) Regulations 2007 or the Home Report if in relation to a residential property in Scotland.
*This is the average speed from the provider with the fastest broadband package available at this postcode. The average speed displayed is based on the download speeds of at least 50% of customers at peak time (8pm to 10pm). Fibre/cable services at the postcode are subject to availability and may differ between properties within a postcode. Speeds can be affected by a range of technical and environmental factors. The speed at the property may be lower than that listed above. You can check the estimated speed and confirm availability to a property prior to purchasing on the broadband provider's website. Providers may increase charges. The information is provided and maintained by Decision Technologies Limited. **This is indicative only and based on a 2-person household with multiple devices and simultaneous usage. Broadband performance is affected by multiple factors including number of occupants and devices, simultaneous usage, router range etc. For more information speak to your broadband provider.