Lockside Way, Rendel Apartments / Royal Albert Wharf

- PROPERTY TYPE
Apartment
- BEDROOMS
2
- BATHROOMS
2
- SIZE
840 sq ft
78 sq m
Key features
- Chain-free two-bedroom, two-bathroom apartment
- Approximately 840 sq ft / 78 sq m
- Allocated parking space with adjacent EV charging point
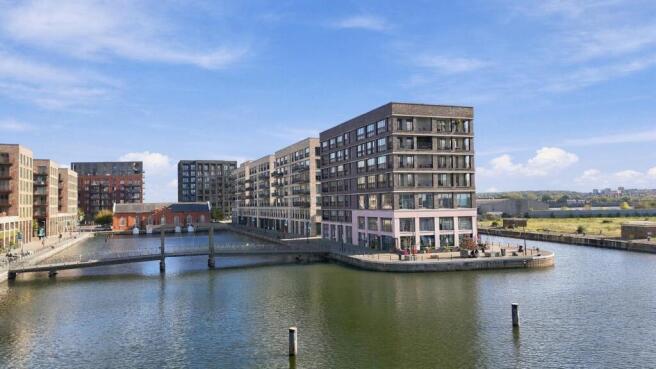
- Fourth-floor position with river and dock views
- Enclosed winter garden
- Spacious open-plan living, dining and kitchen area
- Main bedroom with en-suite and fitted wardrobes
- Concierge service and lift access
- Approximately 400 metres from Gallions Reach DLR
- Vacant and ready for immediate viewings
Description
chain-free two-bedroom, two-bathroom apartment offers approximately 840 sq
ft of bright, well-presented accommodation, with river and dock views and an
allocated parking space with an adjacent EV charging point.
The entrance hall includes useful storage and leads to a spacious open-plan
living, dining and kitchen area. An enclosed winter garden provides an
additional all-season seating area with views across the water.
The main bedroom has fitted wardrobes and an en-suite shower room. The
second double bedroom also benefits from fitted storage, while a separate
family bathroom completes the accommodation.
The development provides concierge service and lift access. Gallions Reach DLR is
approximately 400 metres away, providing connections to Canary Wharf, the City and
London City Airport. The apartment is vacant and available with no onward chain. The
adjacent EV charging point is currently inoperable; property management has tendered
for a replacement pay-to-use unite.
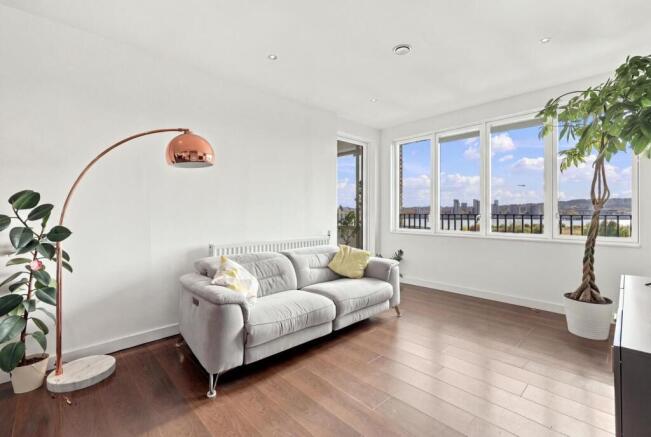
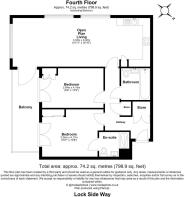
Open Plan Living - 10'11" x 30'10" - This spacious open-plan living area stretches nearly 9.4 metres in length, providing a bright, airy space that combines living, dining, and kitchen areas seamlessly. Large windows along one wall bathe the room in natural light and offer views across the water. The kitchen is fitted with sleek, modern units in a sophisticated grey finish, complemented by white countertops and integrated appliances including an oven and a cooker hood. Adjacent to the kitchen is a dining space with a round table and metal chairs, while the living area features a comfortable two-seater sofa positioned to enjoy the views and natural light. Wooden flooring runs throughout the space, adding warmth and continuity.
Bedroom 1 - 10'7" x 13'8" - The larger of the two bedrooms enjoys a peaceful atmosphere, with soft neutral carpeting and white walls that create a calm, restful space. It benefits from natural light streaming through full-length glass doors that open onto the private balcony. Fitted wardrobes with sleek white sliding doors provide generous storage, while the room comfortably fits a double bed with bedside tables. An en-suite bathroom is accessed directly from this room, enhancing privacy and convenience.
Bedroom 2 - 8'8" x 13'9" - The second bedroom is a well-proportioned room with neutral carpeting and white walls, offering a tranquil setting. Like the master bedroom, it also has glass doors opening onto the balcony, allowing for an abundance of natural light and fresh air. The room includes built-in storage with a fitted wardrobe and has space for a double bed alongside bedside tables, providing a comfortable and flexible sleeping area.
Bathroom - The main bathroom is fitted with contemporary grey tiled walls and a white suite comprising a bath with shower over, a washbasin set within a grey gloss vanity unit, and a modern toilet. The space is fresh and bright, with ceramic floor tiles that complement the clean design. A large mirror above the sink adds to the sense of space and light.
En-Suite - The en-suite bathroom offers a sleek and modern finish with grey tiled walls and a white suite including a shower cubicle, basin within a grey gloss vanity unit, and a toilet. The design is neat and functional, creating a private space for the master bedroom.
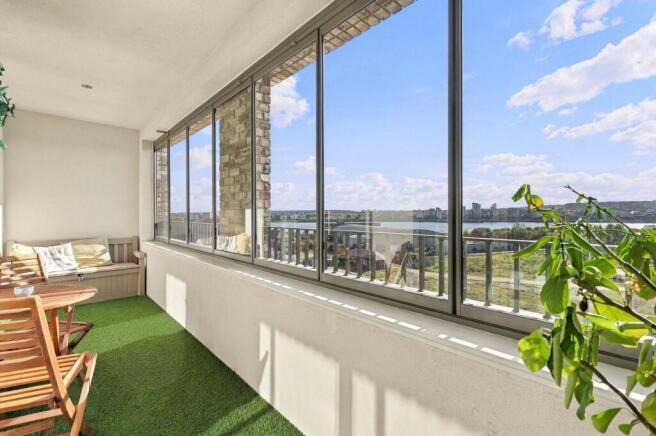
Enclosed Winter Garden - The enclosed winter garden extends the living space outdoors, offering a sheltered and enclosed environment with large glass panels that frame views across green fields and water. This versatile area is finished with an artificial grass floor covering, creating a pleasant space for seating or plants, and benefits from plenty of natural light, perfect for relaxing or entertaining while enjoying the views.
Hallway - The hallway provides access to all principal rooms and features wooden flooring that continues from the main living area. It includes two storage cupboards that offer practical space for coats, cleaning equipment, or other household needs. The walls are painted white, maintaining a fresh and clean look throughout this part of the home.
Brochures
Lockside Way, Rendel Apartments / Royal Albert Wha- COUNCIL TAXA payment made to your local authority in order to pay for local services like schools, libraries, and refuse collection. The amount you pay depends on the value of the property.Read more about council Tax in our glossary page.
- Band: E
- PARKINGDetails of how and where vehicles can be parked, and any associated costs.Read more about parking in our glossary page.
- EV charging
- GARDENA property has access to an outdoor space, which could be private or shared.
- Yes
- ACCESSIBILITYHow a property has been adapted to meet the needs of vulnerable or disabled individuals.Read more about accessibility in our glossary page.
- Ask agent

Add an important place to see how long it'd take to get there from our property listings.
__mins driving to your place
Affordability
About Kevin & Co, East London
Unit D, The Oxygen Western Gateway, London, E16 1BL

Notes
Staying secure when looking for property
Ensure you're up to date with our latest advice on how to avoid fraud or scams when looking for property online.
Visit our security centre to find out moreDisclaimer - Property reference 35010823. The information displayed about this property comprises a property advertisement. Rightmove.co.uk makes no warranty as to the accuracy or completeness of the advertisement or any linked or associated information, and Rightmove has no control over the content. This property advertisement does not constitute property particulars. The information is provided and maintained by Kevin & Co, East London. Please contact the selling agent or developer directly to obtain any information which may be available under the terms of The Energy Performance of Buildings (Certificates and Inspections) (England and Wales) Regulations 2007 or the Home Report if in relation to a residential property in Scotland.
*This is the average speed from the provider with the fastest broadband package available at this postcode. The average speed displayed is based on the download speeds of at least 50% of customers at peak time (8pm to 10pm). Fibre/cable services at the postcode are subject to availability and may differ between properties within a postcode. Speeds can be affected by a range of technical and environmental factors. The speed at the property may be lower than that listed above. You can check the estimated speed and confirm availability to a property prior to purchasing on the broadband provider's website. Providers may increase charges. The information is provided and maintained by Decision Technologies Limited. **This is indicative only and based on a 2-person household with multiple devices and simultaneous usage. Broadband performance is affected by multiple factors including number of occupants and devices, simultaneous usage, router range etc. For more information speak to your broadband provider.