Withdean Road, Brighton, East Sussex, BN1

- PROPERTY TYPE
Detached
- BEDROOMS
4
- BATHROOMS
4
- SIZE
2,933 sq ft
272 sq m
- TENUREDescribes how you own a property. There are different types of tenure - freehold, leasehold, and commonhold.Read more about tenure in our glossary page.
Freehold
Key features
- Style: Detached, contemporary Eco-House 2019 remains of 10 year warranty
- Type: 4 double bedrooms, 4 bathrooms (2 en-suite) + GF w.c., living room, kitchen dining room
- Area: Withdean
- Floor Area: 2933 sq.ft
- Outside Space: East sun terrace and large garden, both open to south
- Parking: Secure off street parking for 3-4 cars
- Council Tax: Band H
Description
STUNNING CONTEMPORARY DESIGNED HOME BUILT WITHIN THE LAST SIX YEARS LOCATED IN ONE OF THE MOST SOUGHT AFTER ROADS IN BRIGHTON.
ELECTRIC GATES FOR PRIVACY -TO THE FRONT DRIVEWAY AREA SUITABLE FOR 3/4 CARS.
LUXURY IN EVERY CORNER OF THIS HOME.
HIGH SPEC -HIGH TECH -TURN KEY PROPERTY.
OUTDOOR KITCHEN AREA FOR ENTERTAINMENT.
VACANT POSSESSION.
INTERNAL VIEWINGS AVAILABLE ON REQUEST.
Raising the bar in the exclusive, luxury property market, this stunning, 4 bed, 4 bath family house 10 mins drive from the city centre and the sea has plentiful, gated parking, a spacious sun terrace, a large, landscaped garden and walls of glass to embrace uninterrupted light and glorious views over Preston Valley. Beautifully designed, solar panels feed into the National Grid and no expense has been spared to create a fantasy home with a perfect balance of glamourous rooms for entertaining and quiet, comfortable rooms for the family to enjoy. In one of the most select areas of the city, local schools both state and private are good, the sports facilities and playgrounds of Hove Park, the tennis courts, playground, café and open air theatre of Dyke Road Park and sports facilities, playgrounds and fun runs of Preston Park are all within a 3-5 min radius and ideal for professional life too, Preston Park’s direct trains to Gatwick and London are 4 mins by cab or 15 mins on foot.
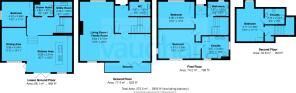
Inside, the house has an easy flow across 5 split levels. The ground floor reception is lined with glass to bring the leafy backdrop into the home, and opens to the fabulous sun terrace where the glazed balustrade ensures you can enjoy the view even whilst seated. A room for all seasons, there’s a digital fireplace in one of the seating areas for a warm welcome. Downstairs, the high-spec kitchen dining room is ideal for every day – but also for parties, folding open to the dining terrace, custom built cucina and garden. Although seriously glamorous, this is also a working home so between these two levels, the first double bedroom is used as a gym but is also ideal as a home office or room for an au pair with a shower room next door, and there’s also a well-planned utility room tucked away. On the first floor, the magnificent principal suite is all about relaxing whilst enjoying its astonishing setting, and has fitted wardrobes to fill and a spa-like en-suite. The guest room has a design led finish in both the bedroom and adjacent bathroom whilst at the top of the house, the 4th double room, en-suite, forms the entire second floor and is completely private. There is an extensive wired network for high speed internet and HDMI distribution, and sophisticated security controls.
This is a rare opportunity to own one of the prestigious homes in Brighton’s own Hollywood Hills which do not come onto the market often- and sell fast with the sea a short drive and both Dyke Road or London Road giving easy access to the Royal Pavilion, famous Lanes and beaches lined with café bars, or to the National Park and A23/A27.
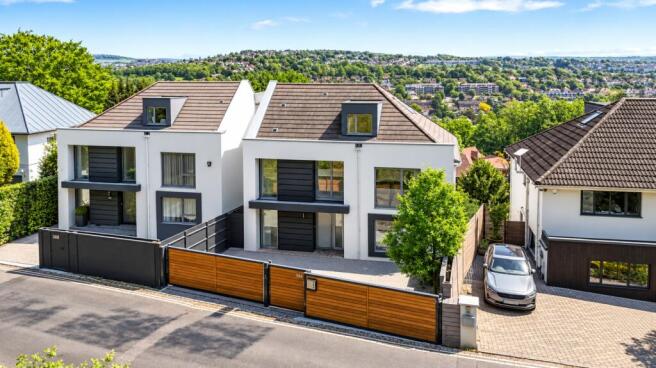
Winding its way up the leafy western side of Preston Valley, Withdean Road is a peaceful enclave of substantial detached homes, mature trees and established gardens, yet Brighton’s vibrant city centre is just ten minutes away. Behind secure timber gates, this striking architect-designed Eco-House makes an immediate impression, its crisp white render, cubist lines and expansive energy-efficient glazing creating a contemporary home that sits beautifully within its natural surroundings. With secure parking for three to four cars, electric vehicle charging and the reassurance of the remaining ten-year warranty, it combines striking design with modern practicality.
Inside, soaring ceilings, a vaulted atrium and generous glazing create an immediate sense of light and space. The living room is a wonderful retreat, with windows on four sides framing the leafy valley, full-height doors opening onto an elevated sun terrace and a digital fireplace adding warmth and atmosphere. Limed oak flooring and clean white walls keep the focus on the views, while the flexible lighting makes it equally suited to relaxed evenings and entertaining.
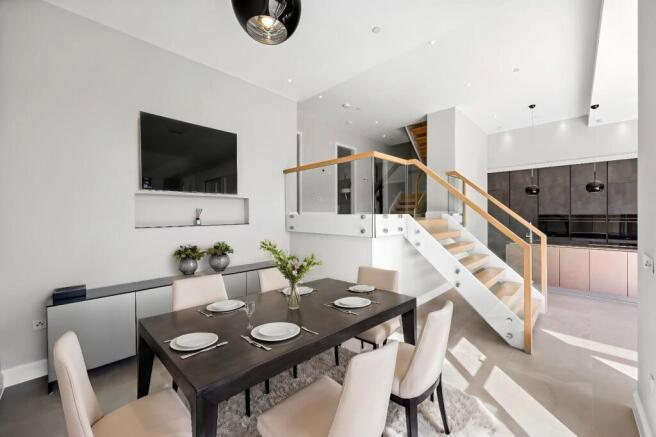
The impressive kitchen and dining room is the heart of the home, with dramatic ceiling heights, extensive glazing and corner bi-fold doors opening onto the garden. A beautifully appointed German kitchen features granite worktops, a substantial island, Tom Ford pendant lighting and an array of integrated Smeg appliances. Designed for sociable living, the space flows effortlessly onto a broad dining terrace created by acclaimed Timeless Landscapes, complete with an outdoor cucina, gas barbecue, hob and sink.
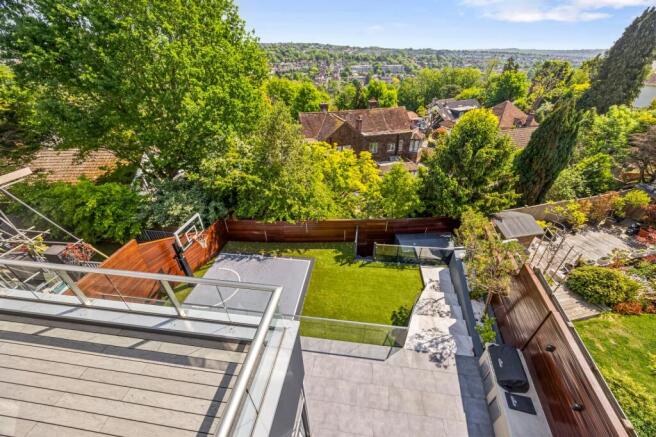
Open to the south, the landscaped garden is a private haven for entertaining and family life. Architectural planting provides year-round interest, while the generous lawn offers space for children, pets and even a basketball court. With a sunny terrace, far-reaching views and the distant city lights twinkling after dark, it is easy to forget how close you are to the city.
Practicality is woven throughout the design. A well-equipped utility room keeps laundry neatly tucked away, while a versatile double bedroom on the same level works equally well as a guest room, home office, gym or au pair’s room, with a stylish adjoining shower room. Upstairs, a further double bedroom offers space for a king-size bed and seating area, accompanied by a contemporary family bathroom.
The principal suite is a wonderfully private retreat, with generous fitted wardrobes, leafy valley views and a luxurious en-suite featuring a freestanding bath, dual-head wet-room shower and double-length Duravit basin. Occupying the entire second floor, the fourth double bedroom offers a peaceful hideaway beneath the roofline, with bespoke wardrobes, dormer and Velux windows and a spacious en-suite with a double-width rainfall shower.
With approximately 2,933 sq ft of accommodation, four double bedrooms, four bathrooms, a ground-floor cloakroom and beautifully connected living spaces, this is a home designed to adapt as family life evolves. Underfloor heating, double glazing and energy-management systems ensure year-round comfort, while the open, level flow of the main living areas makes everyday living and entertaining effortless.
Despite its secluded feel, the location is exceptionally convenient. Matlock Road shops are around two minutes away, Preston Park station is approximately four minutes by car, and Brighton, Hove and the seafront are easily reached. Withdean Sports Complex, Preston Park and Hove Park are close by, while the South Downs offer an easy escape into the countryside. Families are also well served by a choice of respected state and independent schools, including Westdene, Varndean, Dorothy Stringer and Brighton College.
Withdean offers the rare combination of privacy, greenery and convenience, and this distinctive contemporary home captures it perfectly. A sophisticated yet welcoming Eco-House, it offers space to entertain, room for everyone to retreat and a beautiful garden in which to enjoy the changing seasons, all within easy reach of Brighton’s city life and the coast.
Withdean is a prestigious area of the city between the sea and the South Downs National Park affectionately known as Brighton’s very own Hollywood Hills. Although the vibrant city centre is just minutes away, this exclusive residential road is quiet and friendly with plenty of amenities nearby, local schools are good and there’s easy access to some of the best private schools in the country including Lancing Prep and Brighton College. Offering a healthy lifestyle, the nearby Withdean Sports Stadium has a range of leisure facilities including tennis courts, a gym, athletic track, café and restaurant and Withdean Woods Nature Reserve has its own community of joggers and dog walkers. Hove Park is a short drive with a playground and café full of local parents as well as 3 football pitches, 7 tennis courts and a basketball court, and both Dyke Road Park’s open air theatre and Preston Park’s leafy acres, fun runs, sports facilities etc is also within easy reach. Preston Park, Hove and Brighton Stations all serving Gatwick and London are within a 10 minute radius, the sea is not far and if you commute by car the A23 for London and A27 for the Amex Stadium and Lewes are quick to get to.
Should a purchaser(s) have an offer accepted on a property marketed by Brand Vaughan Estate Agents, they will need to undertake an identification check. This is done to meet our obligation under Anti Money Laundering Regulations (AML) and is a legal requirement. We use a specialist third party service to verify your identity. The cost of these checks is £60 inc. VAT per purchase, which is paid in advance, when an offer is agreed and prior to a sales memorandum being issued. This charge is non-refundable under any circumstances.
Brochures
Particulars- COUNCIL TAXA payment made to your local authority in order to pay for local services like schools, libraries, and refuse collection. The amount you pay depends on the value of the property.Read more about council Tax in our glossary page.
- Band: H
- PARKINGDetails of how and where vehicles can be parked, and any associated costs.Read more about parking in our glossary page.
- Yes
- GARDENA property has access to an outdoor space, which could be private or shared.
- Yes
- ACCESSIBILITYHow a property has been adapted to meet the needs of vulnerable or disabled individuals.Read more about accessibility in our glossary page.
- Ask agent

Add an important place to see how long it'd take to get there from our property listings.
__mins driving to your place
Affordability

Notes
Staying secure when looking for property
Ensure you're up to date with our latest advice on how to avoid fraud or scams when looking for property online.
Visit our security centre to find out moreDisclaimer - Property reference BVP240358. The information displayed about this property comprises a property advertisement. Rightmove.co.uk makes no warranty as to the accuracy or completeness of the advertisement or any linked or associated information, and Rightmove has no control over the content. This property advertisement does not constitute property particulars. The information is provided and maintained by Charters, Preston Park. Please contact the selling agent or developer directly to obtain any information which may be available under the terms of The Energy Performance of Buildings (Certificates and Inspections) (England and Wales) Regulations 2007 or the Home Report if in relation to a residential property in Scotland.
*This is the average speed from the provider with the fastest broadband package available at this postcode. The average speed displayed is based on the download speeds of at least 50% of customers at peak time (8pm to 10pm). Fibre/cable services at the postcode are subject to availability and may differ between properties within a postcode. Speeds can be affected by a range of technical and environmental factors. The speed at the property may be lower than that listed above. You can check the estimated speed and confirm availability to a property prior to purchasing on the broadband provider's website. Providers may increase charges. The information is provided and maintained by Decision Technologies Limited. **This is indicative only and based on a 2-person household with multiple devices and simultaneous usage. Broadband performance is affected by multiple factors including number of occupants and devices, simultaneous usage, router range etc. For more information speak to your broadband provider.