Lower Hazel, Bristol, S Glos, BS35

- PROPERTY TYPE
Detached
- BEDROOMS
7
- BATHROOMS
4
- SIZE
5,797-9,423 sq ft
539-875 sq m
- TENUREDescribes how you own a property. There are different types of tenure - freehold, leasehold, and commonhold.Read more about tenure in our glossary page.
Freehold
Key features
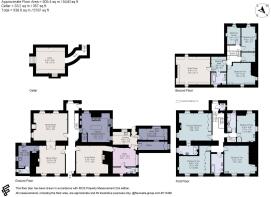
- Superb Grade II Listed detached house of circa 5,800 sq. ft
- Jacobean origins with later Queen Anne and Georgian additions
- Three superb reception rooms and a study
- Bentons of Brean family kitchen / breakfast room with four-oven AGA
- Utility room, larder, pantry, boot room and cellar
- Seven bedrooms and four bathrooms (one en-suite)
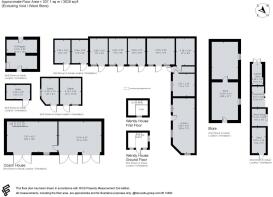
- Detached coach house with planning permission for a two-bedroom cottage
- Nine stables, tack room / office and all-weather manège
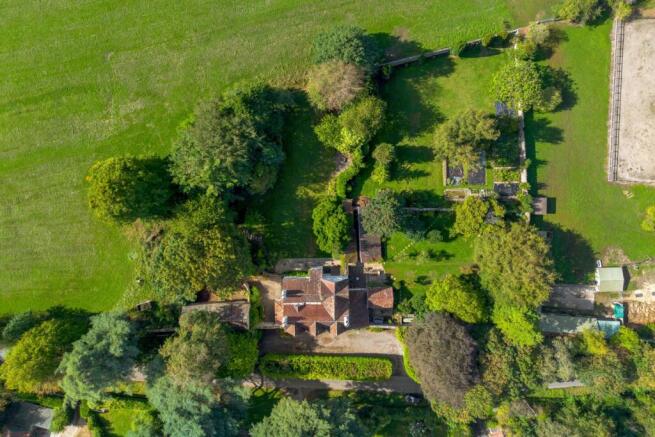
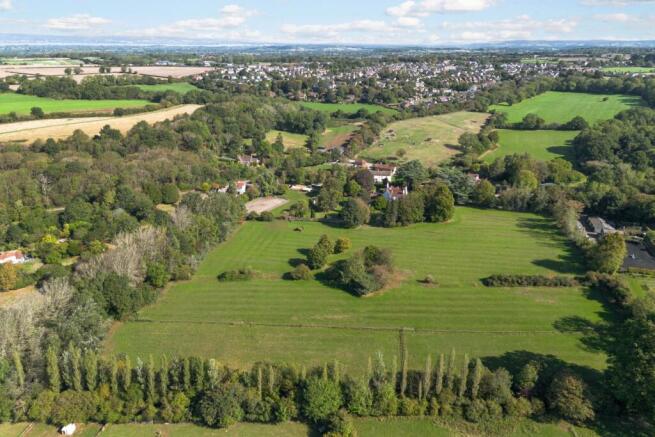
- Formal gardens, walled garden, orchard and paddocks; in all circa 12 acres
- In & Out carriage driveway with parking for numerous cars
Description
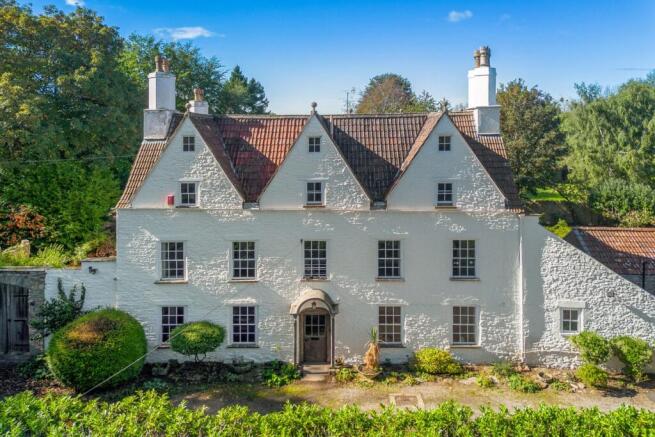
Quite simply, Lower Hazel House is a rare find; a house of real age and stature, beautifully maintained and enclosed by its own land.
The house, as one would imagine, has a rich and varied history, must notably its connection to WW2 hero Filed Marshall Bernard Montgomery, who visited regularly one of the previous owners, Lieutenant General Sir Charles Allfrey, MC, who had the distinction of serving in both World Wars.
Another reputed visitor is Queen Victoria, who it is believed visited a friend who owned the house, although there is sadly no formal evidence to confirm this.
For sale for the first time in some 23 years, the current owner has maintained the house well, most recently restoring and refurbishing the roof as well as installing a new boiler and central heating system.
Grade II Listed, the front of the house is Jacobean with Quaker origins, with later additions to the rear between the Queen Anne and Georgian periods. The period features throughout are superb; from dog-tooth ceiling plasterwork, arched hallways and working shutters to original wooden doors and door furniture.
Set back from the lane behind a mature laurel hedge, overlooked on the other side of the road by two ancient Cedar of Lebanon trees, the house is approached via a full-width “in-and-out” carriage driveway with pillared entrance gates and parking for a good half dozen cars in front of the house; and double height oak carriage doors leading through to the courtyard and Coach House behind.
A beautiful part-glazed wooden front door, with a period architrave and canopy over, opens into a gorgeous full-depth entrance hall, with the original flagstone floor running through from front to back.
To one side of the front hall is the dining room; with its original wide stripped floorboards, twin recessed and shuttered sash windows with window seats below, and an open fireplace flanked by a recessed alcove and wood panelling.
A discreet door leads through into a useful boot room, complete with a sink, w.c and a door out into the rear garden; the perfect spot for coats and boots coming in and out of the garden.
On the opposite side of the hall is the drawing room, with a stripped wooden floor, twin recessed sash windows (again with working shutters and window seats) and a beautiful carved Jacobean wooden fireplace with a working cast iron stove; a wonderful feature and source of warmth through the winter months. An arch leads through to the useful study with a cloakroom beyond.
To the rear of the hall is the delightful dual-aspect drawing room; a light filled room with stripped wooden floors, original ceiling plasterwork and a carved marble fireplace with an open hearth. Its dual aspect shuttered sash windows enjoy beautiful views south-west down the garden, across the ha-ha to the paddocks and fields beyond.
Opposite is the family kitchen / breakfast room; the heart of the house. Hand-built by Bentons of Brean, it offers an expanse of granite worktops, a large wooden-topped central island and plenty of fitted storage, along with a four-oven AGA with twin hotplates and a warming plate. A double Belfast sink overlooks the dining courtyard and orchard, and there is plenty of room for a breakfast table.
Beyond the kitchen is easy access to a utility room, with a back door out into the garden, as well as a larder and pantry; whilst from the kitchen, stairs lead down to a generous cellar.
A lovely dogleg staircase rises from the hall to the first floor, where there are four double bedrooms and three bathrooms.
The principal bedroom sits above the drawing room and enjoys the same lovely dual aspect and views over the garden; with stripped wooden floorboards, a stone fireplace and an expanse of fitted wardrobes. It is served by a contemporary en-suite bathroom; tiled throughout with a twin-ended bath, vanity basin, w.c and heated towel ladder, along with a large sash window and under floor heating.
Opposite is bedroom three; again, dual aspect with views over the rear garden and orchard, stripped wooden floors, a recessed period stone fireplace, wash basin and storage cupboards (housing the hot water tank). Next door is the family bathroom, with a twin-ended bath, enclosed corner shower, vanity basin and w.c.
To the front of the house lie two further lovely double bedrooms. Bedroom two has twin shuttered sash windows, a stripped wooden floor, wash basin and a retained period fireplace with a stone surround; whilst bedroom four, opposite, is light filled with twin sash windows and a range of fitted wardrobes.
Between them is a third bathroom with a twin-ended panelled bath, w.c and wash basin, and a shuttered sash window overlooking the driveway.
A secondary wooden staircase, with its original carved banister and spindles, leads up to the second floor; offering a versatile footprint of three further double bedrooms, each with lovely period features including exposed beams, wooden doors and sash windows.
These share access to what would make a lovely dressing room, which in turn leads into the top floor bathroom; with a panelled bath, w.c, wash basin and heated towel rail, and views to the front across to Lama farm opposite.
From here there is also easy access into the attic; ideal for plenty of day-to-day storage, and with the possibility (subject to consent) to convert into further accommodation if needed.
Outside:
In addition to the principal house, the detached coach house, approached through its own arched vehicular entrance with bespoke double-height oak doors, has full planning permission to convert into a charming two-bedroom cottage; ideal for multi-generational living, guests or an income.
The gardens and grounds at Lower Hazel House are exceptional, and very much a feature of the house itself.
Immediately to the rear is a lovely enclosed and very sheltered lawn garden, flanked on either side by mature trees, with a Wendy house and, at the far end, a ha-ha opening the view through to the paddock beyond whilst keeping out any animals grazing in the paddock beyond.
To the side of the house a paved dining terrace is bathed in sun for much of the day; a perfect spot for long lunches and evening drinks. This leads on into a well-stocked orchard with an array of mature apple, pear, damson and plum trees, as well as hazelnut, walnut and fig trees along with a built-in chicken coop.
Adjacent to the house and orchard are a range of outbuildings, including workshops, storerooms, wood stores and the old piggery.
Leading out from the orchard is the superb and sheltered original walled garden, complete with vegetable beds, fruit beds and the landscaped remains of a grass tennis court.
In addition to the veg and fruit beds there are also additional fruit trees including damson, quince and elder.
A pair of bespoke sculptural steel gates at the far end of the orchard open into the stable yard, with nine stables, a tack room and office, and an all-weather manège. The yard has its own gated drive and access from the lane, with plenty of room for horse boxes and lorries.
Beyond lie the expansive paddocks, bordered by their own woodland and with mains-fed water troughs in several locations; in all the property extends to about 12 acres.
There is additional gated access to the “top field” from the lane providing further scope for agricultural and / or residential development in the future, subject to necessary consent.
Brochures
Brochure- COUNCIL TAXA payment made to your local authority in order to pay for local services like schools, libraries, and refuse collection. The amount you pay depends on the value of the property.Read more about council Tax in our glossary page.
- Band: H
- PARKINGDetails of how and where vehicles can be parked, and any associated costs.Read more about parking in our glossary page.
- Yes
- GARDENA property has access to an outdoor space, which could be private or shared.
- Yes
- ACCESSIBILITYHow a property has been adapted to meet the needs of vulnerable or disabled individuals.Read more about accessibility in our glossary page.
- Ask agent

Add an important place to see how long it'd take to get there from our property listings.
__mins driving to your place
Affordability

Notes
Staying secure when looking for property
Ensure you're up to date with our latest advice on how to avoid fraud or scams when looking for property online.
Visit our security centre to find out moreDisclaimer - Property reference 10849084. The information displayed about this property comprises a property advertisement. Rightmove.co.uk makes no warranty as to the accuracy or completeness of the advertisement or any linked or associated information, and Rightmove has no control over the content. This property advertisement does not constitute property particulars. The information is provided and maintained by Rupert Oliver Property Agents, Clifton. Please contact the selling agent or developer directly to obtain any information which may be available under the terms of The Energy Performance of Buildings (Certificates and Inspections) (England and Wales) Regulations 2007 or the Home Report if in relation to a residential property in Scotland.
*This is the average speed from the provider with the fastest broadband package available at this postcode. The average speed displayed is based on the download speeds of at least 50% of customers at peak time (8pm to 10pm). Fibre/cable services at the postcode are subject to availability and may differ between properties within a postcode. Speeds can be affected by a range of technical and environmental factors. The speed at the property may be lower than that listed above. You can check the estimated speed and confirm availability to a property prior to purchasing on the broadband provider's website. Providers may increase charges. The information is provided and maintained by Decision Technologies Limited. **This is indicative only and based on a 2-person household with multiple devices and simultaneous usage. Broadband performance is affected by multiple factors including number of occupants and devices, simultaneous usage, router range etc. For more information speak to your broadband provider.