Berwyn Grove, Cheslyn Hay

- PROPERTY TYPE
Detached Bungalow
- BEDROOMS
2
- BATHROOMS
1
- SIZE
Ask agent
- TENUREDescribes how you own a property. There are different types of tenure - freehold, leasehold, and commonhold.Read more about tenure in our glossary page.
Freehold
Key features
- Two-bedroom detached bungalow
- Sought-after Berwyn Grove, Cheslyn Hay location
- Exciting opportunity to modernise and personalise
- Generous lounge with adjoining dining area
- Patio doors opening onto the rear garden
- Separate kitchen and useful utility room
- Principal bedroom with fitted storage
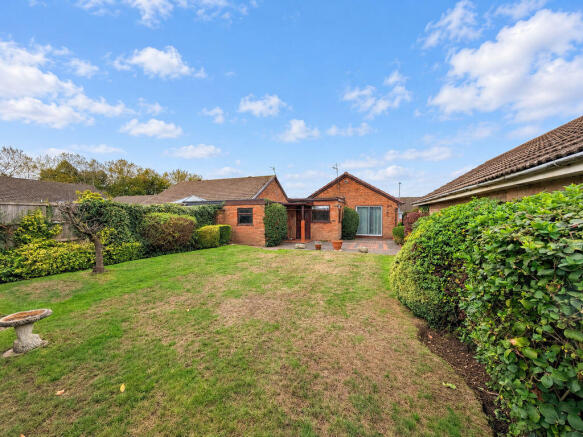
- Established rear garden with lawn and patio
- Block-paved driveway and garage approximately 7.62m long
- Village amenities and Landywood station within easy reach
Description
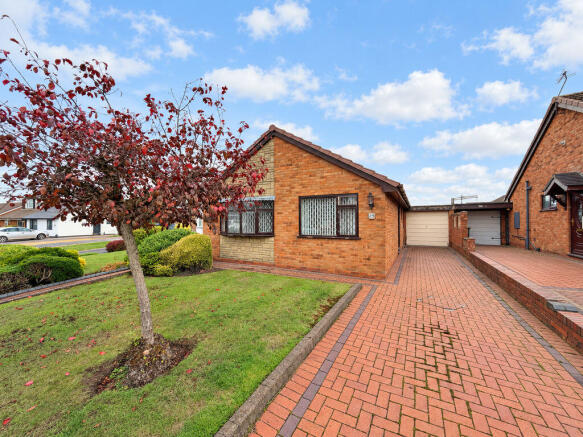
An exciting opportunity to make a home your own, this two-bedroom detached bungalow on Berwyn Grove combines a sought-after Cheslyn Hay location with generous living space, driveway parking and an established rear garden. Requiring modernisation, it offers an appealing opportunity for buyers seeking an attractively priced bungalow with scope to update and personalise to their own taste.
Set behind a lawned front garden and block-paved driveway, the property is approached through an entrance porch leading into the central hallway.
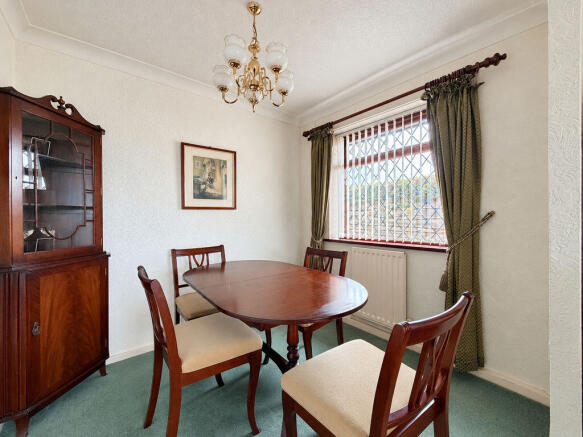
The living accommodation is a particular highlight. A generously proportioned lounge opens through to a defined dining area, creating a sociable space for everyday living and entertaining. Sliding patio doors from the lounge overlook and open onto the rear garden, bringing natural light into the room and providing a pleasant connection to the outside.
The kitchen currently offers a range of traditional wall and base units, worktop space and a window above the sink. It provides an excellent starting point for buyers wishing to introduce a kitchen of their own choosing. A separate utility room adds valuable practical space, with external access and a connecting door into the garage.
Both bedrooms are positioned towards the front of the bungalow, away from the main living accommodation. The principal bedroom features fitted storage, while the second offers flexibility as a guest bedroom, study or hobby room. A shower room completes the accommodation.
Outside, the rear garden offers a generous lawn, established shrubs and hedging, a paved seating area and an existing greenhouse. There is plenty of opportunity for keen gardeners to make their mark or simply enjoy an established outdoor space. The driveway provides off-road parking and leads to a particularly useful garage, measuring approximately 7.62 metres in length.
Cheslyn Hay offers village shops, places to eat, a library and a leisure centre with swimming and fitness facilities, alongside opportunities for local walks. Landywood railway station provides an additional transport option, with services towards Walsall.
With its detached setting, versatile layout and clear potential for improvement, this bungalow deserves consideration from anyone looking to create a home tailored to their needs in this desirable village location.
Contact Paul Carr Estate Agents, Great Wyrley, to arrange your viewing and appreciate the space and possibilities on offer.
This Property is Being sold by Paul Carr Secure Sale. Secure sale is a faster and more secure way to sell or purchase a property, where the seller and the buyer commit to the transaction and an agreed fixed timescale. A legal pack (including searches) will be created upfront and made available to any interested parties and passed to the conveyancers once a sale has been agreed. Please contact Paul Carr Estate Agents to view these documents.When an offer is accepted, the buyer will be required to pay a non-refundable Reservation Fee of £6,995 including VAT (in addition to the final negotiated selling price), sign a Reservation Form and agree the Terms and Conditions prior to solicitors being instructed. If you require a copy of these documents, or for further information, please contact the Paul Carr Team.Image Disclaimer: Some images have been digitally enhanced for presentation purposes, including lighting, colour correction, sky replacement and the removal of minor temporary items. These enhancements do not alter the property's layout, dimensions or permanent fixtures and fittings.
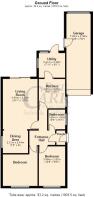
Bedroom
3.86m (12'8") x 2.57m (8'5")
Window to front, door to:
Bedroom
3.35m (11') x 3.07m (10'1")
Window to front, door to:
Dining Area
2.44m (8') x 2.21m (7'3")
Window to side, open plan, door to:
Living Room
4.90m (16'1") x 3.28m (10'9")
Sliding door, door to:
Porch
1.40m (4'7") x 0.86m (2'10")
Door to:
Entrance Hall
1.75m (5'9") x 1.42m (4'8")
Door to:
Bathroom
1.93m (6'4") x 1.63m (5'4")
Window to side, door to:
Kitchen
2.87m (9'5") x 2.57m (8'5")
Window to side, door to:
Utility
2.46m (8'1") x 2.41m (7'11")
Window to rear, window to side, door to:
Garage
7.62m (25') x 2.36m (7'9")
Window to rear, Up and over door, door.
Brochures
Full Details- COUNCIL TAXA payment made to your local authority in order to pay for local services like schools, libraries, and refuse collection. The amount you pay depends on the value of the property.Read more about council Tax in our glossary page.
- Band: C
- PARKINGDetails of how and where vehicles can be parked, and any associated costs.Read more about parking in our glossary page.
- Yes
- GARDENA property has access to an outdoor space, which could be private or shared.
- Yes
- ACCESSIBILITYHow a property has been adapted to meet the needs of vulnerable or disabled individuals.Read more about accessibility in our glossary page.
- Ask agent
Energy performance certificate - ask agent

Add an important place to see how long it'd take to get there from our property listings.
__mins driving to your place
Affordability

Notes
Staying secure when looking for property
Ensure you're up to date with our latest advice on how to avoid fraud or scams when looking for property online.
Visit our security centre to find out moreDisclaimer - Property reference 12914194. The information displayed about this property comprises a property advertisement. Rightmove.co.uk makes no warranty as to the accuracy or completeness of the advertisement or any linked or associated information, and Rightmove has no control over the content. This property advertisement does not constitute property particulars. The information is provided and maintained by Paul Carr, Great Wyrley. Please contact the selling agent or developer directly to obtain any information which may be available under the terms of The Energy Performance of Buildings (Certificates and Inspections) (England and Wales) Regulations 2007 or the Home Report if in relation to a residential property in Scotland.
*This is the average speed from the provider with the fastest broadband package available at this postcode. The average speed displayed is based on the download speeds of at least 50% of customers at peak time (8pm to 10pm). Fibre/cable services at the postcode are subject to availability and may differ between properties within a postcode. Speeds can be affected by a range of technical and environmental factors. The speed at the property may be lower than that listed above. You can check the estimated speed and confirm availability to a property prior to purchasing on the broadband provider's website. Providers may increase charges. The information is provided and maintained by Decision Technologies Limited. **This is indicative only and based on a 2-person household with multiple devices and simultaneous usage. Broadband performance is affected by multiple factors including number of occupants and devices, simultaneous usage, router range etc. For more information speak to your broadband provider.