
Monnow Close, Droitwich, Worcestershire, WR9

- PROPERTY TYPE
Bungalow
- BEDROOMS
3
- BATHROOMS
2
- SIZE
1,302 sq ft
121 sq m
- TENUREDescribes how you own a property. There are different types of tenure - freehold, leasehold, and commonhold.Read more about tenure in our glossary page.
Freehold
Key features
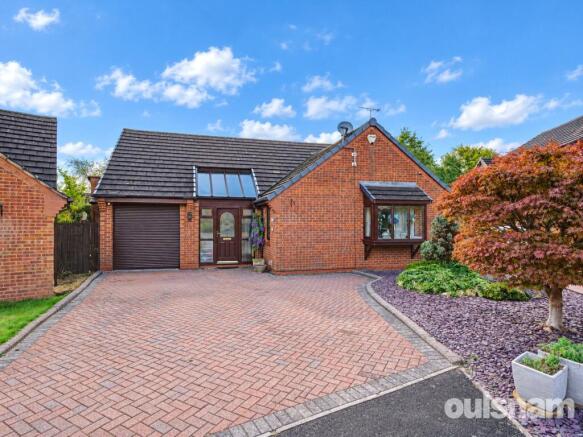
- Superbly presented & Extended Detached Bungalow
- L-shaped Dual Aspect Living room
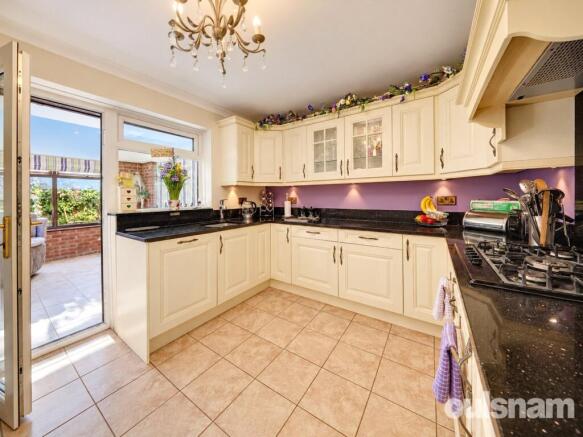
- Fitted Kitchen
- Family/Dining Room
- Main Bedroom with En Suite Shower Room
- Two further bedrooms & additional Bathroom
- Garage & Driveway
- Beautiful low maintenance landscaped gardens
- Enviable cul-de-sac location
- EP Rating C
Description
LOCATION
Head east on Victoria Square then at the roundabout, take the 1st exit onto St. Andrews Rd then turn right onto Worcester Rd, go over the first exit at the next roundabout onto the Worcester Road B4090 then at the next roundabout take the 4th exit onto Celvestune Way, then take the first right hand turn into Monnow Close and the property is located round to the right hand side and on the left at the head of the cul-de-sac indicated by the agents for sale board.
SUMMARY
* Porch entrance with feature windows to each side of the front door and glazed pitched roof and door which provides access into the welcoming hallway
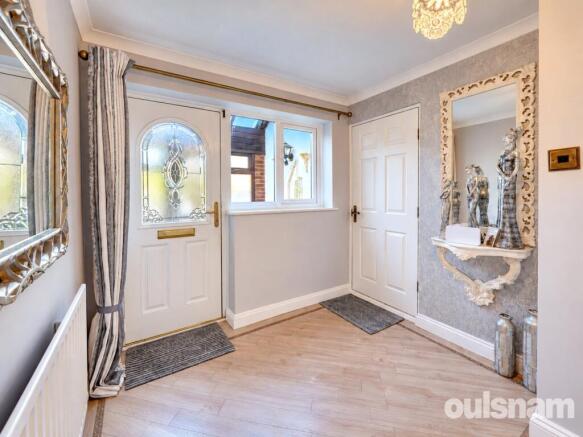
* Having useful cloaks storage cupboard, additional storage cupboard with shelving and doors provide access into the garage, all bedrooms, bathroom, kitchen and the living room
* Dual aspect L-shaped living room and focal point being the stone style feature fireplace with gas coal effect living flame fire inset
* Fitted kitchen with a range of wall mounted and base units with work surfaces over, integral Bosch oven and microwave, five ring gas hob with extractor hood above, integral dishwasher and space for an American fridge freezer. A door provides access into the family/dining room
* This additional reception room accessed from the kitchen offers fantastic entertaining space and is currently presented as a family room with an area for a dining table and French doors lead onto the garden
* Main bedroom one overlooks and has French doors onto the rear garden and is fitted with a range of floor to ceiling built in fitted wardrobes and a door leads to the en-suite shower room comprising wc, bidet, pedestal wash hand basin and shower cubicle
* Bedroom two has fitted wardrobes and a door provides access to the side elevation
* Bedroom three is presented as a dressing room with a range of floor to ceiling built in fitted wardrobes
* Bathroom is fitted with a white suite comprising panel bath, WC and pedestal wash hand basin
OUTSIDE
* Integral garage has a door leading into the hallway, electric roller style remote door onto front driveway, power, lighting and hatch with pull down ladder provides roof storage space
* Approached over a block paved driveway which provides ample parking and leads to the front entrance porch and side gate, the front garden has been beautifully landscaped to feature low maintenance slate style chippings with an abundance of flowers trees and mature shrubs.
* The rear garden can be accessed from the side gate and French doors from the family/dining room, main bedroom and door from bedroom two. Beautifully landscaped with low maintenance in mind to feature a block paved patio area which extends across the rear of the property to the paved pathway leading round to the side gate where there is a shed and to the other side of the property where there is an additional shed. A beautiful feature visual focal point/Folly and an abundance of trees and shrub borders and is enclosed by wooden panel fencing and brick walls.
GENERAL INFORMATION
SERVICES
All mains services are available. Central heating to radiators is provided by a Worcester Bosch condensing combination gas fired boiler located in the Garage and the garage also houses the functions for the solar panels
TENURE
The agents understand the property is Freehold.
THE CONSUMER PROTECTION REGULATIONS
These details are for guidance only and complete accuracy cannot be guaranteed. If there is any point which is of particular importance, verification should be obtained before viewing. The Agent has not tested any apparatus, equipment, fixture or fittings or services and so cannot verify that they are connected, in working order or fit for the purpose intended. Items in photographs are NOT necessarily included. All measurements are approximate. These details do not constitute a contract or part of a contract. The Agent has not checked legal documents to verify the Freehold/Leasehold status of the property or that necessary planning permissions have been obtained. Interested parties are advised to obtain verification from their solicitor or surveyor.
MONEY LAUNDERING REGULATIONS
Under government regulations we are required to carry out prescribed identity checks on all purchasers and also obtain precise details of funding for their purchase. This must be done before agreeing a sale. We will carry out these checks, electronically and as soon as you make an acceptable offer on a property. There is a charge of £36 for one person and £54 for two or more. Prices are inclusive of VAT and are non-refundable.
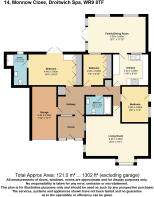
FLOOR PLANS
Where shown, the plan is for illustration purposes only and is not to scale. The floor area shown is taken from the EPC calculations and is therefore approximate and will include only habitable areas.
PROPERTY INFORMATION QUESTIONNAIRE
A copy of the Property Information Questionnaire is available about this property at our office. This has been completed by the Seller to provide comprehensive information about the property which will be of relevance to any intending Purchaser.
FIXTURES AND FITTINGS
Only those items mentioned in these particulars are included in the sale. All other items are excluded.
GENERAL ADVICE
All interested parties should check availability and explore the situation of a property on Google Earth/ Google Street Maps Street View before viewing. Viewings are via the Agents.
REFERRAL FEES
Referral fees may be paid to us for referring clients to mortgage, insurance, surveying and conveyancing services which can range from £50 to £200.
Porch
Hallway
Living Room
6.2m x 4.9m (20' 4" x 16' 1")
Kitchen
3.5m x 3m (11' 6" x 9' 10")
Family/dining room
5.5m x 3.6m (18' 1" x 11' 10")
Bathroom
2.2m x 1.8m (7' 3" x 5' 11")
Bedroom
4.4m x 3m (14' 5" x 9' 10")
En-suite
2.7m x 1.8m (8' 10" x 5' 11")
Bedroom
3.5m x 2.6m (11' 6" x 8' 6")
Bedroom
3m x 2.18m (9' 10" x 7' 2")
Garage
5.2m x 2.4m (17' 1" x 7' 10")
Brochures
Particulars- COUNCIL TAXA payment made to your local authority in order to pay for local services like schools, libraries, and refuse collection. The amount you pay depends on the value of the property.Read more about council Tax in our glossary page.
- Band: TBC
- PARKINGDetails of how and where vehicles can be parked, and any associated costs.Read more about parking in our glossary page.
- Garage,Driveway
- GARDENA property has access to an outdoor space, which could be private or shared.
- Yes
- ACCESSIBILITYHow a property has been adapted to meet the needs of vulnerable or disabled individuals.Read more about accessibility in our glossary page.
- Ask agent

Add an important place to see how long it'd take to get there from our property listings.
__mins driving to your place
Affordability


Notes
Staying secure when looking for property
Ensure you're up to date with our latest advice on how to avoid fraud or scams when looking for property online.
Visit our security centre to find out moreDisclaimer - Property reference DRO230335. The information displayed about this property comprises a property advertisement. Rightmove.co.uk makes no warranty as to the accuracy or completeness of the advertisement or any linked or associated information, and Rightmove has no control over the content. This property advertisement does not constitute property particulars. The information is provided and maintained by Oulsnam, Droitwich. Please contact the selling agent or developer directly to obtain any information which may be available under the terms of The Energy Performance of Buildings (Certificates and Inspections) (England and Wales) Regulations 2007 or the Home Report if in relation to a residential property in Scotland.
*This is the average speed from the provider with the fastest broadband package available at this postcode. The average speed displayed is based on the download speeds of at least 50% of customers at peak time (8pm to 10pm). Fibre/cable services at the postcode are subject to availability and may differ between properties within a postcode. Speeds can be affected by a range of technical and environmental factors. The speed at the property may be lower than that listed above. You can check the estimated speed and confirm availability to a property prior to purchasing on the broadband provider's website. Providers may increase charges. The information is provided and maintained by Decision Technologies Limited. **This is indicative only and based on a 2-person household with multiple devices and simultaneous usage. Broadband performance is affected by multiple factors including number of occupants and devices, simultaneous usage, router range etc. For more information speak to your broadband provider.