
Wharles Village, Wharles, Preston, PR4

- PROPERTY TYPE
Cottage
- BEDROOMS
3
- BATHROOMS
1
- SIZE
Ask agent
- TENUREDescribes how you own a property. There are different types of tenure - freehold, leasehold, and commonhold.Read more about tenure in our glossary page.
Freehold
Key features
- For Sale by Informal Tender closing date Friday 4th December 2026.
- 17th Century Thatched Cottage
- Grade II Listed
- Set in 0.5 acre of surrounding grounds
- In a Rural Location
Description
For Sale by Informal Tender closing date Friday 4th December 2026.
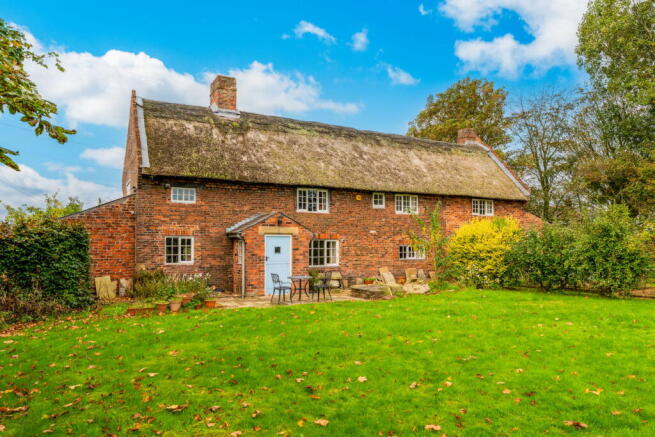
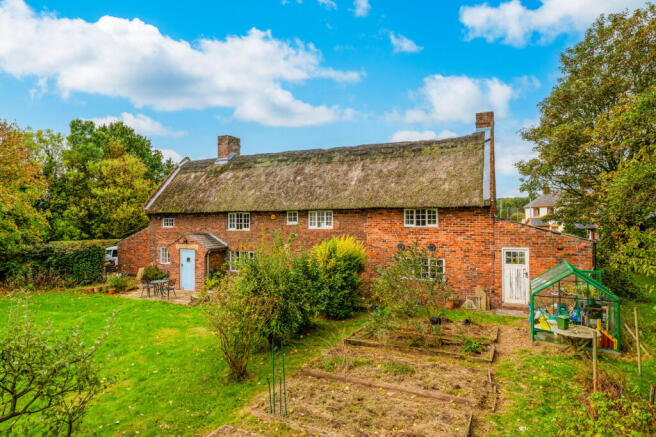
A rare opportunity to acquire a Grade II listed mid-17th Century thatched English country cottage set in a generous plot of circa 0.5 acre of surrounding garden and grounds. The detached property is situated in a sought-after private rural location in the Fylde Village of Wharles. Whilst the property has undergone some degree of improvements over the years, it now offers substantial potential for a new owner to transform this into a modern family home, including the possibility of converting the garage into further auxiliary living accommodation (subject to necessary planning and listed building consents being obtained).
DESCRIPTION
For Sale by Informal Tender closing date Friday 4th December 2026.
A rare opportunity to acquire a Grade II listed mid-17th Century thatched English country cottage set in a generous plot of circa 0.5 acre of surrounding garden and grounds. The detached property is situated in a sought-after private rural location in the Fylde Village of Wharles. Whilst the property has undergone some degree of improvements over the years, it now offers substantial potential for a new owner to transform this into a modern family home, including the possibility of converting the garage into further auxiliary living accommodation (subject to necessary planning and listed building consents being obtained).
ACCOMODATION COMPRISING:
Ground Floor:
Rear Porch:
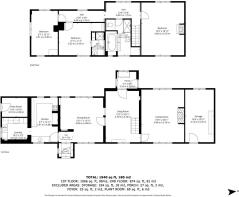
5’2 x 4’ (1.57m x 1.22m) 1650 Datestone, stone flagged floor, wall lights.
Dining Room:
15’4 x 15’2 (4.67m x 4.62m) Wide Inglenook fireplace 10’ x 4’ (3.04m x 1.22m) with stone flag and brick hearth (fire hood and basket not currently in position included in the sale) Chinese slate flagged floor, dual aspect windows, feature beamed ceiling, 2 x radiators, wall lights.
Reception Hall:
18’ x 11’9 (5.49m x 3.58m) Open Staircase, Chinese slate flagged floor, feature beams, radiator, wall lights.
Front Porch:
7 x 5’10 (2.13m x 1.78m) Stone flagged floor, wall light.
Sitting Room:
18’8 x 14’9 (5.69m x 4.50m) Brick built open fireplace, dual aspect windows, feature hardwood flooring. Recessed ceiling lighting, wall lights, TV point, 2 x radiators.
Kitchen:
15’4 x 9’ (4.67m x 2.74m) Fitted cupboards and units incorporating inset circular sink, free standing cooker recess and work surfaces with tiled splashbacks. Arched brick fireplace recess housing Rayburn oven range. Appliance recess, Chinese slate flagged floor, painted beam and ceiling joists.
Utility Room:
9’7 x 7’9 (2.74m x 2.36m) Fitted cupboards and storage units incorporating integrated fridge, dishwasher, plumbed washer recess, tumble dryer recess, twin bowl porcelain sink unit and work surfaces with tiled splashbacks. Chinese slate flagged floor, radiator, wall uplighters, (insitu fridge/dishwasher included in sale)
First Floor:
Landing:
12’1 x 6 (3.68m x 1.83). Stairs centre light, wall uplighters.
Main Bedroom 1:
19’3 x 6’ (5.87m x 4.45m) Dual aspect windows, LED down lighting, feature old cast Iron Fireplace with tiled inset, radiator, bed head lights.
Bathroom:
12’8 x 9’ (3.86m x 2.74m) Comprising a Romanesque style luxury bathing recess with generously proportioned bath, tiled shower cubicle, pedestal washbasin and WC recess, tiled dado and splashbacks, linen storage recess 3’84 x 2’10(3.05 X 0.86) recessed ceiling lighting, auto vent.
Inner Landing:
15’6 x 4’6 (4.72m x 1.32m) Wall uplighters.
Bedroom 2:
11’9 x 10’11 (3.58m x 3.33m) Curtained wardrobe, centre light, bed head lights, radiator, ensuite shower room comprising tiled shower cubicle, WC and wash basin, fully tiled walls, shelved recess, centre light, auto vent.
Bedroom 3:
16’9 x 9’4 (4.95m x 2.84m) Triple aspect windows, built in wardrobe, centre light, radiator, loft hatch to partly boarded storage loft.
OUTSIDE:
External access to adjoining Boiler Room 9’1 x 6’9 (2.77m x 2.06m) Housing Oil fired Worcester Central Heating Boiler and hot water cylinder.
External Access to Storage Room/Workshop 10’4 x 18’11 (3.14m x 5.76m)
Twin Gated private entrance via a short, shared lane to the southerly side.
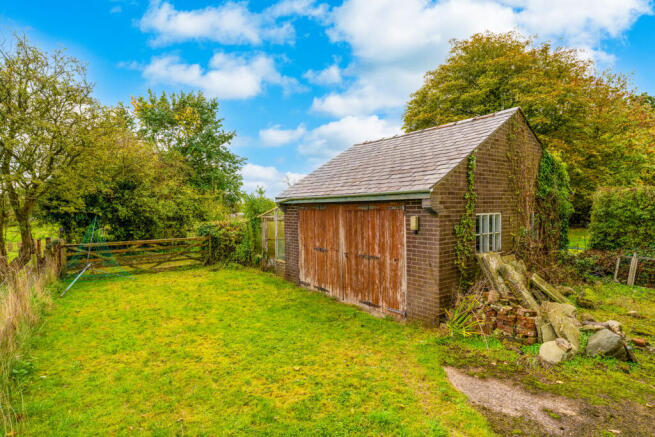
Detached garage (block-built/brick faced with slated roof 15’11 x 14’ (4.85m x 4.27m) int meas) with lighting and power installed and having a separate vehicular access on the Southerly side with attached lean-to greenhouse with water supply.
Currently unused separate gated entrance directly off main road frontage on the Westerly side.
Fabulous wrap-around lawned garden extending to approx. 0.5 acre incorporating old well, ornamental pond, mature wooded glade, (former hen pen area) vegetable garden areas and fruit trees.
Services:
Unmetered mains water, mains electricity and mains drainage connected. Oil fired central heating installed.
General:
The property was re-thatched in 2014 by a master thatcher; the roof is Norfolk reed with a straw ridge.
Viewings:
View by prior appointment Fridays between 10:00 am and 3:00pm.
Agents
Richard Turner & Son, Royal Oak Chambers, Main Street, High Bentham, Nr Lancaster, LA2 7HF. Tel: .
Through whom all offers and negotiations should be conducted.
N.B. Any electric or other appliances included have not been tested, neither have drains, heating, plumbing or electrical installations and all persons are recommended to carry out their own investigations before contract. All measurements quoted are approximate.
Please Note: In order for selling agents to comply with HM Revenue and Customs (HMRC) Anti-Money Laundering regulations we are now obliged to ask all purchasers to complete an Identification Verification Questionnaire form which will include provision of prescribed information (identity documentation etc.) and a search via Experian to verify information provided however please note the Experian search will NOT involve a credit search.
Brochures
Brochure 1Brochure 2- COUNCIL TAXA payment made to your local authority in order to pay for local services like schools, libraries, and refuse collection. The amount you pay depends on the value of the property.Read more about council Tax in our glossary page.
- Ask agent
- LISTED PROPERTYA property designated as being of architectural or historical interest, with additional obligations imposed upon the owner.Read more about listed properties in our glossary page.
- Listed
- PARKINGDetails of how and where vehicles can be parked, and any associated costs.Read more about parking in our glossary page.
- Yes
- GARDENA property has access to an outdoor space, which could be private or shared.
- Yes
- ACCESSIBILITYHow a property has been adapted to meet the needs of vulnerable or disabled individuals.Read more about accessibility in our glossary page.
- Ask agent
Wharles Village, Wharles, Preston, PR4

Add an important place to see how long it'd take to get there from our property listings.
__mins driving to your place
Affordability

About Richard Turner & Son, Bentham (Nr Lancaster),
Royal Oak Chambers, Main Street, Bentham (Nr Lancaster), LA2 7HF



Notes
Staying secure when looking for property
Ensure you're up to date with our latest advice on how to avoid fraud or scams when looking for property online.
Visit our security centre to find out moreDisclaimer - Property reference 31125751. The information displayed about this property comprises a property advertisement. Rightmove.co.uk makes no warranty as to the accuracy or completeness of the advertisement or any linked or associated information, and Rightmove has no control over the content. This property advertisement does not constitute property particulars. The information is provided and maintained by Richard Turner & Son, Bentham (Nr Lancaster),. Please contact the selling agent or developer directly to obtain any information which may be available under the terms of The Energy Performance of Buildings (Certificates and Inspections) (England and Wales) Regulations 2007 or the Home Report if in relation to a residential property in Scotland.
*This is the average speed from the provider with the fastest broadband package available at this postcode. The average speed displayed is based on the download speeds of at least 50% of customers at peak time (8pm to 10pm). Fibre/cable services at the postcode are subject to availability and may differ between properties within a postcode. Speeds can be affected by a range of technical and environmental factors. The speed at the property may be lower than that listed above. You can check the estimated speed and confirm availability to a property prior to purchasing on the broadband provider's website. Providers may increase charges. The information is provided and maintained by Decision Technologies Limited. **This is indicative only and based on a 2-person household with multiple devices and simultaneous usage. Broadband performance is affected by multiple factors including number of occupants and devices, simultaneous usage, router range etc. For more information speak to your broadband provider.