Baskerville Road, Altrincham

- PROPERTY TYPE
Apartment
- BEDROOMS
2
- BATHROOMS
2
- SIZE
Ask agent
Key features
- Stylish Two Bedroom Apartment
- Open-Plan Living Space
- Modern Fitted Bathrooms and Kitchen
- Ensuite to Master Bedroom
- Canal Side Views
- Allocated Parking
- Sought-after Location
- Short Walk to John Leigh Park
- Ten Minutes Walk to Metro Link Station
- Short Walk to Amenities Offered in Altrincham
Description
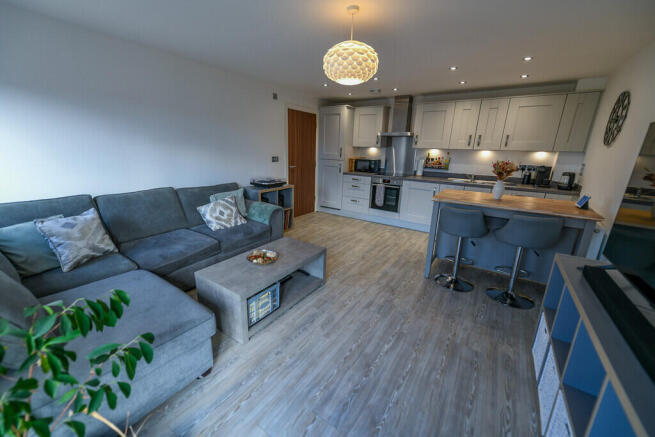
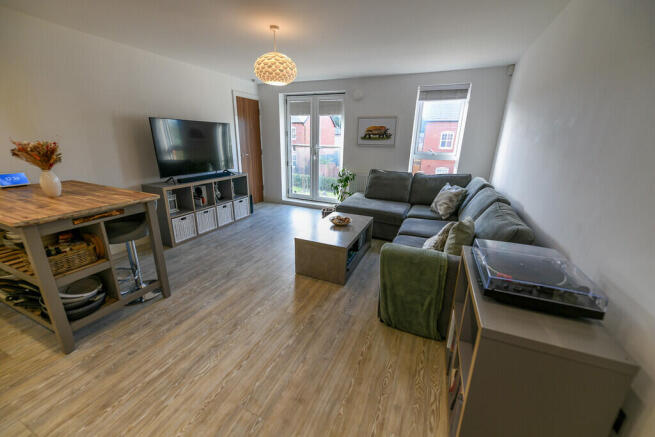
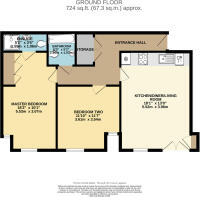
OPEN-PLAN LIVING SPACE 18' 1" x 12' 11" (5.52m x 3.96m) The spacious open-plan living area benefits from uPVC French doors opening onto a Juliet balcony, alongside a separate uPVC double-glazed window, both fitted with Venetian blinds to provide privacy while allowing plenty of natural light. The room features attractive LVT flooring, a central pendant light fitting, recessed spotlights over the kitchen area and two double-panel radiators.
The modern fitted kitchen offers a range of matching wall and base units, complemented by a recessed stainless steel sink and a range of integrated Neff appliances, including a fridge freezer, dishwasher, electric hob, oven and washing machine.
MASTER BEDROOM 18' 1" x 10' 0" (5.53m x 3.07m) The spacious master bedroom benefits from two uPVC double-glazed windows fitted with Venetian blinds, allowing plenty of natural light. Additional features include carpeted flooring, two pendant light fittings, a double-panel radiator and stylish built-in wardrobes, providing convenient and practical storage.
ENSUITE 3' 5" x 5' 1" (1.06m x 1.55m) Accessed directly from the master bedroom, the modern ensuite shower room is fitted with a wall-mounted hand wash basin, low-level WC and a spacious shower cubicle with a glazed door. The room is finished with LVT flooring, partially tiled walls, an extractor fan and a heated towel rail.
BEDROOM TWO 11' 10" x 11' 7" (3.61m x 3.54m) Bedroom Two is another generously proportioned double bedroom, featuring two uPVC double-glazed windows fitted with Venetian blinds, allowing plenty of natural light. Further benefits include carpeted flooring, a pendant light fitting and a double-panel radiator.
BATHROOM 5' 1" x 6' 2" (1.57m x 1.90m) The modern bathroom is fitted with a wall-mounted hand wash basin with useful storage beneath, a low-level WC and a panelled bathtub with a thermostatic shower over and a glazed shower screen. The room is finished with LVT flooring, partially tiled walls, an extractor fan and a heated towel rail.
EXTERNAL Externally, the property benefits from an allocated covered parking space, a residents' bicycle store and a secure video intercom entry system, providing both convenience and peace of mind. Residents can also enjoy well-maintained communal areas and a children's play area.
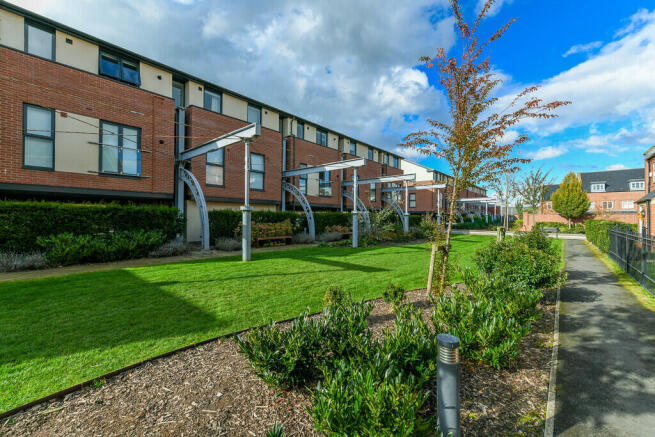
The apartment occupies an enviable location, with the picturesque Bridgewater Canal and its pleasant towpaths nearby, ideal for walking and enjoying the surrounding scenery. Altrincham town centre is also within easy reach, offering an excellent selection of shops, cafés, bars and restaurants, together with convenient Metrolink connections.
COMMON QUESTIONS 1. When was this property built?
The current owners have advised that the apartment was built in 2022.
2. When did the current owners purchase the property?
The current owners purchased the apartment directly from the developer in 2022.
3. Is the property freehold or leasehold?
The owners have advised that the apartment is leasehold, with approximately 988 years remaining on the lease. The annual service charge is £1,506.46, and no ground rent is payable. Your solicitor will be able to verify these details as part of the conveyancing process.
4. What is the internet speed like in this location?
Full-fibre broadband is available in the area. Buyers should check with their preferred provider to confirm availability and speeds at the property.
5. What are the current owners' favourite aspects of the property?
The owners particularly enjoy the location, with access to and views over the Bridgewater Canal, as well as the spacious master bedroom. They have also found the apartment to be well soundproofed, with very little noise audible from neighbouring properties.
6. How much is the council tax?
The property falls within Trafford Council and is in Council Tax Band D. The current annual charge is £2,289.79.
7. Are there any restrictions under the lease?
The owners have advised that the lease requires permission from the management company for pets to be kept at the property and for the apartment to be let. There is also a restriction relating to running a business from the property. The owners understand that several apartments within the development have pets and are let to tenants; however, buyers should ask their solicitor to confirm the precise terms of the lease and any applicable permissions.
8. When were the gas and electrics last inspected?
The apartment was built in 2022, and the owners have advised that the electrical installation was tested upon completion. The gas boiler was last checked in October 2026.
Brochures
Brochure- COUNCIL TAXA payment made to your local authority in order to pay for local services like schools, libraries, and refuse collection. The amount you pay depends on the value of the property.Read more about council Tax in our glossary page.
- Band: D
- PARKINGDetails of how and where vehicles can be parked, and any associated costs.Read more about parking in our glossary page.
- Allocated
- GARDENA property has access to an outdoor space, which could be private or shared.
- Ask agent
- ACCESSIBILITYHow a property has been adapted to meet the needs of vulnerable or disabled individuals.Read more about accessibility in our glossary page.
- Ask agent

Add an important place to see how long it'd take to get there from our property listings.
__mins driving to your place
Affordability

Notes
Staying secure when looking for property
Ensure you're up to date with our latest advice on how to avoid fraud or scams when looking for property online.
Visit our security centre to find out moreDisclaimer - Property reference 101731001905. The information displayed about this property comprises a property advertisement. Rightmove.co.uk makes no warranty as to the accuracy or completeness of the advertisement or any linked or associated information, and Rightmove has no control over the content. This property advertisement does not constitute property particulars. The information is provided and maintained by Jameson & Partners, Altrincham. Please contact the selling agent or developer directly to obtain any information which may be available under the terms of The Energy Performance of Buildings (Certificates and Inspections) (England and Wales) Regulations 2007 or the Home Report if in relation to a residential property in Scotland.
*This is the average speed from the provider with the fastest broadband package available at this postcode. The average speed displayed is based on the download speeds of at least 50% of customers at peak time (8pm to 10pm). Fibre/cable services at the postcode are subject to availability and may differ between properties within a postcode. Speeds can be affected by a range of technical and environmental factors. The speed at the property may be lower than that listed above. You can check the estimated speed and confirm availability to a property prior to purchasing on the broadband provider's website. Providers may increase charges. The information is provided and maintained by Decision Technologies Limited. **This is indicative only and based on a 2-person household with multiple devices and simultaneous usage. Broadband performance is affected by multiple factors including number of occupants and devices, simultaneous usage, router range etc. For more information speak to your broadband provider.