Weston Grove Road, Southampton, SO19 9EL

- PROPERTY TYPE
Semi-Detached
- BEDROOMS
3
- BATHROOMS
1
- SIZE
1,208 sq ft
112 sq m
- TENUREDescribes how you own a property. There are different types of tenure - freehold, leasehold, and commonhold.Read more about tenure in our glossary page.
Freehold
Key features
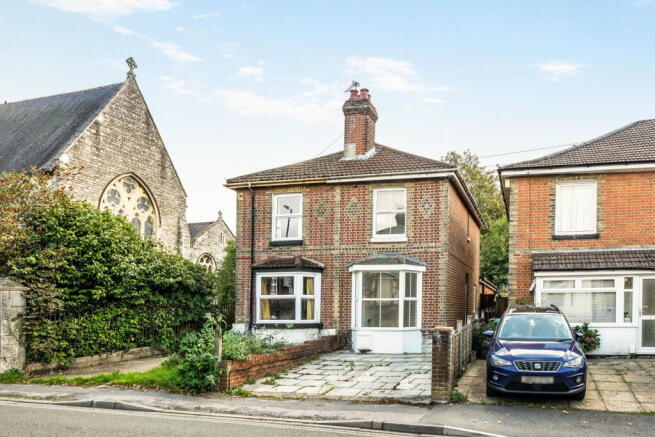
- Stunning Victorian House
- Largely Extended
- Three Bedroom Semi-Detached
- Downstairs Utility/WC
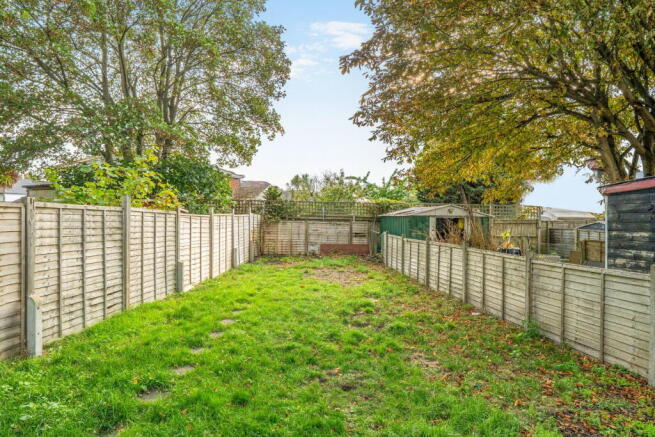
- Unusally Large Garden Plot
- Driveway Parking
- Spacious and Modern Bathroom
- Well Sought After Location
- EPC Rated C
- Vacant, Offered with No Chain
Description
Marco Harris are please to present, Weston Grove Road. A Victorian semi-detached house located in Woolston, offered with no forward chain.
The location
Weston Grove Road is situated within the established residential neighbourhood of Woolston in Southampton, characterised by its predominantly residential setting and local community. The property benefits from convenient access to nearby shops, everyday amenities and public transport links, while Weston Shore offers attractive waterfront walks and open spaces. Southampton city centre is also readily accessible, providing a wider range of shopping, dining and leisure facilities.
The property
This substantially extended three-bedroom home offers an impressive amount of versatile accommodation, combining generous living spaces with a thoughtfully arranged layout suited to modern family living.
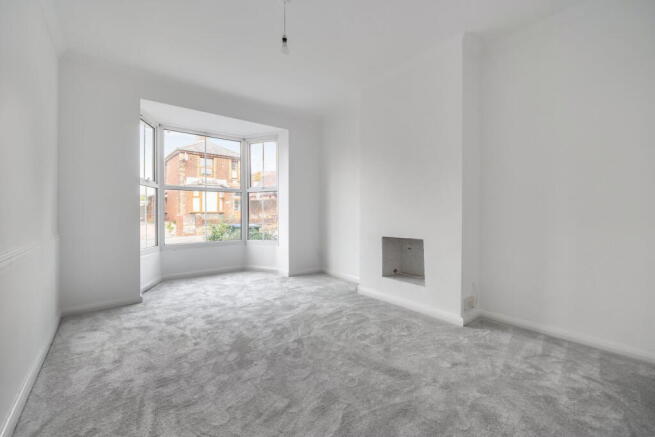
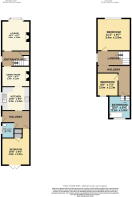
Welcomed by a hallway housing the stairs and fitted storage cupboards, the ground floor features two separate reception rooms comprising a comfortable lounge with feature bay window and fireplace, ideal for relaxation, a dedicated dining room, perfect for family meals and entertaining which is conveniently located off the kitchen. A separate modern fitted kitchen provides a practical and stylish space for everyday cooking, while the additional WC/utility room offers valuable convenience and functionality.
A particularly noteworthy feature is the third bedroom, positioned at the rear of the property. This versatile room benefits from built-in wardrobes and double doors opening directly onto the first section of the garden, creating a pleasant connection between indoor and outdoor spaces. The room could also lend itself to a variety of uses, subject to individual requirements.
Upstairs, the property continues to impress with two further well-proportioned bedrooms, offering comfortable accommodation for family members or guests. These are served by a large family bathroom, providing generous space for daily routines.
The substantial extension enhances the overall footprint of the home, creating a flexible living environment with scope to accommodate a range of lifestyles. With its three bedrooms, two reception rooms, separate modern kitchen and useful additional facilities, this property presents an appealing opportunity for buyers seeking a spacious and adaptable family home in Southampton.
Useful Property Information
Tenure: Vendor owns the Leasehold and Freehold
Council: Southampton City Council
Council Tax Band: B
Construction: Brick and tile
Services: Mains gas, electric & water
Boiler: Combi.
Energy Supplier: TBC
Rights of Way / Easements / Covenants: none known.
Vendors position: No chain and sold as vacant possession.
Disclaimer
All information provided is for guidance purposes only and does not form part of any offer or contract. Potential purchasers should satisfy themselves through inspection or other means regarding accuracy. We have not carried out a detailed survey nor tested services, appliances, or specific fittings. All measurements are approximate and are provided for guidance only. Dimensions are taken at the maximum points of the room and may include fitted units where stated. Any floor area/size calculations are approximate and should not be relied upon for carpets, furnishings or structural works. Purchasers are advised to verify any measurements, services and fittings prior to exchange of contracts.
AML & Disclaimer
In line with current Anti-Money Laundering regulations, all successful buyers will be required to complete identity verification checks. This is carried out by a third-party provider at a cost of £60 INC VAT per person. This ensures compliance and helps prevent fraud within the property transaction process. These particulars are intended as a guide and do not form part of any contract. Measurements, descriptions and details provided are for marketing purposes only and should be verified by any prospective purchaser.
- COUNCIL TAXA payment made to your local authority in order to pay for local services like schools, libraries, and refuse collection. The amount you pay depends on the value of the property.Read more about council Tax in our glossary page.
- Band: B
- PARKINGDetails of how and where vehicles can be parked, and any associated costs.Read more about parking in our glossary page.
- Driveway
- GARDENA property has access to an outdoor space, which could be private or shared.
- Private garden
- ACCESSIBILITYHow a property has been adapted to meet the needs of vulnerable or disabled individuals.Read more about accessibility in our glossary page.
- Ask agent
Weston Grove Road, Southampton, SO19 9EL

Add an important place to see how long it'd take to get there from our property listings.
__mins driving to your place
Affordability

Notes
Staying secure when looking for property
Ensure you're up to date with our latest advice on how to avoid fraud or scams when looking for property online.
Visit our security centre to find out moreDisclaimer - Property reference S1896946. The information displayed about this property comprises a property advertisement. Rightmove.co.uk makes no warranty as to the accuracy or completeness of the advertisement or any linked or associated information, and Rightmove has no control over the content. This property advertisement does not constitute property particulars. The information is provided and maintained by Marco Harris, Southampton. Please contact the selling agent or developer directly to obtain any information which may be available under the terms of The Energy Performance of Buildings (Certificates and Inspections) (England and Wales) Regulations 2007 or the Home Report if in relation to a residential property in Scotland.
*This is the average speed from the provider with the fastest broadband package available at this postcode. The average speed displayed is based on the download speeds of at least 50% of customers at peak time (8pm to 10pm). Fibre/cable services at the postcode are subject to availability and may differ between properties within a postcode. Speeds can be affected by a range of technical and environmental factors. The speed at the property may be lower than that listed above. You can check the estimated speed and confirm availability to a property prior to purchasing on the broadband provider's website. Providers may increase charges. The information is provided and maintained by Decision Technologies Limited. **This is indicative only and based on a 2-person household with multiple devices and simultaneous usage. Broadband performance is affected by multiple factors including number of occupants and devices, simultaneous usage, router range etc. For more information speak to your broadband provider.