6 Somerford Road, Bearsden, G61 1AS

- PROPERTY TYPE
Detached
- BEDROOMS
4
- BATHROOMS
2
- SIZE
1,550 sq ft
144 sq m
- TENUREDescribes how you own a property. There are different types of tenure - freehold, leasehold, and commonhold.Read more about tenure in our glossary page.
Freehold
Description
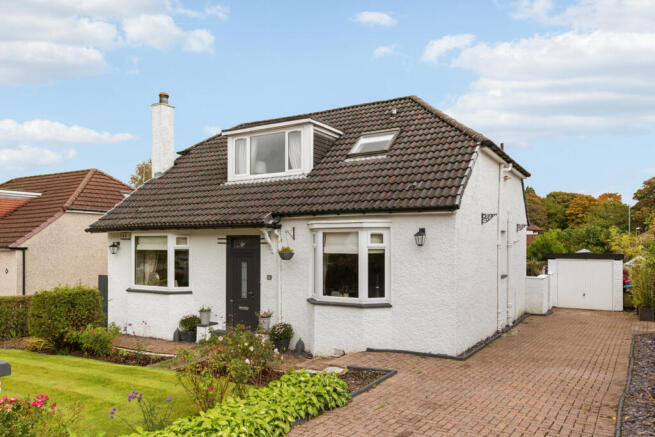
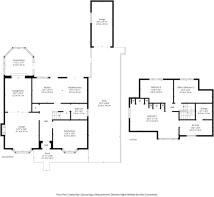
Occupying a particularly attractive position within an established Bearsden address, 6 Somerford Road is a substantial and highly flexible detached family home, offering an excellent balance of accommodation, including three or four bedrooms, two beautifully appointed bathrooms and generous ancillary accommodation. The house has been extensively upgraded and improved over time, with significant investment in its specification, fixtures and fittings, insulation and general fabric. The result is an impressively spacious and well-appointed home, arranged over two levels, complemented by a conservatory, detached garage, superb outdoor entertaining space and a particularly impressive Scandinavian-style BBQ cabin within the rear garden.
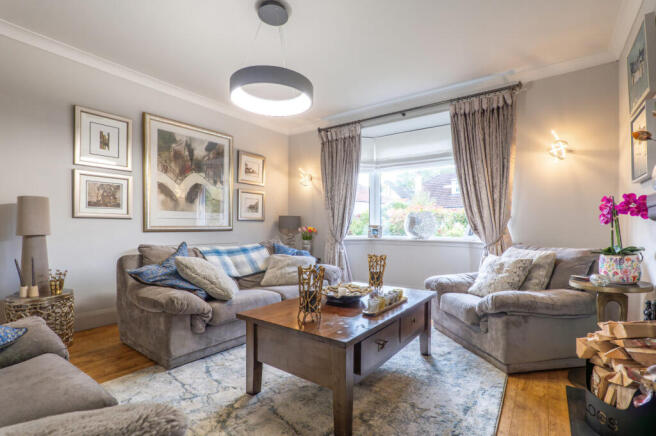
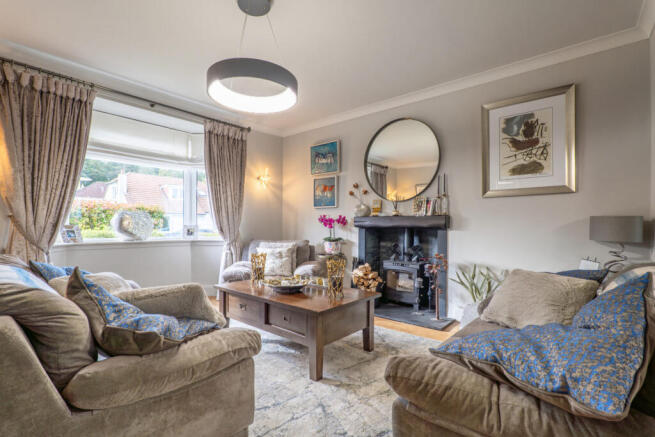
The accommodation begins with a broad entrance porch, accessed via a recently replaced front door, opening into a welcoming reception hallway. To the front, the principal lounge is a bright and comfortable room, centred around a feature fireplace with inset wood-burning stove, and is open plan to the formal dining room. This, in turn, connects with the conservatory, creating an attractive additional sitting area overlooking the garden. There is also a separate family room, providing a valuable second everyday living space, or fourth bedroom, as required.
To the rear, the refitted dining-sized kitchen is particularly well equipped, comprising an excellent selection of contemporary cabinetry, generous worktop space and ample room for informal dining. The specification includes a Bosch double oven, microwave, washing machine and dishwasher, alongside a recently replaced Samsung American-style fridge freezer. An Elica extractor hood, imported from Italy, provides a further quality finishing touch, whilst Amtico flooring adds both style and practicality. A recently installed patio door provides direct access to the rear gardens.
Completing the ground-floor accommodation is a beautifully presented and exceptionally well-specified shower room, finished with Porcelanosa wall and floor tiling, Villeroy & Boch sanitaryware, Keuco accessories, a designer radiator and heated towel rail, together with a quality Koralle shower enclosure.
Upstairs, the sense of space continues. The principal bedroom is exceptionally generous, extending to over 20ft in length and incorporating a luxurious ensuite bathroom, designed by Linteriors (Scotland) Ltd. This particularly impressive facility features an Adamsez eight-jet whirlpool bath, Villeroy & Boch sanitaryware, shower fittings and taps, Keuco accessories and Porcelanosa wall and floor tiling. A recently fitted blind to the Velux window completes the specification.
Adjoining the ensuite is a further room, previously utilised as a private steam room. Whilst this area would now benefit from a degree of refurbishment and finishing, it retains a number of quality installations, including Porcelanosa wall tiling, a Nordic Vapourmist steam generator with thermostat and timer, and a Hansgrohe Clubmaster five-setting shower head. The space offers excellent potential for reinstatement as a private wellness facility or, alternatively, could be reconfigured to provide an extensive dressing room, fitted wardrobe provision or additional ancillary accommodation, depending on individual requirements.
Bedrooms two and three are both comfortable double bedrooms, with one currently utilised as a home office.
Considerable attention has also been paid to the property's underlying specification and efficiency. The front entrance door was replaced approximately six months ago and benefits from a guarantee, whilst the majority of the windows have also been renewed, with the exception of those serving two rear bedrooms. The rear entrance door has similarly been replaced. The rear dormer roof has been renewed by Speedy Roofing and remains under guarantee, whilst the roof space and eaves have been floored and insulated, providing valuable additional storage provision. Further improvements include insulation beneath the ground-floor flooring. The property benefits from gas central heating, with the boiler serviced annually, and double glazing.
Externally, the gardens are a particular highlight. To the front, an attractive and well-established garden is complemented by a long monobloc driveway, providing excellent off-street parking and leading to a detached garage. The rear gardens are equally appealing, with a combination of lawn, patio areas and secluded seating spaces, ideal for outdoor relaxation and entertaining.
A particularly distinctive feature of the rear garden is the superb 7 sq m BBQ cabin, supplied by Arctic Cabins. This charming and highly versatile addition provides a wonderful year-round entertaining space, with bespoke seating and scatter cushions, comfortable accommodation for up to ten people and the ability to sleep two. Designed for use with either a barbecue or fire pit, the cabin further benefits from double-glazed windows and remote-controlled lighting, creating a wonderfully atmospheric setting for gatherings throughout the seasons.
Somerford Road is a peaceful and established residential address within Bearsden, particularly well placed for access to the excellent amenities of Bearsden, neighbouring Westerton and, indeed, Glasgow's West End. The area offers convenient rail and road connections into Glasgow's West End and City Centre, alongside a wide selection of local shops, leisure facilities and schooling.
A particularly spacious, versatile and comprehensively improved family home, distinguished by its quality specification, generous proportions and outstanding outdoor entertaining facilities, all within a mature and highly convenient Bearsden setting.
EER Band - D
Local Area
The suburb of Bearsden is one of Glasgow's most desired districts in which to reside. There are numerous highly acclaimed educational facilities at both Primary and Secondary levels and leisure facilities are plentiful with a choice of private and state gyms and clubs in abundance. Locally, there is an excellent selection of shops and services at Bearsden Cross along with restaurants, cafes and bars. There are excellent bus links nearby and train stations can be found at Hillfoot, Westerton and Bearsden providing regular services into Glasgow's West End and City Centre, including a service to Edinburgh.
Glasgow Airport can be reached within twenty-five minutes off peak and, to the north of Bearsden is the world renowned Loch Lomond and The Trossachs National Park.
Brochures
Web Details- COUNCIL TAXA payment made to your local authority in order to pay for local services like schools, libraries, and refuse collection. The amount you pay depends on the value of the property.Read more about council Tax in our glossary page.
- Band: G
- PARKINGDetails of how and where vehicles can be parked, and any associated costs.Read more about parking in our glossary page.
- Driveway
- GARDENA property has access to an outdoor space, which could be private or shared.
- Yes
- ACCESSIBILITYHow a property has been adapted to meet the needs of vulnerable or disabled individuals.Read more about accessibility in our glossary page.
- Ask agent
Energy performance certificate - ask agent

Add an important place to see how long it'd take to get there from our property listings.
__mins driving to your place
Affordability



Notes
Staying secure when looking for property
Ensure you're up to date with our latest advice on how to avoid fraud or scams when looking for property online.
Visit our security centre to find out moreDisclaimer - Property reference BD4219. The information displayed about this property comprises a property advertisement. Rightmove.co.uk makes no warranty as to the accuracy or completeness of the advertisement or any linked or associated information, and Rightmove has no control over the content. This property advertisement does not constitute property particulars. The information is provided and maintained by Corum, Bearsden. Please contact the selling agent or developer directly to obtain any information which may be available under the terms of The Energy Performance of Buildings (Certificates and Inspections) (England and Wales) Regulations 2007 or the Home Report if in relation to a residential property in Scotland.
*This is the average speed from the provider with the fastest broadband package available at this postcode. The average speed displayed is based on the download speeds of at least 50% of customers at peak time (8pm to 10pm). Fibre/cable services at the postcode are subject to availability and may differ between properties within a postcode. Speeds can be affected by a range of technical and environmental factors. The speed at the property may be lower than that listed above. You can check the estimated speed and confirm availability to a property prior to purchasing on the broadband provider's website. Providers may increase charges. The information is provided and maintained by Decision Technologies Limited. **This is indicative only and based on a 2-person household with multiple devices and simultaneous usage. Broadband performance is affected by multiple factors including number of occupants and devices, simultaneous usage, router range etc. For more information speak to your broadband provider.