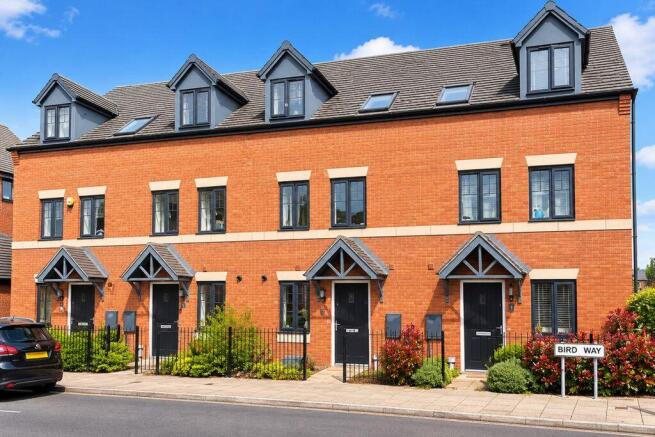
Bird Way, Lawley, TF4

- PROPERTY TYPE
Terraced
- BEDROOMS
3
- BATHROOMS
2
- SIZE
1,355 sq ft
126 sq m
- TENUREDescribes how you own a property. There are different types of tenure - freehold, leasehold, and commonhold.Read more about tenure in our glossary page.
Freehold
Key features
- 3 Bedrooms
- Close to Academy School
- Garage
- FREEHOLD
- Internal: 1,355 Sq ft
- Plot: 1,399 Sq ft
- Fabulous Interiors
- Ideal Family Home
Description
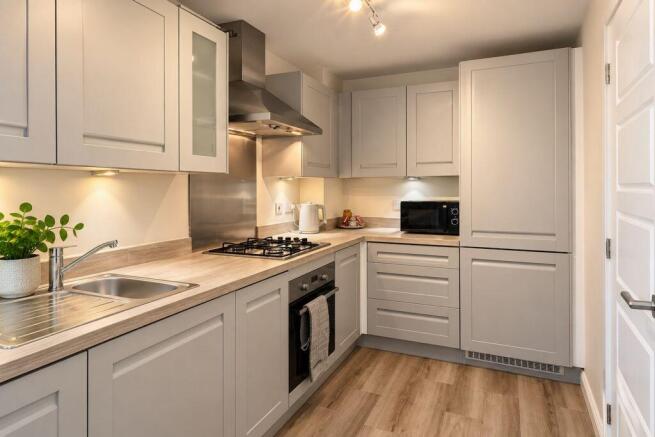
Upon entering the property, you are welcomed into a light and inviting entrance hallway, setting the tone for the stylish and well-proportioned accommodation throughout. The ground floor benefits from a convenient guest cloakroom/WC and an attractive contemporary kitchen positioned to the front of the property.
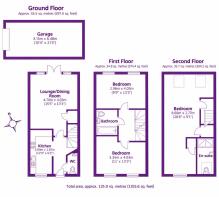
The kitchen, measuring approximately 12'9" x 6'2" (3.89m x 1.87m), has been thoughtfully designed with sleek grey cabinetry, contrasting work surfaces and a stylish stainless steel splashback. Integrated appliances include a fridge/freezer, gas hob, electric oven and extractor hood, while attractive wood-effect flooring provides a sophisticated finishing touch. The combination of clean lines, modern fittings and practical design creates an appealing space for everyday cooking and preparation.
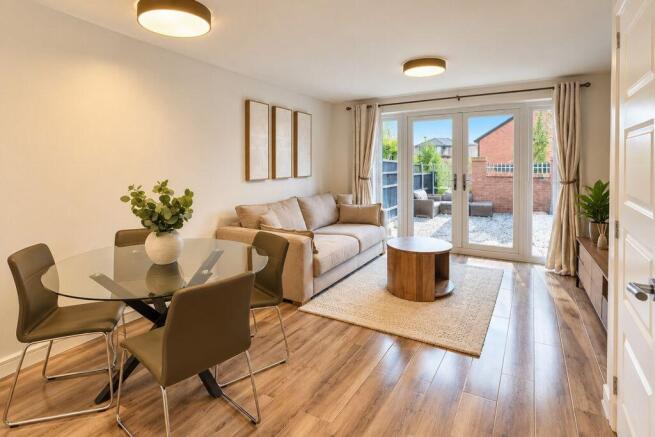
Occupying the rear of the ground floor is the superbly proportioned lounge and dining room, measuring approximately 15'5" x 13'3" (4.70m x 4.03m). This impressive reception space offers ample room for both comfortable seating and a family dining table, making it perfectly suited to relaxing, entertaining and spending quality time together.
Beautifully complemented by contemporary neutral décor and attractive wood flooring, the room enjoys an abundance of natural light through the rear windows and elegant French doors. These open directly onto the enclosed rear garden, creating a wonderful connection between the indoor and outdoor living spaces, particularly during the warmer spring and summer months.
Rising to the first floor, a central landing provides access to two generously proportioned double bedrooms and the family bathroom.The first double bedroom measures approximately 13'3" x 9'9" (4.03m x 2.96m) and benefits from a bright, airy atmosphere, neutral decorative finishes and excellent flexibility for a range of bedroom furnishings.
The second double bedroom is equally impressive, measuring approximately 13'3" x 11'0" (4.03m x 3.35m), offering generous accommodation ideally suited to family members, guests or those requiring a comfortable home-working environment.Serving both bedrooms is the contemporary family bathroom, appointed with a white sanitary suite comprising a panelled bath, wash hand basin and WC, providing practical facilities for busy family life.
The second double bedroom is equally impressive, measuring approximately 13'3" x 11'0" (4.03m x 3.35m), offering generous accommodation ideally suited to family members, guests or those requiring a comfortable home-working environment.Serving both bedrooms is the contemporary family bathroom, appointed with a white sanitary suite comprising a panelled bath, wash hand basin and WC, providing practical facilities for busy family life.Ascending to the second floor reveals the true highlight of this wonderful home - an impressive principal bedroom suite occupying the entire upper storey.Measuring approximately 28'6" x 9'1" (8.69m x 2.77m) at its maximum dimensions, this magnificent space offers a sense of privacy and separation rarely found in a conventional three-bedroom home. Its generous proportions provide considerable flexibility for a king-size bed, bedroom furnishings, dressing area and additional seating, creating a peaceful sanctuary away from the main family accommodation.
Natural light filters through the roof windows, enhancing the feeling of space and adding character to this beautifully designed upper floor.
The principal suite is further complemented by its own private en-suite shower room, featuring a generous walk-in shower enclosure, wash hand basin and WC. The combination of space, privacy and dedicated facilities creates a luxurious, hotel-inspired retreat within the home.
Gardens, Garage & Parking:
Externally, the property enjoys an attractive, low-maintenance enclosed rear garden, providing an ideal setting for outdoor dining, summer barbecues and entertaining family and friends. The garden offers a natural extension of the principal living accommodation, with direct access from the lounge through the French doors.
A rear pedestrian gate provides convenient access to the allocated parking and single detached garage, measuring approximately 21'3" x 10'4" (6.48m x 3.15m). This generously sized garage offers excellent potential for secure vehicle parking, additional household storage, bicycles or recreational equipment, subject to individual requirements.
Location - Lawley, Telford
Bird Way occupies an excellent position within Lawley, one of Telford's most popular modern residential communities, particularly favoured by families and professionals seeking the convenience of contemporary living within easy reach of the town's extensive amenities.
Lawley Village offers a growing selection of everyday conveniences, including local shops, supermarkets, cafés and community facilities, while Telford Town Centre and the popular Southwater development provide an extensive choice of retail outlets, restaurants, leisure facilities and entertainment.
For commuters, the property is particularly well placed for access to the M54 motorway via Junction 6, connecting Telford with Shrewsbury, Wolverhampton, Birmingham and the wider motorway network. Telford Central railway station also provides convenient rail connections to Birmingham and beyond.
The area is well served by educational establishments, including Lawley Primary School and Lawley Village Academy, making the location particularly attractive to families with younger children.
Accommodation at a Glance:
- Three generously proportioned bedrooms arranged over three floors
- Magnificent second-floor principal bedroom suite with private en-suite
- Spacious lounge/dining room with French doors opening onto the rear garden
- Stylish contemporary kitchen with integrated appliances
- Two first-floor double bedrooms
- Family bathroom and ground-floor guest WC
- Modern neutral décor and attractive wood flooring
- Enclosed low-maintenance rear garden, ideal for entertaining
- Generously proportioned detached garage and allocated parking
- Desirable Lawley location with excellent access to local amenities and the M54
An exceptional family home combining stylish contemporary accommodation, impressive proportions and a wonderfully versatile three-storey layout. With its magnificent principal bedroom suite, generous reception room, attractive garden and detached garage, 5 Bird Way offers an outstanding opportunity to enjoy modern family living in one of Telford's most convenient and sought-after residential locations. For more information or to book a viewing please contact the Sales Team on the details below.
- COUNCIL TAXA payment made to your local authority in order to pay for local services like schools, libraries, and refuse collection. The amount you pay depends on the value of the property.Read more about council Tax in our glossary page.
- Band: C
- PARKINGDetails of how and where vehicles can be parked, and any associated costs.Read more about parking in our glossary page.
- Yes
- GARDENA property has access to an outdoor space, which could be private or shared.
- Yes
- ACCESSIBILITYHow a property has been adapted to meet the needs of vulnerable or disabled individuals.Read more about accessibility in our glossary page.
- Ask agent
Energy performance certificate - ask agent
Bird Way, Lawley, TF4

Add an important place to see how long it'd take to get there from our property listings.
__mins driving to your place
Affordability

Notes
Staying secure when looking for property
Ensure you're up to date with our latest advice on how to avoid fraud or scams when looking for property online.
Visit our security centre to find out moreDisclaimer - Property reference IMPE_013859. The information displayed about this property comprises a property advertisement. Rightmove.co.uk makes no warranty as to the accuracy or completeness of the advertisement or any linked or associated information, and Rightmove has no control over the content. This property advertisement does not constitute property particulars. The information is provided and maintained by Imperial Properties, Telford. Please contact the selling agent or developer directly to obtain any information which may be available under the terms of The Energy Performance of Buildings (Certificates and Inspections) (England and Wales) Regulations 2007 or the Home Report if in relation to a residential property in Scotland.
*This is the average speed from the provider with the fastest broadband package available at this postcode. The average speed displayed is based on the download speeds of at least 50% of customers at peak time (8pm to 10pm). Fibre/cable services at the postcode are subject to availability and may differ between properties within a postcode. Speeds can be affected by a range of technical and environmental factors. The speed at the property may be lower than that listed above. You can check the estimated speed and confirm availability to a property prior to purchasing on the broadband provider's website. Providers may increase charges. The information is provided and maintained by Decision Technologies Limited. **This is indicative only and based on a 2-person household with multiple devices and simultaneous usage. Broadband performance is affected by multiple factors including number of occupants and devices, simultaneous usage, router range etc. For more information speak to your broadband provider.