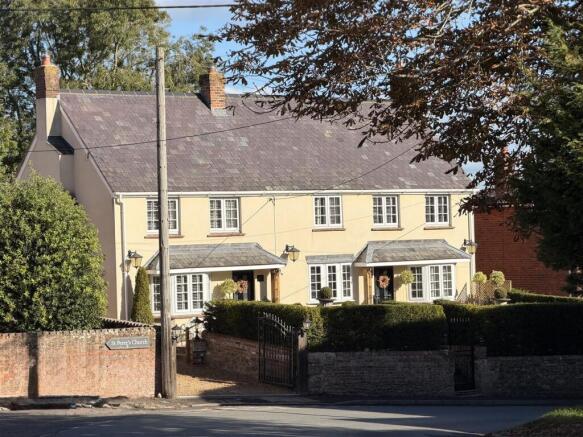
59-61 High Street, Great Cheverell, Devizes

- PROPERTY TYPE
Detached
- BEDROOMS
5
- BATHROOMS
4
- SIZE
3,581 sq ft
333 sq m
- TENUREDescribes how you own a property. There are different types of tenure - freehold, leasehold, and commonhold.Read more about tenure in our glossary page.
Freehold
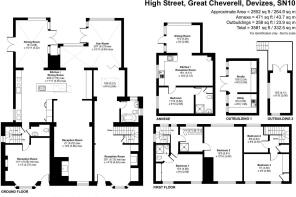
Key features
- Meticulously Transformed: Over £1M invested, creating a high-specification, turnkey country home from two period cottages.
- Effortless Single-Level Living: Generous reception spaces designed for smooth accessibility and effortless ground-floor flow.
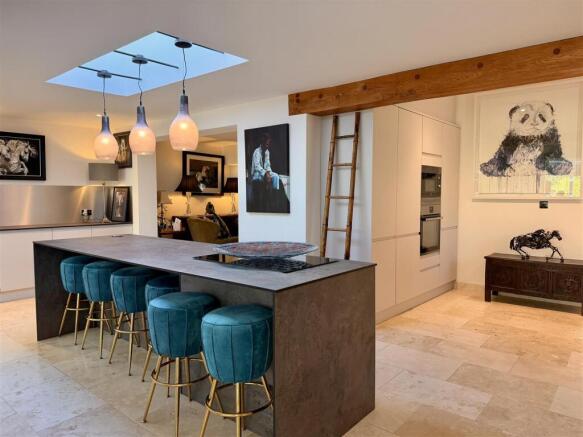
- 25ft AGA Kitchen: Open-plan centerpiece with travertine underfloor heating, central island, lantern atrium, and 5-door AGA.
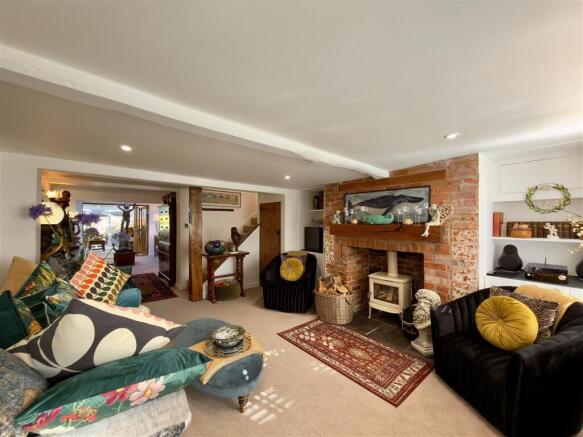
- Versatile Receptions: Features an Inglenook fireplace drawing room, Jotul stove sitting room, and two sunlit conservatories.
- Flexible 4-Bed Layout: Four bedrooms and two luxury shower rooms accessed via dual staircases for extra privacy.
- Detached 1-Bed Annexe: Self-contained garden cottage ideal for multi-generational living or lucrative Airbnb rentals.
- Italianate Landscaping: Private gardens with sandstone terraces, espalier fruit trees, topiary, and far-reaching views.
- Work & Leisure Outbuildings: Timber home office with utility, plus a shepherd's hut and luxury 'Breeze House' gazebo.
- Sought-After Village: Located in Great Cheverell with an 'outstanding' primary school, pub, and nearby Dauntsey's.
- Key Details & Services: Freehold (Band F); gated driveway; oil-fired central heating, electric underfloor heating, plus LPG for the annexe.
Description
Overview
Every now and then, a transformation comes along that sets a benchmark for refined country living. Having undergone an extraordinary and meticulous scheme of redesign and extension—with over a million pounds invested in its craftsmanship—this exceptional residence seamlessly combines two original period cottages into one magnificent, turnkey home.
Surrounded by private Italianate-style grounds with breathtaking, uninterrupted countryside views, the property offers a rare combination of historic character, high-specification modern luxury, and versatile accommodation. Crucially, the home has been crafted to champion effortless ground-floor living, delivering incredible breadth, accessibility, and flow across its main reception spaces.
The Main Residence
The ground floor serves as the heart of the home, thoughtfully arranged to offer an easy, single-level lifestyle where magnificent living spaces transition effortlessly into one another:
The Kitchen & Dining Hub: An incredible 25ft open-plan kitchen and breakfast room forms the central centerpiece. Finished with travertine tiled flooring and underfloor heating, it features a grand central island, quality integrated appliances, a sunlit lantern atrium, and a classic 5-door AGA.
Light-Filled Living: The kitchen opens directly into two exquisite conservatories (also benefitting from underfloor heating), creating a bright, fluid connection between internal living spaces and the gardens beyond.
Warm & Characterful Receptions: Formal and informal entertaining spaces include a dramatic drawing room centered around a traditional Inglenook fireplace, as well as a cosy secondary sitting room featuring a classic 'Jotul' log burner.
Ground-Floor Conveniences: Completing the main level is a full downstairs bathroom alongside an additional guest cloakroom.
Upstairs, dual independent staircases provide direct access to four beautifully appointed bedrooms and two luxurious, contemporary shower rooms. This clever layout creates natural privacy between suites, making it ideal for hosting visiting family or guests.
Grounds, Outbuildings & Annexe
Approached via double private gates opening onto a sweeping driveway, the grounds have been professionally designed to mirror the elegance of a private Italianate garden. Indian sandstone terraces are framed by espalier fruit trees, manicured topiary, and raised flowering borders, providing private spots for alfresco dining against a backdrop of open fields.
The property benefits from exceptional, multi-functional outbuildings and secondary accommodation:
Self-Contained Detached Annexe: A perfectly proportioned one-bedroom detached cottage situated in the garden. Complete with its own LPG heating system, it is ideally configured as an independent residence for a relative or as a lucrative stream for short-term holiday lets (Airbnb).
Garden Office & Utility: A newly constructed timber studio housing a dedicated home office alongside an attached utility room, both equipped with mains power and lighting.
The Orchard & Garden Retreats: Further down the garden path, an orchard hosts a 'Blackdown' shepherd's hut and a luxury 'Breeze House' gazebo—perfect for relaxing while taking in the far-reaching rural vistas.
Location & Village Life
Occupying a premier position backing onto open countryside, Great Cheverell is one of Wiltshire’s most desirable and thriving villages. The community enjoys a rich selection of amenities, including the 'outstanding' Holy Trinity Primary School, an excellent nursery, a traditional village pub, an active village hall, and the local church.
For broader amenities, the historic market town of Devizes is just five miles to the north, offering boutique shopping, a leisure center and pool, a museum, and a vibrant weekly market. Highly regarded educational institutions, including Dauntsey’s and Lavington School, are located in the neighboring villages of West Lavington and Market Lavington.
The major regional centers of Bath, Salisbury, Swindon, Marlborough, and Chippenham are all within a 30-mile radius, with direct mainline rail services to London Paddington available nearby from Westbury, Pewsey, and Chippenham.
Brochures
Brochure.pdf- COUNCIL TAXA payment made to your local authority in order to pay for local services like schools, libraries, and refuse collection. The amount you pay depends on the value of the property.Read more about council Tax in our glossary page.
- Band: F
- PARKINGDetails of how and where vehicles can be parked, and any associated costs.Read more about parking in our glossary page.
- Yes
- GARDENA property has access to an outdoor space, which could be private or shared.
- Yes
- ACCESSIBILITYHow a property has been adapted to meet the needs of vulnerable or disabled individuals.Read more about accessibility in our glossary page.
- Ask agent
59-61 High Street, Great Cheverell, Devizes

Add an important place to see how long it'd take to get there from our property listings.
__mins driving to your place
Affordability
About Rivendell Estates, Somerset and Wiltshire
Rivendell Estates, Frome Business Park, Manor Road, Frome, BA11 4FN



Notes
Staying secure when looking for property
Ensure you're up to date with our latest advice on how to avoid fraud or scams when looking for property online.
Visit our security centre to find out moreDisclaimer - Property reference 35011044. The information displayed about this property comprises a property advertisement. Rightmove.co.uk makes no warranty as to the accuracy or completeness of the advertisement or any linked or associated information, and Rightmove has no control over the content. This property advertisement does not constitute property particulars. The information is provided and maintained by Rivendell Estates, Somerset and Wiltshire. Please contact the selling agent or developer directly to obtain any information which may be available under the terms of The Energy Performance of Buildings (Certificates and Inspections) (England and Wales) Regulations 2007 or the Home Report if in relation to a residential property in Scotland.
*This is the average speed from the provider with the fastest broadband package available at this postcode. The average speed displayed is based on the download speeds of at least 50% of customers at peak time (8pm to 10pm). Fibre/cable services at the postcode are subject to availability and may differ between properties within a postcode. Speeds can be affected by a range of technical and environmental factors. The speed at the property may be lower than that listed above. You can check the estimated speed and confirm availability to a property prior to purchasing on the broadband provider's website. Providers may increase charges. The information is provided and maintained by Decision Technologies Limited. **This is indicative only and based on a 2-person household with multiple devices and simultaneous usage. Broadband performance is affected by multiple factors including number of occupants and devices, simultaneous usage, router range etc. For more information speak to your broadband provider.