
Garrick Avenue, Hereford

- PROPERTY TYPE
Guest House
- BEDROOMS
3
- BATHROOMS
1
- SIZE
Ask agent
Key features
- Sold with NO ONWARD CHAIN
- Three well-proportioned bedrooms
- Spacious lounge, dining room and fitted kitchen
- Extensive rear garden with patio and covered entertaining area
- Driveway parking and versatile detached garage/workshop
Description
SUMMARY
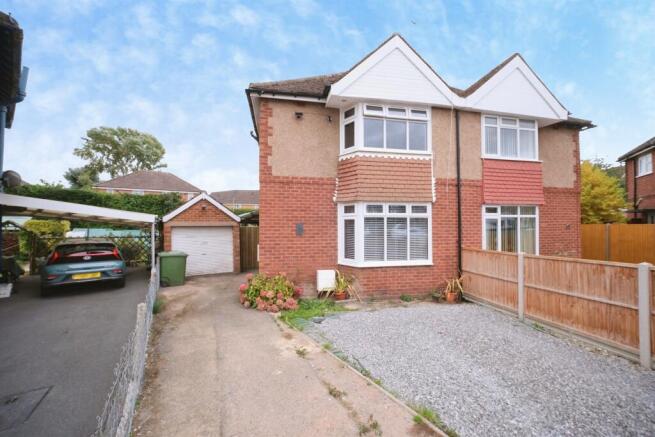
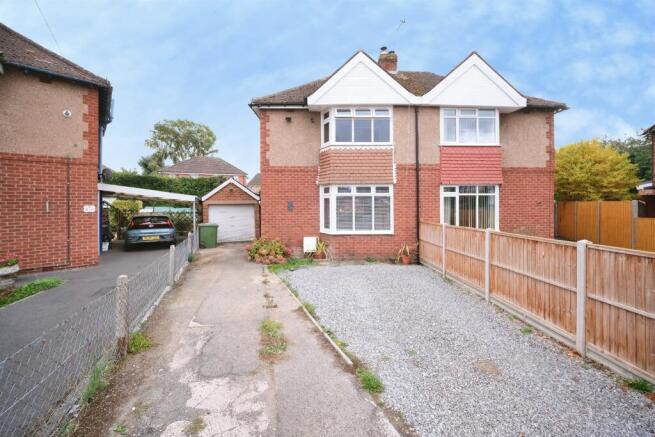
A beautifully modernised and three-bedroom semi-detached home, tucked away in a peaceful cul-de-sac within this popular residential location. Offering spacious living accommodation, a generous rear garden, driveway parking and a versatile detached garage/workshop.
DESCRIPTION
Situated in a quiet cul-de-sac within a sought-after residential area, this attractive extended semi-detached home has been thoughtfully modernised by the current owners to create a stylish and welcoming family residence.
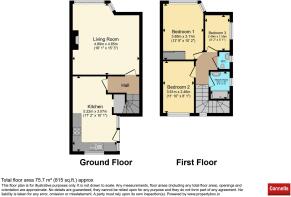
The accommodation is well balanced throughout, comprising a bright entrance hall, spacious lounge, separate dining room and a fitted kitchen overlooking the rear garden. Upstairs, there are three well-proportioned bedrooms served by a family bathroom and separate WC.
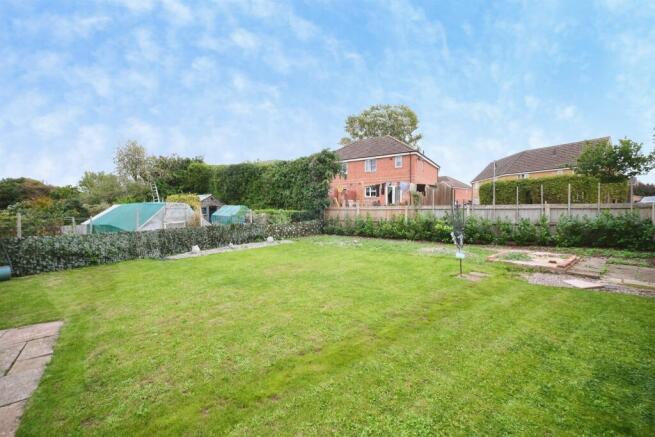
Externally, the property continues to impress with ample driveway parking and a detached garage which is currently utilised as a workshop and storage space, offering excellent potential for a home office, gym or hobby room. To the rear, a generously sized garden provides ample space for entertaining, family enjoyment and outdoor relaxation, with mature boundaries creating a good degree of privacy.
"Please note that an AML fee is chargeable to the buyer once an offer is accepted to cover the cost of carrying out the required identity and anti-money laundering checks. Once these checks have been completed, the fee cannot be refunded, even if the property purchase does not go ahead."
Approach
The property is pleasantly positioned within a peaceful cul-de-sac and approached via a generous driveway providing off-road parking for multiple vehicles. The driveway extends along the side of the property, leading to the detached garage/workshop.
Reception Hall
A welcoming entrance hall providing access to the principal ground floor accommodation, with stairs rising to the first floor and a useful understairs storage area.
Lounge
A spacious and inviting living room enjoying excellent natural light from a large front-facing window. This comfortable reception space provides the perfect setting for both everyday living and entertaining.
Dining Room
A versatile dining area positioned between the lounge and kitchen, offering ample space for family dining and social gatherings. An ideal extension of the living accommodation and perfectly suited to modern family life.
Kitchen
Fitted with a range of wall and base units complemented by work surfaces and tiled splashbacks. The kitchen benefits from an integrated oven, gas hob with extractor hood, space and plumbing for appliances, and a pleasant outlook over the rear garden, with direct access outside.
First Floor Landing
Providing access to all bedrooms, bathroom facilities and loft access.
Bedroom One
A generously sized principal bedroom positioned to the front of the property, offering ample space for freestanding furniture.
Bedroom Two
A well-proportioned double bedroom enjoying views over the rear garden.
Bedroom Three
A versatile third bedroom, ideal as a child's room, nursery, dressing room or home office.
Bathroom
Fitted with a modern suite comprising a shower and wash hand basin, finished in a practical and contemporary style.
Separate Wc
Conveniently positioned adjacent to the bathroom and fitted with a low-level WC.
Rear Garden
One of the standout features of the property is the impressive rear garden. Predominantly laid to lawn, the garden offers a wonderful space for families, outdoor entertaining and relaxation. A paved patio provides the perfect spot for al fresco dining, while a covered seating/storage area.
Detached Garage / Workshop
A highly versatile detached outbuilding currently utilised as a workshop and storage space, featuring double-glazed windows and access from the garden. Offering excellent potential as a home office, gym, studio or hobby room, subject to individual requirements.
1. MONEY LAUNDERING REGULATIONS - Intending purchasers will be asked to produce identification documentation at a later stage and we would ask for your co-operation in order that there will be no delay in agreeing the sale.
2: These particulars do not constitute part or all of an offer or contract.
3: The measurements indicated are supplied for guidance only and as such must be considered incorrect.
4: Potential buyers are advised to recheck the measurements before committing to any expense.
5: Connells has not tested any apparatus, equipment, fixtures, fittings or services and it is the buyers interests to check the working condition of any appliances.
6: Connells has not sought to verify the legal title of the property and the buyers must obtain verification from their solicitor.
Brochures
PDF Property ParticularsFull DetailsEnergy Performance Certificates
EPCGarrick Avenue, Hereford

NEAREST STATIONS
Distances are straight line measurements from the centre of the postcode- Hereford Station1.5 miles



Notes
Disclaimer - Property reference HER316730. The information displayed about this property comprises a property advertisement. Rightmove.co.uk makes no warranty as to the accuracy or completeness of the advertisement or any linked or associated information, and Rightmove has no control over the content. This property advertisement does not constitute property particulars. The information is provided and maintained by Connells, Hereford. Please contact the selling agent or developer directly to obtain any information which may be available under the terms of The Energy Performance of Buildings (Certificates and Inspections) (England and Wales) Regulations 2007 or the Home Report if in relation to a residential property in Scotland.