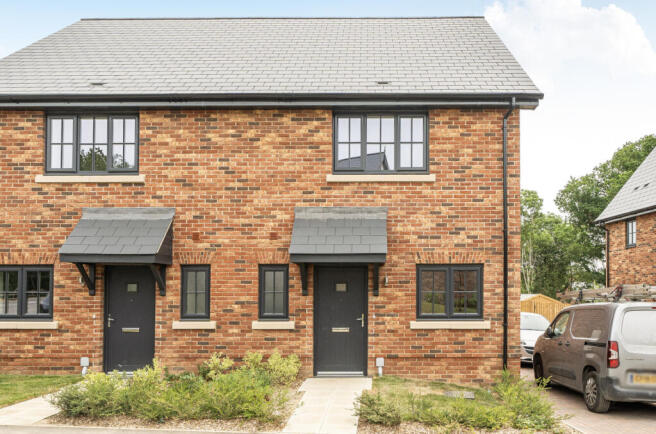
Buxton Close, Stansted, Essex

- PROPERTY TYPE
Semi-Detached
- BEDROOMS
2
- BATHROOMS
1
- SIZE
840 sq ft
78 sq m
Key features
- Final 2-bedroom home remaining
- Contemporary fitted kitchen with integrated kitchen appliances
- Private turfed garden with shed
- Allocated parking
- Gas central heating with energy-efficient combi boiler
- Low-energy LED lighting throughout
- 12-year building warranty
- Expected to be ready to move into in Winter 2026
Description
There is now just one 2-bedroom semi-detached Shared Ownership home remaining at High Lane, offering a rare opportunity to secure a high-quality new-build home in the desirable village of Stansted Mountfitchet.
Part of an exclusive development of just two homes, the final property combines traditional architectural character with a contemporary specification and energy-efficient features, creating a comfortable and practical home for modern living.
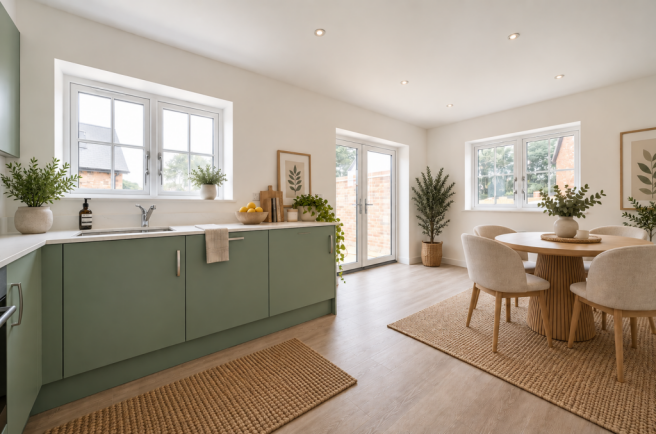
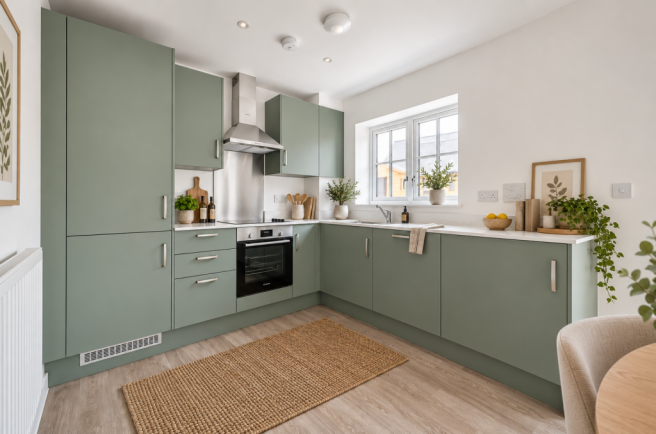
At the heart of the home is a contemporary fitted kitchen, finished with quartz/solid stone worktops and a range of integrated appliances including an oven, gas hob, extractor hood, fridge/freezer, dishwasher and washing machine.
The interiors have been thoughtfully finished throughout, with vinyl plank flooring to living areas where applicable, fitted carpets to the bedrooms and stairs, and low-energy LED lighting. The modern white bathroom suite features a glass shower screen, chrome heated towel rail and practical vinyl flooring.
The home also benefits from gas central heating with an energy-efficient combi boiler, double-glazed windows and a 12-year building warranty.
Outside, the property has its own private turfed garden with a shed, alongside allocated parking, providing valuable outdoor space and everyday convenience.
Key features
- Final 2-bedroom home remaining
- Semi-detached Shared Ownership house
- Contemporary fitted kitchen
- Quartz/solid stone worktops
- Integrated kitchen appliances
- Modern white bathroom suite
- Private turfed garden with shed
- Allocated parking
- Gas central heating with energy-efficient combi boiler
- Double-glazed windows
- Low-energy LED lighting throughout
- 12-year building warranty
- Expected to be ready to move into in Winter 2026
Key Information
Tenure: Shared Ownership
Available Shares from: 45%
Full Market Value: £457,500
Share Value (initial purchase) from: £205,875
Rent (on unsold equity): £576.64 per month
Service Charge: £52 per month
Lease Length: 990 years
Council Tax Band: Not yet assigned
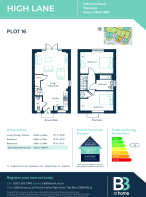
Predicted Energy Rating: C
Location
Set in the heart of Stansted Mountfitchet, High Lane enjoys a picturesque setting surrounded by open countryside while remaining close to a wide range of local amenities. The village offers a vibrant high street with independent shops, cafés, pubs and essential services, alongside schools and leisure facilities.
For commuters, the area is well connected. Stansted Mountfitchet railway station provides regular direct services to London Liverpool Street and Cambridge, while the nearby M11 offers convenient road access to London and beyond. London Stansted Airport is also just a short drive away, making High Lane well placed for both work and travel.
Please note: Images are of Plot 17, a 3-bedroom house, and are for illustrative purposes only. Virtually staged images are also for illustrative purposes only. Furniture and furnishings shown may not be present at the property.
Brochures
FlyerKey Information- COUNCIL TAXA payment made to your local authority in order to pay for local services like schools, libraries, and refuse collection. The amount you pay depends on the value of the property.Read more about council Tax in our glossary page.
- Band: TBC
- PARKINGDetails of how and where vehicles can be parked, and any associated costs.Read more about parking in our glossary page.
- Allocated
- GARDENA property has access to an outdoor space, which could be private or shared.
- Private garden
- ACCESSIBILITYHow a property has been adapted to meet the needs of vulnerable or disabled individuals.Read more about accessibility in our glossary page.
- Ground floor

Add an important place to see how long it'd take to get there from our property listings.
__mins driving to your place
Affordability

Notes
Staying secure when looking for property
Ensure you're up to date with our latest advice on how to avoid fraud or scams when looking for property online.
Visit our security centre to find out moreDisclaimer - Property reference Plot16. The information displayed about this property comprises a property advertisement. Rightmove.co.uk makes no warranty as to the accuracy or completeness of the advertisement or any linked or associated information, and Rightmove has no control over the content. This property advertisement does not constitute property particulars. The information is provided and maintained by RED LOFT LLP, London. Please contact the selling agent or developer directly to obtain any information which may be available under the terms of The Energy Performance of Buildings (Certificates and Inspections) (England and Wales) Regulations 2007 or the Home Report if in relation to a residential property in Scotland.
*This is the average speed from the provider with the fastest broadband package available at this postcode. The average speed displayed is based on the download speeds of at least 50% of customers at peak time (8pm to 10pm). Fibre/cable services at the postcode are subject to availability and may differ between properties within a postcode. Speeds can be affected by a range of technical and environmental factors. The speed at the property may be lower than that listed above. You can check the estimated speed and confirm availability to a property prior to purchasing on the broadband provider's website. Providers may increase charges. The information is provided and maintained by Decision Technologies Limited. **This is indicative only and based on a 2-person household with multiple devices and simultaneous usage. Broadband performance is affected by multiple factors including number of occupants and devices, simultaneous usage, router range etc. For more information speak to your broadband provider.