Union Street, Hamilton, ML3 6NA

- PROPERTY TYPE
Detached
- BEDROOMS
4
- BATHROOMS
2
- SIZE
Ask agent
- TENUREDescribes how you own a property. There are different types of tenure - freehold, leasehold, and commonhold.Read more about tenure in our glossary page.
Freehold
Key features
- Individually built detached home in a desirable location
- COUNCIL TAX BAND: F - EPC RATING: D
- Living accommodation over 2 levels with a unique layout offering versatility on use
- 4 bedrooms, 2 public rooms, 2 shower rooms
- Large gardens with huge potential for relandscaping
- Opportunity to put your own stamp and decorative touches on a quirky home with huge potential
- Multi car driveway and detached garage
- Walking distance to Hamilton town centre, bus and train stations
Description
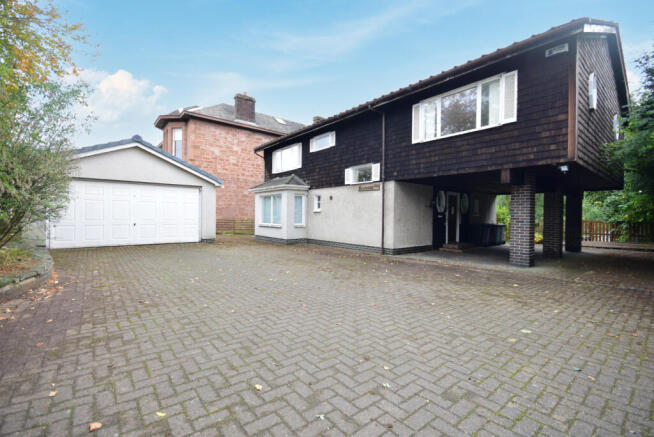
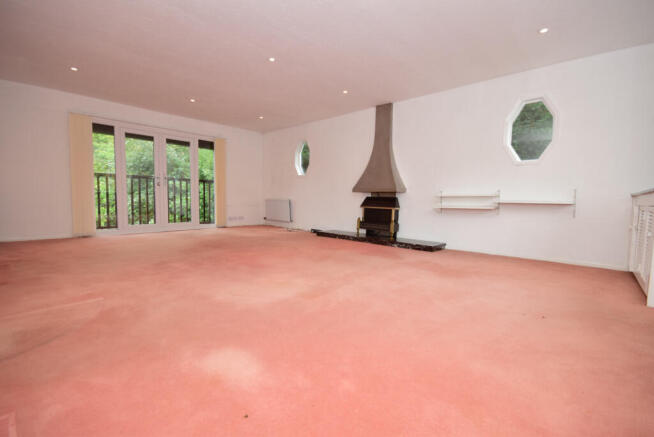
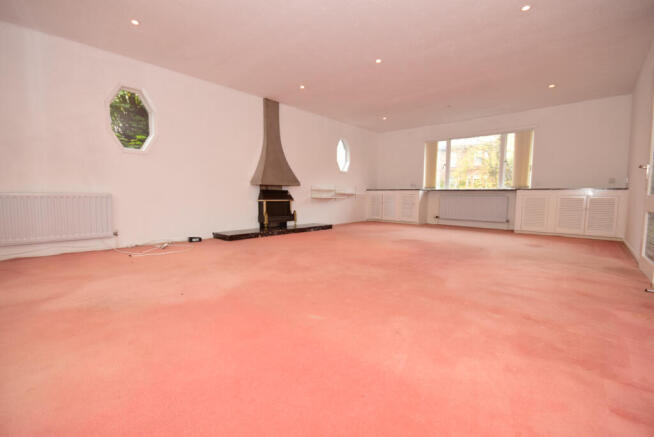
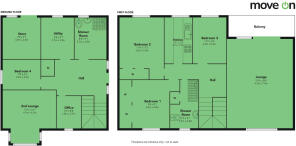
On arrival at the property, you immediately notice the distinct style of the exterior of the building, and on entry there is a spacious welcomng hallway leading to the rooms on the ground floor which include a front facing lounge with box-bay window (which could alternatively be used as another bedroom), a single bedroom, home office, utility room, and shower room. On the upper floor there is an impressive, full width living and dining room with a balcony to the rear overlooking the gardens, 3 double bedrooms (2 of which have fitted storage) and a bathroom suite. galley style kitchen, and a further shower room.
The property requires a degree of internal modernisation and upgrading, but reflects a great opportunity to put your own stamp and decorative touches on a home with bags of potential in a desirable location.
Externally there is a multi car driveway to the front which leads to a large detached garage, and to the rear are mature gardens, mostly with shrubs and trees, but again has huge potential to be remodelled or landscaped to create a private and tranquil outdoor area.
Union St in Hamilton is located within walking distance of the town centre, shops, restaurants, cafes and bars, as well as being close to both Hamilton West train station, and Hamilton Central Bus and Train station. There is easy access to both the M74 and East Kilbride Expressway.
Current EPC rating is D, and the council tax band is F
Property additional info
Lounge: 15' 5" x 24' 3" (4.70m x 7.39m)
Kitchen: 13' 9" x 6' 7" (4.19m x 2.01m)
Utility: 8' 10" x 9' 2" (2.69m x 2.79m)
2nd Lounge: 13' 5" x 14' 1" (4.09m x 4.29m)
Bathroom: 8' 10" x 9' 2" (2.69m x 2.79m)
Bedroom 1: 9' 10" x 9' 2" (3.00m x 2.79m)
Bedroom 2: 11' 6" x 17' 5" (3.51m x 5.31m)
Bedroom 3: 13' 9" x 9' 6" (4.19m x 2.90m)
Bedroom 4: 9' 10" x 6' 7" (3.00m x 2.01m)
Office: 5' 11" x 8' 10" (1.80m x 2.69m)
Shower Room: 7' 7" x 9' 2" (2.31m x 2.79m)
Roof type: Slate tiles.
Construction materials used: Brick and block.
Water source: Direct mains water.
Electricity source: National Grid.
Sewerage arrangements: Standard UK domestic.
- COUNCIL TAXA payment made to your local authority in order to pay for local services like schools, libraries, and refuse collection. The amount you pay depends on the value of the property.Read more about council Tax in our glossary page.
- Band: F
- PARKINGDetails of how and where vehicles can be parked, and any associated costs.Read more about parking in our glossary page.
- Yes
- GARDENA property has access to an outdoor space, which could be private or shared.
- Yes
- ACCESSIBILITYHow a property has been adapted to meet the needs of vulnerable or disabled individuals.Read more about accessibility in our glossary page.
- Ask agent

Add an important place to see how long it'd take to get there from our property listings.
__mins driving to your place
Affordability


Notes
Staying secure when looking for property
Ensure you're up to date with our latest advice on how to avoid fraud or scams when looking for property online.
Visit our security centre to find out moreDisclaimer - Property reference mom_1346450460. The information displayed about this property comprises a property advertisement. Rightmove.co.uk makes no warranty as to the accuracy or completeness of the advertisement or any linked or associated information, and Rightmove has no control over the content. This property advertisement does not constitute property particulars. The information is provided and maintained by Move On, Motherwell. Please contact the selling agent or developer directly to obtain any information which may be available under the terms of The Energy Performance of Buildings (Certificates and Inspections) (England and Wales) Regulations 2007 or the Home Report if in relation to a residential property in Scotland.
*This is the average speed from the provider with the fastest broadband package available at this postcode. The average speed displayed is based on the download speeds of at least 50% of customers at peak time (8pm to 10pm). Fibre/cable services at the postcode are subject to availability and may differ between properties within a postcode. Speeds can be affected by a range of technical and environmental factors. The speed at the property may be lower than that listed above. You can check the estimated speed and confirm availability to a property prior to purchasing on the broadband provider's website. Providers may increase charges. The information is provided and maintained by Decision Technologies Limited. **This is indicative only and based on a 2-person household with multiple devices and simultaneous usage. Broadband performance is affected by multiple factors including number of occupants and devices, simultaneous usage, router range etc. For more information speak to your broadband provider.