
Herongate Road, Aldersbrook

- PROPERTY TYPE
Semi-Detached
- BEDROOMS
2
- BATHROOMS
1
- SIZE
742 sq ft
69 sq m
- TENUREDescribes how you own a property. There are different types of tenure - freehold, leasehold, and commonhold.Read more about tenure in our glossary page.
Freehold
Key features
- Guide Price £600,000 - £650,000
- Chain Free Two Bedroom Semi-Detached New Build House
- Two Well Proportioned Bedrooms
- Spacious Open Plan Kitchen, Dining & Living Area
- Contemporary Fitted Kitchen With Integrated Appliances
- Stylish Herringbone Flooring Throughout The Ground Floor
- Beautiful Herringbone Flooring To The Ground Floor
- Private Rear Garden & Off Street Parking
- Highly Sought After Aldersbrook Location Close To Wanstead Flats & Outstanding Local Schools
- Convenient Access To Manor Park Elizabeth Line & Wanstead Central Line Stations
Description
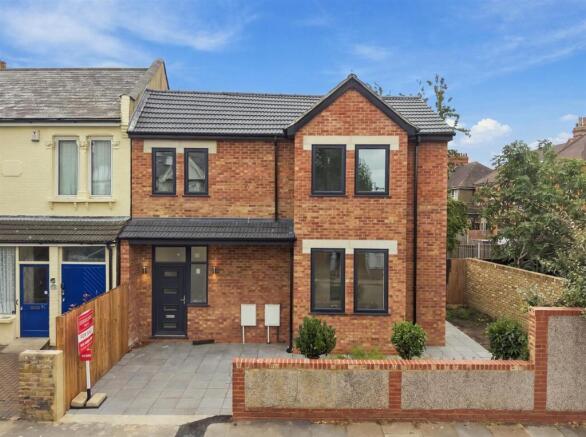
Churchill Estates are delighted to offer for sale this stylish two bedroom semi-detached house, positioned within the highly desirable Aldersbrook neighbourhood. Recently constructed and finished to an excellent standard this attractive home provides an exciting opportunity for buyers looking to enjoy the benefits of modern living in a well established residential area.
The property has been thoughtfully arranged to maximise both space and natural light. With its contemporary interiors, private rear garden, off street parking, solar panels and the added advantage of being offered with no onward chain, this is a home that offers an appealing combination of comfort, convenience and practicality.
One of the property's greatest attractions is the opportunity it presents within the local housing market. Buyers searching within this price range will often find themselves considering flats or apartments with traditional houses typically commanding a considerably higher asking price. This property offers an attractive alternative, providing the independence of a freehold style house, its own private entrance, outdoor space and parking, without necessarily having to stretch to the budget usually required for a larger family home.
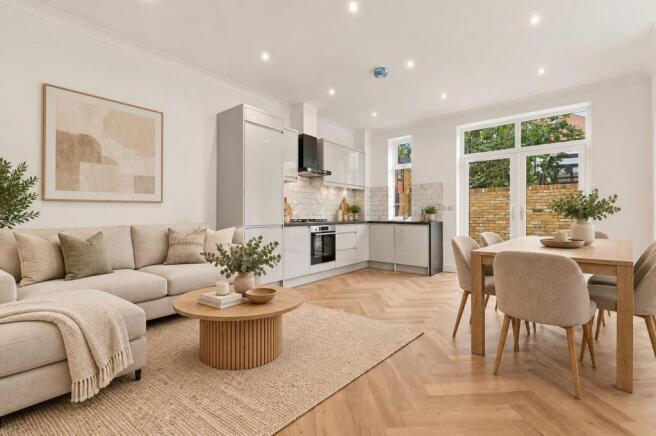
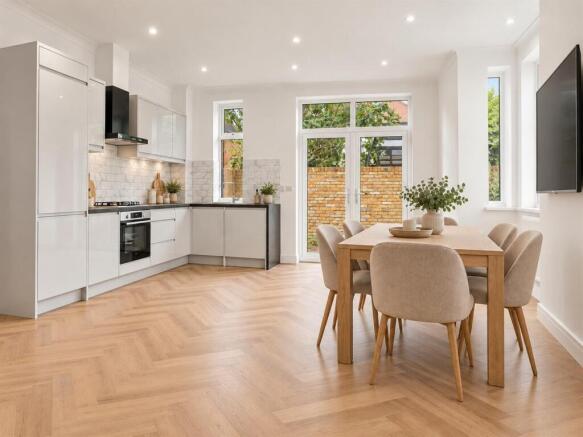
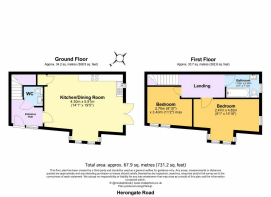
Stepping inside, a welcoming entrance hallway provides access into a beautifully designed kitchen and living area, measuring approximately 14'1" x 19'5". This impressive room forms the heart of the property with a layout that comfortably accommodates cooking, dining and relaxing within one sociable setting. Whether enjoying a quiet evening at home or hosting friends and family the space has been designed with flexibility in mind.
The kitchen features a sleek arrangement of white high gloss cupboards, contrasting darker finishes, integrated appliances and generous preparation surfaces. White tiled splashbacks complete the modern appearance, while the attractive herringbone flooring extends throughout the ground floor, bringing additional warmth and texture to the living accommodation. Completing the ground floor is also a fully tiled sleek WC.
A particularly attractive element of the house is its square bay design, extending across both the ground and first floors. As well as adding visual interest to the exterior, this feature introduces an abundance of daylight into the accommodation and creates an appealing outlook. The inclusion of solar panels is another welcome addition, reflecting the property's modern construction and specification.
The first floor is arranged around a central landing and comprises two comfortable bedrooms together with a beautifully finished family bathroom.
The main bedroom measures approximately 8'1" x 15'10", offering ample room for a double bed, wardrobes and additional furnishings. Bedroom two, measuring approximately 8'10" x 11'2", is another versatile space, equally suited to use as a guest bedroom, nursery or dedicated home office.
Completing the first floor accommodation is a modern bathroom fitted with a bath, wash hand basin and WC. Natural stone effect wall tiling, understated colours and modern sanitaryware combine to create a smart and relaxing environment.
Outside, the property continues to impress with the convenience of off street parking to the front, while the garden offers a welcome retreat for outdoor dining, entertaining or simply enjoying some fresh air. These features are particularly valuable for purchasers seeking the practical advantages of a house over an apartment.
Aldersbrook has long been regarded as one of East London's most appealing residential neighbourhoods, combining a peaceful atmosphere with excellent access to local amenities, green spaces and public transport. The expansive open surroundings of Wanstead Flats are within easy reach, offering plenty of opportunities for walking, running, cycling and other outdoor activities.
Families will appreciate the proximity to the highly regarded Aldersbrook Primary School, rated Outstanding by Ofsted, while commuters can benefit from a choice of railway connections. Manor Park Station is approximately 0.9 miles away, offering Elizabeth line services towards central London and beyond. Wanstead Underground Station is approximately 1 mile from the property and provides access to the Central line.
Combining the appeal of a newly built home with the independence, outside space and parking that many buyers struggle to find at this price level, this is an excellent opportunity for first time purchasers, professionals, downsizers and those looking for a low maintenance home in a sought after location.
For more information or to arrange an appointment to view please contact the office at your earliest convenience to avoid disappointment.
Brochures
WEB.pdf- COUNCIL TAXA payment made to your local authority in order to pay for local services like schools, libraries, and refuse collection. The amount you pay depends on the value of the property.Read more about council Tax in our glossary page.
- Band: TBC
- PARKINGDetails of how and where vehicles can be parked, and any associated costs.Read more about parking in our glossary page.
- Driveway
- GARDENA property has access to an outdoor space, which could be private or shared.
- Yes
- ACCESSIBILITYHow a property has been adapted to meet the needs of vulnerable or disabled individuals.Read more about accessibility in our glossary page.
- Ask agent
Herongate Road, Aldersbrook

Add an important place to see how long it'd take to get there from our property listings.
__mins driving to your place
Affordability


Notes
Staying secure when looking for property
Ensure you're up to date with our latest advice on how to avoid fraud or scams when looking for property online.
Visit our security centre to find out moreDisclaimer - Property reference 35011253. The information displayed about this property comprises a property advertisement. Rightmove.co.uk makes no warranty as to the accuracy or completeness of the advertisement or any linked or associated information, and Rightmove has no control over the content. This property advertisement does not constitute property particulars. The information is provided and maintained by Churchill Estates, Wanstead. Please contact the selling agent or developer directly to obtain any information which may be available under the terms of The Energy Performance of Buildings (Certificates and Inspections) (England and Wales) Regulations 2007 or the Home Report if in relation to a residential property in Scotland.
*This is the average speed from the provider with the fastest broadband package available at this postcode. The average speed displayed is based on the download speeds of at least 50% of customers at peak time (8pm to 10pm). Fibre/cable services at the postcode are subject to availability and may differ between properties within a postcode. Speeds can be affected by a range of technical and environmental factors. The speed at the property may be lower than that listed above. You can check the estimated speed and confirm availability to a property prior to purchasing on the broadband provider's website. Providers may increase charges. The information is provided and maintained by Decision Technologies Limited. **This is indicative only and based on a 2-person household with multiple devices and simultaneous usage. Broadband performance is affected by multiple factors including number of occupants and devices, simultaneous usage, router range etc. For more information speak to your broadband provider.