
Romney Way, Hythe

- PROPERTY TYPE
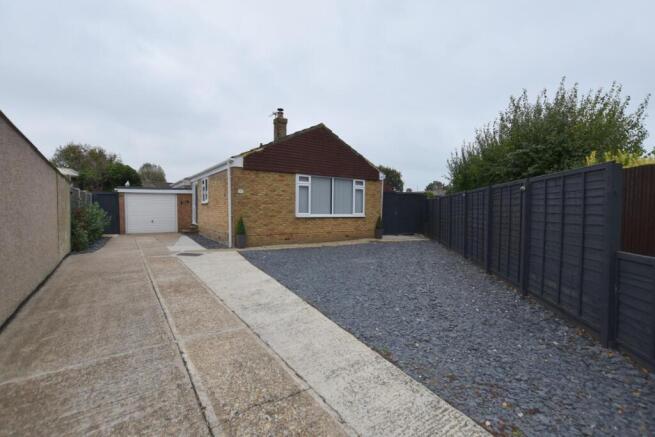
Detached Bungalow
- BEDROOMS
2
- BATHROOMS
1
- SIZE
1,045 sq ft
97 sq m
- TENUREDescribes how you own a property. There are different types of tenure - freehold, leasehold, and commonhold.Read more about tenure in our glossary page.
Freehold
Key features
- Detached Bungalow On Large Plot
- Two Double Bedrooms
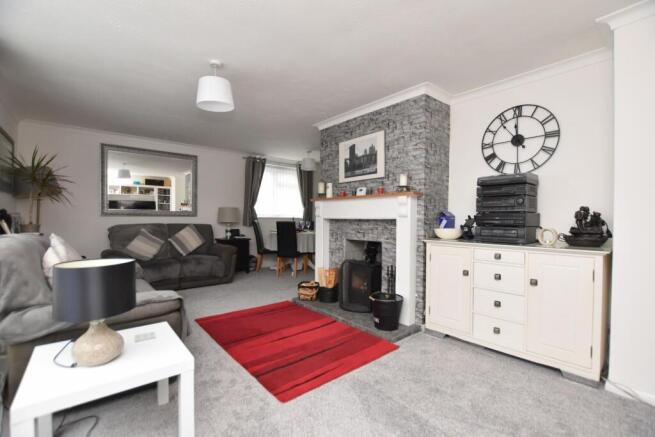
- Spacious Lounge/Diner With Log Burner
- Modern Fitted Kitchen & Bathroom
- Recently Installed Windows and External Doors
- Rear Garden With Views To 'The Roughs'
- Off Road Parking For Up To Eight Cars
- Double Garage/Workshop & Attached Garage
- Close To Amenities & Historic Royal Military Canal
- **No Onward Chain**
Description
Located to the western side of the town in a popular residential area offering a newsagents and selection of takeaway shops close by. Regular bus services run along the Dymchurch Road giving access to the town centre which offers a good selection of independent shops together with Waitrose, Aldi and Sainsbury's stores. The Royal Military Canal also runs through the town and offers pleasant walks. Doctors' surgeries, dentists and library are just off the town centre. Hythe also boasts an unspoilt promenade. Primary schooling is available in nearby Palmarsh with secondary schooling being available in nearby Saltwood and Folkestone. The M20 Motorway, Channel Tunnel Terminal and Port of Dover are also easily accessed by car. High speed Rail Services are available from Folkestone West (approximately 15 minutes' drive by car) giving high speed services to London, St. Pancras in approximately 50 minutes.
Front Entrance - With outdoor wall light, steps up to main entrance with recently fitted composite front door with frosted double glazed inset panels and |UPVC frosted double glazed window to side, opening to reception hall.
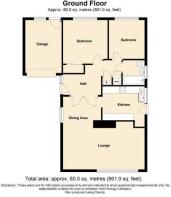
Reception Hall 14'7 X 8'9 (Max Points) - With fitted doormat, coved ceiling, store cupboard housing wall-mounted Worcester Bosch gas-fired boiler and heating control panel, airing cupboard housing hot water cylinder with fitted shelving over, vertical radiator, double doors with frosted glazed panels opening to lounge/diner.
L-Shaped Lounge/Diner 20' X 17'10 - Comprising a spacious lounge area with a large front aspect UPVC double glazed window, recessed log burner set onto tiled hearth with wooden surround and mantel over, coved ceiling, radiator, dining area with side aspect UPVC double glazed window and radiator, open doorway through to kitchen.
Kitchen 10'3 X 8'3 - With side aspect UPVC double glazed window and back door opening to rear courtyard, square edged fitted worktops with tiled splashbacks and concealed LED lighting over, inset stainless steel one and a half bowl sink/drainer with mixer tap over, range of fitted white gloss finish store cupboards, display cabinets and drawers, integral wine rack, fitted gas cooker with four gas burners and two gas ovens, brushed stainless steel splashback and extractor canopy over, freestanding Hi-Sense American style fridge freezer and Bosch dishwasher, recessed cupboard with space and plumbing for washing machine and tumble dryer, vinyl wood effect flooring.
Bedroom 12'1 X 10'10 - With rear aspect UPVC double glazed window looking onto garden, recessed double wardrobe with sliding doors, radiator.
Bedroom 10'11 X 9'6 - With rear aspect UPVC double glazed window looking onto garden, radiator.
Bathroom 6'2 X 5'4 - With UPVC frosted double glazed window, panelled bath with Mira power shower over, vanity unit with wash hand basin and mixer tap over and store cabinet under, WC, recessed downlighters, heated towel rail, coved ceiling, part-tiled walls, vinyl wood effect flooring.
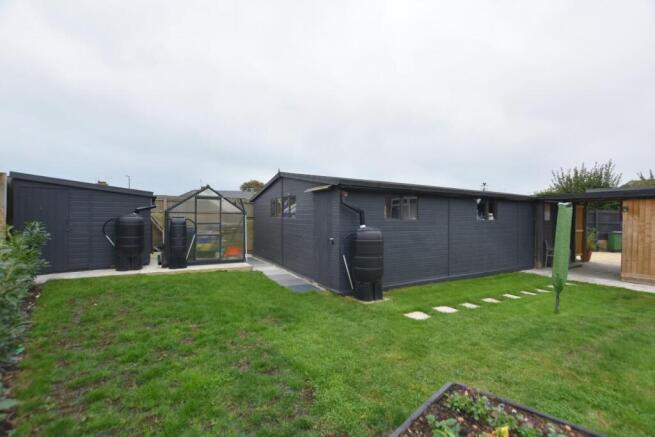
Outside: - The property is approached via shared access from Romney Way. There is a concrete driveway providing off-road parking and access to the garage, and a larger parking area laid to slate chippings with double wooden gates opening to the side courtyard area. This has been fully paved with a border to the side perimeter planted with laurel hedging. There are paved steps to the back kitchen door, an outside wall light and a double power point. The double garage/workshop is accessed via the courtyard, and there is also a covered area to the side with an outdoor power point, which in turn leads through to the generous rear garden. This has been laid mostly to lawn with paved pathways and raised planters, and further laurel hedging planted along the rear border. To the rear of the workshop is a 10' x 8' garden shed and a greenhouse set onto a concrete base. There is also a gravelled path to the side of the garage with gated access leading back through to the front driveway.
Garage 13'10 X 9'1 - With up and over garage door, rear aspect UPVC double glazed window and door to rear garden, power and light.
Double Garage/Workshop 29' X 19'3 - A recently installed timber and steel framed double garage/workshop set onto a concrete base, with double wooden doors, rear and side aspect windows, a back door opening to the rear garden, fitted workbenches, power and light.
Brochures
Romney Way, HytheBrochure- COUNCIL TAXA payment made to your local authority in order to pay for local services like schools, libraries, and refuse collection. The amount you pay depends on the value of the property.Read more about council Tax in our glossary page.
- Band: C
- PARKINGDetails of how and where vehicles can be parked, and any associated costs.Read more about parking in our glossary page.
- Yes
- GARDENA property has access to an outdoor space, which could be private or shared.
- Yes
- ACCESSIBILITYHow a property has been adapted to meet the needs of vulnerable or disabled individuals.Read more about accessibility in our glossary page.
- Ask agent
Romney Way, Hythe

Add an important place to see how long it'd take to get there from our property listings.
__mins driving to your place
Affordability



Notes
Staying secure when looking for property
Ensure you're up to date with our latest advice on how to avoid fraud or scams when looking for property online.
Visit our security centre to find out moreDisclaimer - Property reference 35011279. The information displayed about this property comprises a property advertisement. Rightmove.co.uk makes no warranty as to the accuracy or completeness of the advertisement or any linked or associated information, and Rightmove has no control over the content. This property advertisement does not constitute property particulars. The information is provided and maintained by Mapps Estates, Dymchurch. Please contact the selling agent or developer directly to obtain any information which may be available under the terms of The Energy Performance of Buildings (Certificates and Inspections) (England and Wales) Regulations 2007 or the Home Report if in relation to a residential property in Scotland.
*This is the average speed from the provider with the fastest broadband package available at this postcode. The average speed displayed is based on the download speeds of at least 50% of customers at peak time (8pm to 10pm). Fibre/cable services at the postcode are subject to availability and may differ between properties within a postcode. Speeds can be affected by a range of technical and environmental factors. The speed at the property may be lower than that listed above. You can check the estimated speed and confirm availability to a property prior to purchasing on the broadband provider's website. Providers may increase charges. The information is provided and maintained by Decision Technologies Limited. **This is indicative only and based on a 2-person household with multiple devices and simultaneous usage. Broadband performance is affected by multiple factors including number of occupants and devices, simultaneous usage, router range etc. For more information speak to your broadband provider.