
Haugh Lane, Ecclesall, Sheffield

- PROPERTY TYPE
House
- BEDROOMS
5
- BATHROOMS
4
- SIZE
3,465 sq ft
322 sq m
- TENUREDescribes how you own a property. There are different types of tenure - freehold, leasehold, and commonhold.Read more about tenure in our glossary page.
Freehold
Key features
- Exclusive Development of Two New Build Homes - Plot 1 Sold - Plot 2 Radley House Completion Due February 2027
- Accommodation Extending to Approximately 3465 sqft
- Unbelievably High Specification Throughout with Underfloor Heating to the Lower and Ground Floors
- Spectacular Large Open Plan Living Kitchen with Bi-Fold Doors to Large Terrace
- Magnificent Large Principal Suite, Dressing Room and Luxury En Suite Bathroom
- Five Bedroom Accommodation over Four Floors with Three Bathrooms With Air Conditioning To The Master Bedroom And Open Plan Kitchen/Living/Dining Area
- CCTV Installed
- Prestigious Address on a Quiet Road And Unusually Large South Facing Plot with Lovely Aspect
- Large Integral Garage with EV Charging
- Walking Distance of Excellent Schools and Other Amenities
Description
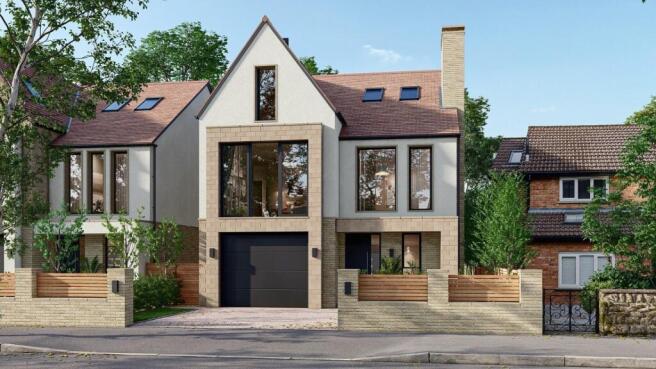
Radley House is an exceptional contemporary new-build residence, finished to an outstanding standard and occupying an unusually large generous south-facing plot. Forming part of an exclusive development of just two individually designed executive homes, it enjoys one of South West Sheffield’s most desirable addresses.
Extending to approximately 3,465 sq ft over four floors, the property has been thoughtfully designed to combine striking modern architecture with practical family living. Offering five bedrooms, three bathrooms and exceptional storage, every detail has been carefully considered to create a home of remarkable quality and comfort.
With one property already reserved, completion of Radley House is anticipated in February 2027. Ideally positioned on a quiet road, it is within easy reach of excellent local amenities, independent shops, cafés, restaurants, sports clubs, hospitals and universities, while the stunning scenery of the Peak District National Park is just a short drive away.
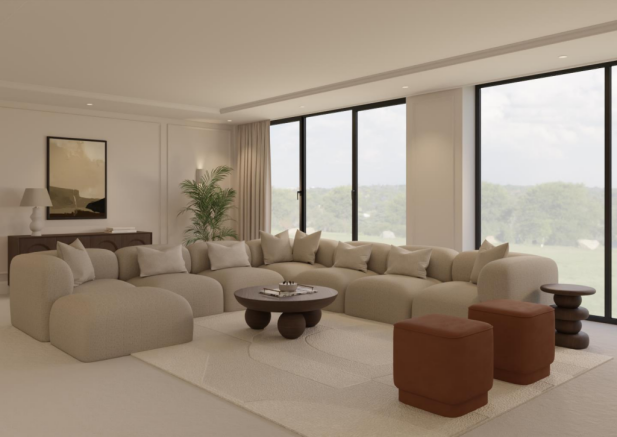
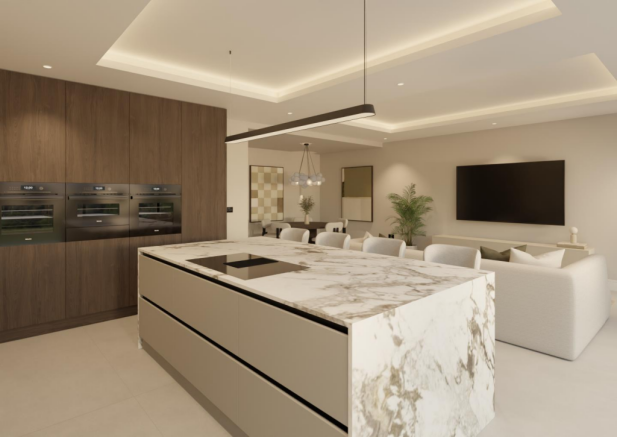
Images shown are computer-generated impressions and are intended for illustrative purposes only. As this is a new-build development, the final completed property may differ in appearance from the images provided.
Ground Floor -
A spacious and impressive reception hall creates an immediate sense of arrival, showcasing a magnificent bespoke staircase and an elegantly appointed luxury cloakroom.
A well-equipped utility/laundry room provides practical convenience, while the exceptionally generous sitting room enjoys high ceilings and a delightful private outlook, offering a superb space for both relaxed family living and sophisticated entertaining.
Lower Ground Floor -
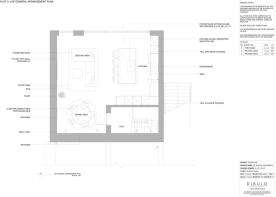
The heart of the home is undoubtedly the spectacular open-plan living kitchen, impeccably appointed with an exceptional range of premium Leicht German units, complemented by elegant bevelled porcelain work surfaces and Italian tiled floor.
Designed with both everyday living and entertaining in mind, the space centres around a substantial island and is enhanced by a comprehensive suite of integrated appliances, including Siemens fridge and freezer, dishwasher, twin single ovens and warming drawer, together with a Bora PURU downdraft induction hob and the convenience of a Quooker boiling water tap, creating a kitchen of outstanding quality and contemporary sophistication.
An adjoining dining and family area seamlessly extends the living space, creating an exceptional environment for both everyday family life and stylish entertaining.
Overhead, a striking drop perimeter ceiling with integrated feature lighting enhances the contemporary aesthetic, complemented by an impressive maximum ceiling height of 2.7 metres that further accentuates the sense of space and light.
Expansive bi-fold doors open onto a generous south-easterly facing terrace, perfectly positioned to enjoy the morning and afternoon sun while providing an outstanding setting for al fresco dining and outdoor gatherings.
First Floor -
The principal bedroom suite offers a calm and elegant retreat, featuring bespoke wall detailing, elegant Venetian plastered walls and fitted voile and blackout blinds.
A well-appointed dressing room with high-quality bespoke fitted storage leads through to the luxurious ensuite bathroom, complete with a premium suite including separate Lusso stone bath and separate shower and distinctive fluted glass door.
Two further generously proportioned bedrooms are served by a stylish Rak family bathroom, finished to an equally impressive standard. Featuring contemporary Vado taps, Aquaroc vanity unit, high-quality tiling and an illuminated mirror, the space reflects the meticulous attention to detail and superior specification found throughout the home.
Second Floor - The second floor provides a continuation of the accommodation, comprising a landing, two further well proportioned double bedrooms, fully tiled luxury shower room with Aquaroc vanity unit and a substantial large storeroom.
A dedicated plant room supporting seamless connectivity throughout the property.
Outside -
To the front, a broad driveway, to be finished in either coloured resin or block paving (subject to final specification), provides generous off-road parking and leads to the substantial integral garage.
Equipped with a Horman electric garage door, EV charging point and internal access to the reception hall, the garage combines practicality for a large vehicle with modern convenience.
To the rear, the property enjoys an unusually large south-easterly facing garden, thoughtfully designed and landscaped to complement the contemporary architecture.
A striking 10 metre wide and 4.2m deep porcelain tiled terrace, creating an exceptional space for outdoor entertaining and al fresco dining, while the beautifully landscaped gardens beyond provide a private and tranquil setting with an attractive backdrop.
Specification - External Front Stonework - Derbyshire Medium Grain Gritstone from Stoke Quarry in the Peak District
Marley Old English clay roof tiles
Designed by Award Winning Architecture Practice CODA Bespoke
Interior Design by Dibujo.Design
Block and beam solid floor to Ground floor
High quality carpets
Underfloor heating to the Lower Ground and Ground floors
Leicht German Kitchen
Extensive range of Siemens built-in appliances
Boro down draft induction Hob
Quooker boiling water tap
Luxury Aquaroc vanity units
Full Fibre Broadband
Cat 6 cabling
Comprehensive security system incorporating CCTV surveillance
EV Charging point
High quality Aluminium windows
MVHR (Mechanical Heat Ventilation Recovery System)
6 solar panels providing 2.5Kw
10 Year New Build Warranty
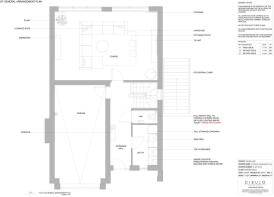
Floor plans are not to scale and are provided for guidance purposes only.
Brochures
Radley House - 19a Haugh Lane - Final Version.pdfBrochure- COUNCIL TAXA payment made to your local authority in order to pay for local services like schools, libraries, and refuse collection. The amount you pay depends on the value of the property.Read more about council Tax in our glossary page.
- Ask agent
- PARKINGDetails of how and where vehicles can be parked, and any associated costs.Read more about parking in our glossary page.
- Driveway
- GARDENA property has access to an outdoor space, which could be private or shared.
- Yes
- ACCESSIBILITYHow a property has been adapted to meet the needs of vulnerable or disabled individuals.Read more about accessibility in our glossary page.
- Ask agent
Energy performance certificate - ask agent
Haugh Lane, Ecclesall, Sheffield

Add an important place to see how long it'd take to get there from our property listings.
__mins driving to your place
Affordability




Notes
Staying secure when looking for property
Ensure you're up to date with our latest advice on how to avoid fraud or scams when looking for property online.
Visit our security centre to find out moreDisclaimer - Property reference 35011316. The information displayed about this property comprises a property advertisement. Rightmove.co.uk makes no warranty as to the accuracy or completeness of the advertisement or any linked or associated information, and Rightmove has no control over the content. This property advertisement does not constitute property particulars. The information is provided and maintained by Saxton Mee, Sheffield. Please contact the selling agent or developer directly to obtain any information which may be available under the terms of The Energy Performance of Buildings (Certificates and Inspections) (England and Wales) Regulations 2007 or the Home Report if in relation to a residential property in Scotland.
*This is the average speed from the provider with the fastest broadband package available at this postcode. The average speed displayed is based on the download speeds of at least 50% of customers at peak time (8pm to 10pm). Fibre/cable services at the postcode are subject to availability and may differ between properties within a postcode. Speeds can be affected by a range of technical and environmental factors. The speed at the property may be lower than that listed above. You can check the estimated speed and confirm availability to a property prior to purchasing on the broadband provider's website. Providers may increase charges. The information is provided and maintained by Decision Technologies Limited. **This is indicative only and based on a 2-person household with multiple devices and simultaneous usage. Broadband performance is affected by multiple factors including number of occupants and devices, simultaneous usage, router range etc. For more information speak to your broadband provider.