
Hill Farm Barn, Norwich, Norfolk

- PROPERTY TYPE
Barn Conversion
- BEDROOMS
4
- BATHROOMS
3
- SIZE
3,925 sq ft
365 sq m
- TENUREDescribes how you own a property. There are different types of tenure - freehold, leasehold, and commonhold.Read more about tenure in our glossary page.
Freehold
Description
Hill Farm Barn is a conversion of a 1960s Atcost barn, that combines a considered palette of concrete, metal and timber with exquisitely executed blockwork and carefully crafted joinery. An inverted layout makes the most of natural light and far-reaching views across the Norfolk countryside, while a series of spacious living and sleeping areas unravel to a self-contained annexe.
The Tour
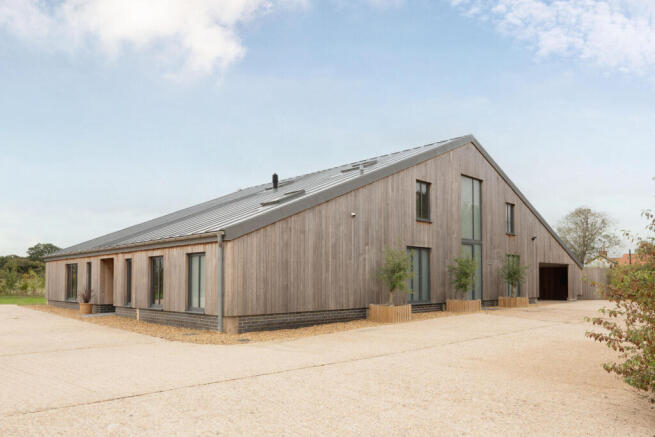
The house’s agricultural character remains legible in its distinctive frontage, with neat American red cedar cladding and a standing-seam zinc roof.
Entry is to a light-filled, double-height hallway that establishes the architectural language of the house. Exposed blockwork meets full-height glazing, while a striking Holophane chandelier creates a sculptural focal point overhead.
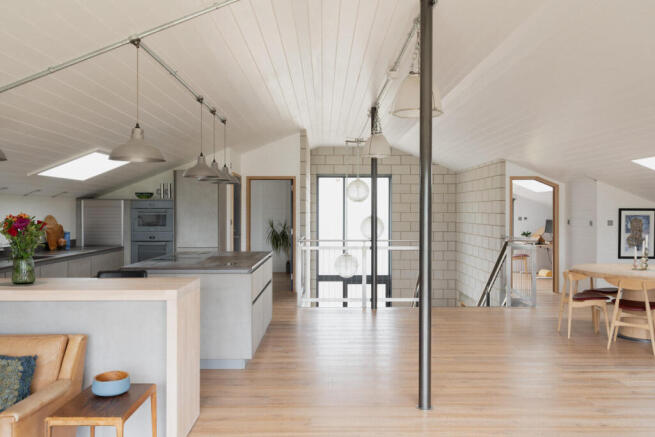
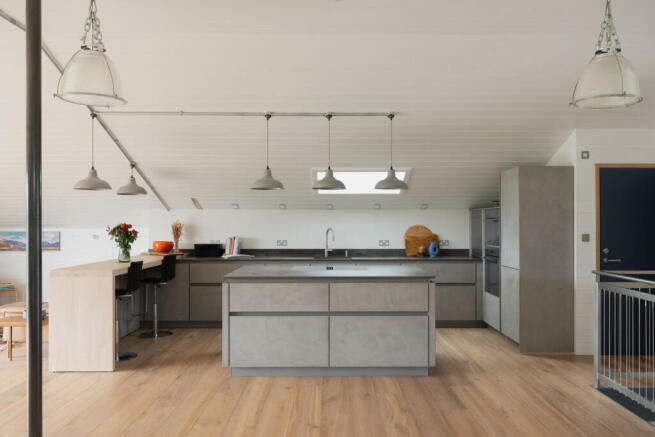
Upstairs, an open-plan kitchen-living-dining room occupies the first floor, where its upside-down configuration makes the most of the natural light and the surrounding landscape. Rooflights illuminate the space, while a Juliet balcony frames far-reaching views across the fields, perfectly positioned for south-west-facing sunsets. Designed by Kitchenology, the kitchen combines Leicht cabinetry and Miele appliances with a downdraft hob. Sprayed concrete units and a substantial island are paired with Dekton worktops and a splashback.
Industrial columns and exposed concrete elements establish a strong architectural presence, balanced by engineered oak flooring by Ted Todd. Throughout the house, fixtures and fittings have been carefully selected to complement the house’s material palette. The exposed structure remains visible throughout, lending the home a generous sense of volume.
A study benefits from rooflights and views across the bucolic setting, while a separate snug offers a quieter living area. A WC completes the arrangement.
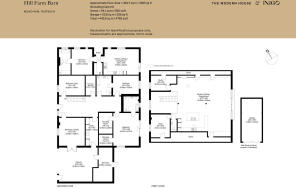
Downstairs, the bedrooms are bright and generously proportioned, with white-painted V-groove boarding to the walls and ceiling providing a textural contrast to the exposed blockwork. The principal bedroom has two generous walk-in wardrobes, and an en suite bathroom with an Albion bath, a large walk-in shower, decorated with patterned large-format tiles and a palette of blue hues. The second bedroom has access to a Jack-and-Jill en suite bathroom. Two further well-proportioned rooms are currently arranged as an office and a gym. Both with underfloor heating, they offer flexibility to be reconfigured as additional bedrooms.
Elsewhere, a separate utility room, fitted with units by Kitchenology, provides practical back-door access to the carport. There is also a dedicated plant room.
An additional one-bedroom, self-contained annexe completes the ground floor. With a generous en suite bathroom and its own kitchen and living space, it offers an independent setting for guests or home-working.
Outdoor Space
A single border wraps the house, with lawns that provide scope for further herbaceous planting and an outdoor dining space. Beyond the immediate grounds, the surrounding countryside provides verdant views across open fields.
A large double carport has electric doors, three-phase electricity and storage space for bicycles and other equipment. An additional garage with electirc roller doors provides useful storage.
The Area
Hill Farm Barn is nestled in the south Norfolk countryside, with far-reaching views over the surrounding rural and agricultural landscapes. Mundham is a small village that combines the charm of rural living with the convenience of modern amenities, whilst neighbouring Seething and Loddon provide a range of amenities, independent shops, and cafes. Diss is also within easy reach. The area is particularly well served for scenic countryside walks, the Broads National Park, and the Norfolk coastline.
The medieval city of Norwich is just 20 minutes away by car. The city also holds the title of UNESCO City of Literature, and offers a diverse range of cultural, dining and shopping opportunities. The ancient Lanes in the city centre are filled with independent eateries and shops, including Michelin-recommended Benedict’s restaurant and the wonderful St Gregory’s Antiques and Collectables. The city’s 928-year-old cathedral is another must-visit, and for art aficionados, the Sainsbury Art Centre on the university campus has an excellent programme of exhibitions.
Regular rail services run from Norwich to London Liverpool Street in under two hours.
- COUNCIL TAXA payment made to your local authority in order to pay for local services like schools, libraries, and refuse collection. The amount you pay depends on the value of the property.Read more about council Tax in our glossary page.
- Band: F
- PARKINGDetails of how and where vehicles can be parked, and any associated costs.Read more about parking in our glossary page.
- Yes
- GARDENA property has access to an outdoor space, which could be private or shared.
- Yes
- ACCESSIBILITYHow a property has been adapted to meet the needs of vulnerable or disabled individuals.Read more about accessibility in our glossary page.
- Lateral living,Wide doorways,Level access shower,Level access
Hill Farm Barn, Norwich, Norfolk

Add an important place to see how long it'd take to get there from our property listings.
__mins driving to your place
Affordability

About The Modern House, London
St Alphege Hall Kings Bench Street London SE1 0QX



Notes
Staying secure when looking for property
Ensure you're up to date with our latest advice on how to avoid fraud or scams when looking for property online.
Visit our security centre to find out moreDisclaimer - Property reference 35011303. The information displayed about this property comprises a property advertisement. Rightmove.co.uk makes no warranty as to the accuracy or completeness of the advertisement or any linked or associated information, and Rightmove has no control over the content. This property advertisement does not constitute property particulars. The information is provided and maintained by The Modern House, London. Please contact the selling agent or developer directly to obtain any information which may be available under the terms of The Energy Performance of Buildings (Certificates and Inspections) (England and Wales) Regulations 2007 or the Home Report if in relation to a residential property in Scotland.
*This is the average speed from the provider with the fastest broadband package available at this postcode. The average speed displayed is based on the download speeds of at least 50% of customers at peak time (8pm to 10pm). Fibre/cable services at the postcode are subject to availability and may differ between properties within a postcode. Speeds can be affected by a range of technical and environmental factors. The speed at the property may be lower than that listed above. You can check the estimated speed and confirm availability to a property prior to purchasing on the broadband provider's website. Providers may increase charges. The information is provided and maintained by Decision Technologies Limited. **This is indicative only and based on a 2-person household with multiple devices and simultaneous usage. Broadband performance is affected by multiple factors including number of occupants and devices, simultaneous usage, router range etc. For more information speak to your broadband provider.