Highgate, Cherry Burton, Beverley, HU17 7RR

- PROPERTY TYPE
Terraced
- BEDROOMS
2
- BATHROOMS
1
- SIZE
Ask agent
- TENUREDescribes how you own a property. There are different types of tenure - freehold, leasehold, and commonhold.Read more about tenure in our glossary page.
Freehold
Key features
- Sought After Village Location
- Walking Distance To All Amenities
- Well Proportioned Sitting Room
- Bespoke Handbuilt Kitchen
- Utility Room
- Cloakroom
- Two Bedrooms
- En Suite Shower Room
- Cottage Garden
- Sympathetically And Stylishly Upgraded
Description
REFERENCE BA0665 Ben Appella
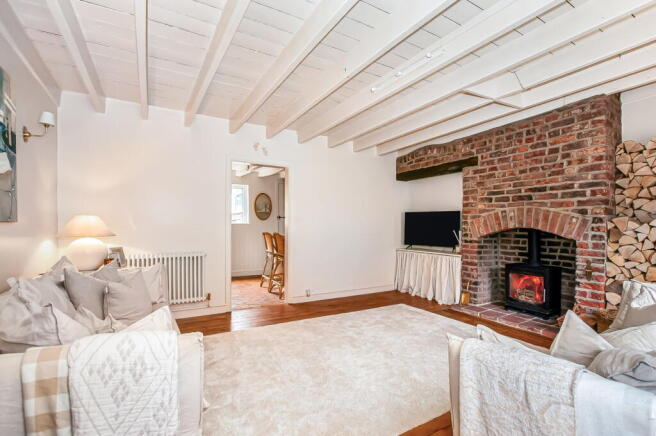
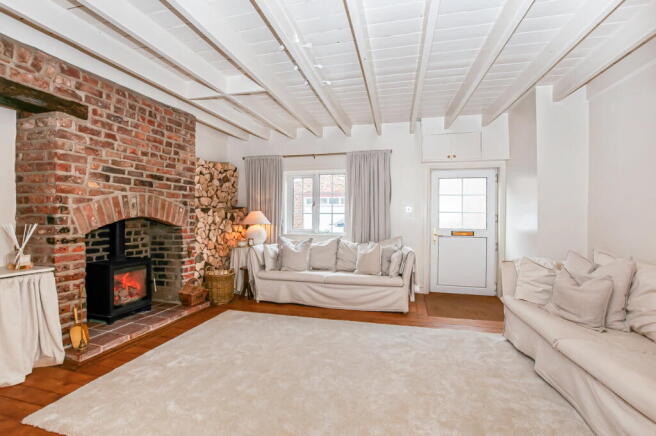
An outstanding period cottage, beautifully presented and significantly improved, and offering a harmonious blend of period character and stylish contemporary living. This "Homes and Garden" standard property is situated on the western edge of a highly desirable village, with all local amenities within easy walking distance. Upon entering you are welcomed into a very well-proportioned sitting room, featuring an exposed wooden flooring and a focal fireplace with a log burner creating a warm and inviting atmosphere. The ground floor also benefits from a bespoke, hand-built kitchen with terracotta tiled flooring and a convenient utility room. The first floor hosts two comfortable bedrooms, each offering a peaceful retreat. A modern bathroom completes the upper level accommodation. Throughout the cottage a sense of light and airiness prevails with double glazing and gas-fired central heating ensuring comfort. Outside, a meticulously maintained cottage garden offers a high level of privacy and provides a perfect outdoor space for relaxation and enjoyment. On-street parking is available.
LOCATION:
Situated approximately 3 miles north west of Beverley, Cherry Burton is a vibrant quintessential English village surrounded by open countryside that has proved popular for the discerning buyer. Offering a comprehensive range of activities and amenities there is something for everyone; whether that be taking leisurely country walks, watching a cricket or football match on the village sports field, joining the tennis club or simply enjoying the fine ales and food at the Bay Horse public house.
There is a village shop/Post Office and a village hall which hosts monthly coffee mornings, the monthly meeting of the wine club, regular live music, yoga, Tai Chi and much more. The Anglican Church, St Michaels, is well attended and the adjacent Church Hall has regular social events including the "Open Door" Community Cafe every Friday during the summer months. Cherry Tots play group is held in the church hall and the Cherry Burton C of E primary school is highly regarded.
This particular property is situated to the western edge of the village close to open countryside and within a short walk of the village amenities.
ACCOMMODATION: A half glazed double glazed door gives access to the sitting room.
SITTING ROOM: This is an absolutely wonderful space that gives a true sense of how this property has been stylishly upgraded and maintained by my clients. Offering wide plank wooden flooring and a beautiful fireplace with exposed brick chimney breast and tiled hearth and inset wood burning stove, inset ceiling lighting, wall light point, and column radiator.
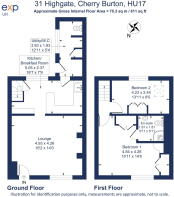
KITCHEN: Hand built to a bespoke design by my client, the kitchen offers a good range of storage solutions with contrasting countertops and features a breakfast bar, plumbing for a dishwasher, terracotta tiled floor, half tiled walls, and four wall light points. There are views of the rear garden.
UTILITY ROOM: Offering appliance space, cupboard housing central heating boiler, plumbing for washing machine, and French doors to garden.
CLOAKROOM: A two piece suite of low level WC and wash hand basin.
The first floor landing gives access to the two bedrooms.
BEDROOM ONE: Situated to the front of the property this is a generous double room featuring two double wardrobes, column radiator and a double glazed window to the front.
EN SUITE: A three piece suite featuring a fully tiled corner shower enclosure, "Mira Sport" electric shower with rainfall shower head and spray attachment, close coupled WC, inset wash hand basin with storage under, herringbone pattern tiled flooring and inset ceiling lighting.
BEDROOM TWO: A well proportioned room situated to the rear of the cottage overlooking the rear garden and featuring a fitted wardrobe/storage cupboard and integrated bed frame.
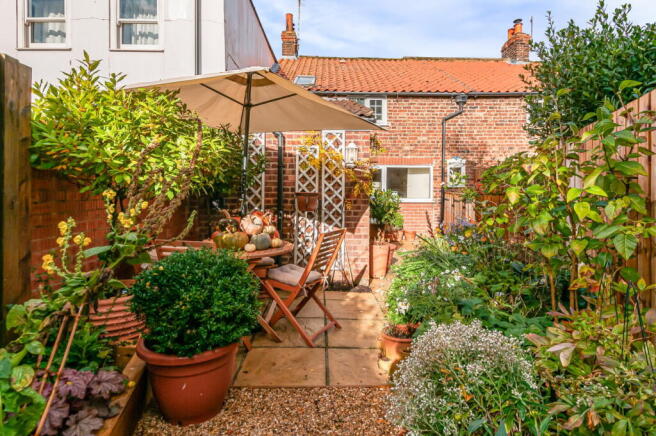
REAR GARDEN: Provides a superb environment to both relax and entertain comprising; a good size patio, raised planters stocked with an array of cottage style planting, and a shingle path. There is an outside cold water tap and gated access to the side. The whole is of a southerly aspect and offers a good level of privacy.
- COUNCIL TAXA payment made to your local authority in order to pay for local services like schools, libraries, and refuse collection. The amount you pay depends on the value of the property.Read more about council Tax in our glossary page.
- Band: B
- PARKINGDetails of how and where vehicles can be parked, and any associated costs.Read more about parking in our glossary page.
- On street
- GARDENA property has access to an outdoor space, which could be private or shared.
- Yes
- ACCESSIBILITYHow a property has been adapted to meet the needs of vulnerable or disabled individuals.Read more about accessibility in our glossary page.
- Ask agent

Add an important place to see how long it'd take to get there from our property listings.
__mins driving to your place
Affordability

Notes
Staying secure when looking for property
Ensure you're up to date with our latest advice on how to avoid fraud or scams when looking for property online.
Visit our security centre to find out moreDisclaimer - Property reference S1897088. The information displayed about this property comprises a property advertisement. Rightmove.co.uk makes no warranty as to the accuracy or completeness of the advertisement or any linked or associated information, and Rightmove has no control over the content. This property advertisement does not constitute property particulars. The information is provided and maintained by eXp UK, Yorkshire and The Humber. Please contact the selling agent or developer directly to obtain any information which may be available under the terms of The Energy Performance of Buildings (Certificates and Inspections) (England and Wales) Regulations 2007 or the Home Report if in relation to a residential property in Scotland.
*This is the average speed from the provider with the fastest broadband package available at this postcode. The average speed displayed is based on the download speeds of at least 50% of customers at peak time (8pm to 10pm). Fibre/cable services at the postcode are subject to availability and may differ between properties within a postcode. Speeds can be affected by a range of technical and environmental factors. The speed at the property may be lower than that listed above. You can check the estimated speed and confirm availability to a property prior to purchasing on the broadband provider's website. Providers may increase charges. The information is provided and maintained by Decision Technologies Limited. **This is indicative only and based on a 2-person household with multiple devices and simultaneous usage. Broadband performance is affected by multiple factors including number of occupants and devices, simultaneous usage, router range etc. For more information speak to your broadband provider.