Grove Road, Burbage, Hinckley

- PROPERTY TYPE
Detached
- BEDROOMS
4
- BATHROOMS
4
- SIZE
2,224 sq ft
207 sq m
- TENUREDescribes how you own a property. There are different types of tenure - freehold, leasehold, and commonhold.Read more about tenure in our glossary page.
Freehold
Key features
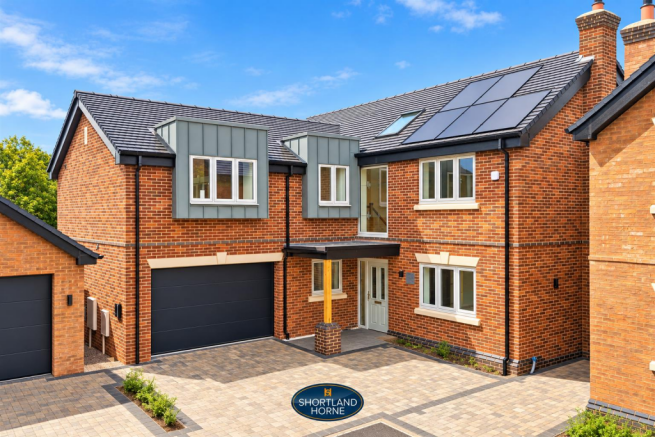
- AUTOMATED GATED PRIVATE DEVELOPMENT FOR JUST FOUR LUXURY HOMES
- FOUR BEDROOMS, THREE ENSUITES & FAMILY BATHROOM
- PRIVATE PEDESTRIAN ACCESS LEADING ONTO WESLEY WALK
- LOCATED NEXT DOOR TO BURBAGE INFANT SCHOOL
- EASY REACH OF BURBAGE JUNIOR SCHOOL
- UNDERFLOOR HEATING DOWNSTAIRS & GAS CENTRAL HEATING
- OPEN PLAN KITCHEN/DINING/LIVING AREA & SEPARATE LOUNGE
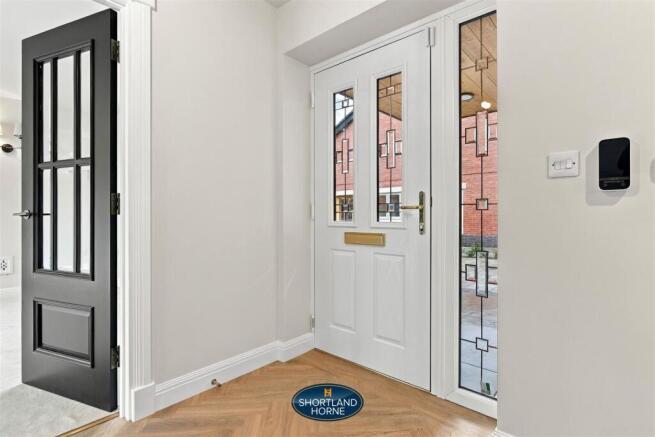
- BEAUTIFUL GLASS WINDOWS GIVING NATURAL LIGHT INTO ENTRANCE HALL
- GARAGE AND TWO PARKING SPACES
- BUILDZONE WARRANTY
Description
The hallway leads into an open-plan appointed kitchen/dining/living area showcasing cashmere shaker cabinetry complemented by brass fittings ideal for social occasions and family time. The Calacatta Luxo quartz worktop and peninsular breakfast bar create a perfect space for both cooking and entertaining. The kitchen is fully equipped with high-quality integrated appliances, to include a Bosch hob, oven, grill, fridge/freezer, and dishwasher, along with a concealed Hotpoint washer-dryer for added convenience. With the added benefit of a laundry/utility area with separate sink. The relaxing separate lounge benefits from a log burner.
The interior is further enhanced by an oak staircase adorned with glass balustrade & a carpet runner, leading to the upper levels where comfort continues. A feature chandelier adds a touch of sophistication, while the Herringbone LVT tile flooring & carpet throughout provides both durability and style.
This home benefits underfloor heating to the ground floor & gas central heating.
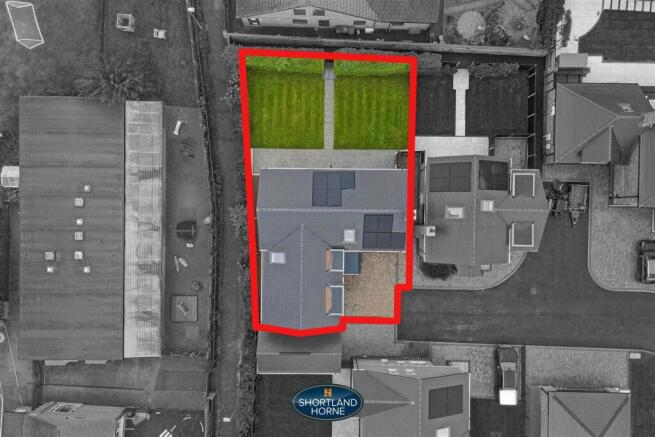
Outside, the property boasts a beautifully landscaped lawn and thoughtfully designed patio areas, perfect for enjoying the outdoors. The integral garage features an electrically operated insulated up-and-over door, solar operating equipment, and an EV charging point, catering to modern needs.
The location is as special as the homes with a private pedestrian access to Wesley Walk you can park up, step out and enjoy Burbage- its cafes, pubs, restaurants, local shops, walks and welcoming village atmosphere. Homes can be built again; the opportunity to live in this particular setting is far harder to recreate. Located next to the primary school & just 250m from the Junior Sch
THE GROVE, BURBAGE
Three Unique Homes. One Very Special Place to Call Home.
Discover something a little different in the heart of Burbage.
Imagine finding a home that feels truly individual, in a location where everything you love about village life is just a short stroll away.
Welcome to The Grove — an exclusive collection of just three individually architect-designed homes, tucked away within a private, gated setting in the heart of one of Leicestershire’s most desirable villages.
Not a conventional housing estate. Not a collection of repeated house designs. But three distinctive homes, each with its own personality, architectural character and thoughtful attention to detail.
Wesley House, Burbach House and Laurel House have each been individually designed and thoughtfully brought to life by a developer with an eye for detail, a commitment to quality and a simple philosophy — creating homes to be enjoyed, not just houses to be built.
A Little More Privacy. A Lot More Individuality.
Arrive through the private entrance gates and discover a peaceful, intimate residential setting, thoughtfully created for just a handful of homes.
Quiet, secluded and with a reassuring sense of security, The Grove offers a wonderfully serene place to live, away from the hustle and bustle of everyday life, yet just moments from everything the village has to offer.
It’s a place where you can enjoy your own space, peace and privacy, without feeling removed from the community around you.
Step Outside the Gates. Enjoy Village Life.
One of the real pleasures of living at The Grove is having so much quite literally on your doorstep.
Step outside the gates and you’re immediately part of the welcoming village community. Whether it’s taking the dog for a morning walk along the local streets and footpaths, stopping for a coffee, meeting friends for lunch or enjoying an evening at one of the village’s traditional pubs and restaurants, everything feels wonderfully accessible.
Independent shops, cafés, restaurants, takeaways and everyday essentials are all within easy walking distance, making it possible to leave the car at home and enjoy the simple pleasures of village life.
For those who enjoy longer walks and the countryside, nearby Burbage Common and Woods provides another lovely opportunity to explore the outdoors.
And at the end of the day, simply return through the gates to the tranquillity, privacy and comfort of your own individual home.
It’s a rather special combination — a vibrant, established village community just outside your door, with the peace, quiet and reassurance of an exclusive gated setting to come home to.
A Place for Every Stage of Life.
The beauty of The Grove is its broad appeal. Whether you’re a young professional, a growing family or looking forward to enjoying retirement, the combination of individual homes, village convenience and peaceful surroundings offers a wonderful lifestyle at any stage of life.
For families, the location is particularly attractive. Burbage Primary School is virtually next door, with Burbage Junior School and Hastings High School just a stone’s throw away. All three schools are rated Good by Ofsted, with The Grove situated within their catchment areas.
With excellent local amenities, a welcoming community and so much within walking distance, The Grove offers an opportunity to enjoy the very best of Burbage living, whatever your stage of life.
A Rare Opportunity to Find Something Truly Your Own.
Beautiful new homes can be built in many places. But finding an individually designed home, within a private gated setting, right in the heart of an established and sought-after village, is something rather more unusual.
That’s what makes The Grove special.
Whether you’re looking for a distinctive family home, a place to enjoy the next chapter of life or simply somewhere that offers a little more individuality, The Grove invites you to discover a different way of living.
Three individual homes. Three distinctive designs. One exceptional village location.
Come and Discover The Grove for Yourself.
Some places are best appreciated in person.
We warmly invite you to explore The Grove, experience its peaceful setting and discover what makes these three individual homes so special.
Contact Shortland Horne to arrange your private viewing and take the first step towards making The Grove your new home.
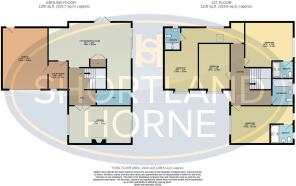
Ground Floor -
Entrance Hall -
Lounge - 5.7 x 3.57 (18'8" x 11'8") -
Kitchen/Dining - 7.8 x 6.13 (25'7" x 20'1") -
Utility Room - 2.67 x 1.88 (8'9" x 6'2") -
First Floor -
Master Bedroom - 5.7 x 3.53 (18'8" x 11'6") -
Ensuite -
Bedroom Two - 5.7 x 3.57 (18'8" x 11'8") -
Ensuite -
Bedroom Three - 4.54 x 3.95 (14'10" x 12'11") -
Ensuite -
Bedroom Four - 3.85 x 2.96 (12'7" x 9'8") -
Family Bathroom -
Brochures
Grove Road, Burbage, HinckleyBrochure- COUNCIL TAXA payment made to your local authority in order to pay for local services like schools, libraries, and refuse collection. The amount you pay depends on the value of the property.Read more about council Tax in our glossary page.
- Ask agent
- PARKINGDetails of how and where vehicles can be parked, and any associated costs.Read more about parking in our glossary page.
- Yes
- GARDENA property has access to an outdoor space, which could be private or shared.
- Yes
- ACCESSIBILITYHow a property has been adapted to meet the needs of vulnerable or disabled individuals.Read more about accessibility in our glossary page.
- Ask agent
Energy performance certificate - ask agent

Add an important place to see how long it'd take to get there from our property listings.
__mins driving to your place



Notes
Staying secure when looking for property
Ensure you're up to date with our latest advice on how to avoid fraud or scams when looking for property online.
Visit our security centre to find out moreDisclaimer - Property reference 35011328. The information displayed about this property comprises a property advertisement. Rightmove.co.uk makes no warranty as to the accuracy or completeness of the advertisement or any linked or associated information, and Rightmove has no control over the content. This property advertisement does not constitute property particulars. The information is provided and maintained by Shortland Horne, Coventry. Please contact the selling agent or developer directly to obtain any information which may be available under the terms of The Energy Performance of Buildings (Certificates and Inspections) (England and Wales) Regulations 2007 or the Home Report if in relation to a residential property in Scotland.
*This is the average speed from the provider with the fastest broadband package available at this postcode. The average speed displayed is based on the download speeds of at least 50% of customers at peak time (8pm to 10pm). Fibre/cable services at the postcode are subject to availability and may differ between properties within a postcode. Speeds can be affected by a range of technical and environmental factors. The speed at the property may be lower than that listed above. You can check the estimated speed and confirm availability to a property prior to purchasing on the broadband provider's website. Providers may increase charges. The information is provided and maintained by Decision Technologies Limited. **This is indicative only and based on a 2-person household with multiple devices and simultaneous usage. Broadband performance is affected by multiple factors including number of occupants and devices, simultaneous usage, router range etc. For more information speak to your broadband provider.