Tanshelf Drive, Pontefract, Wakefield

- PROPERTY TYPE
Terraced
- BEDROOMS
2
- BATHROOMS
1
- SIZE
Ask agent
- TENUREDescribes how you own a property. There are different types of tenure - freehold, leasehold, and commonhold.Read more about tenure in our glossary page.
Freehold
Key features
- NO CHAIN
- Immaculate Throughout
Description
**EXTENSIVELY REFURBISHED THROUGHOUT – BRAND NEW HEATING SYSTEM – FULL ELECTRICAL REWIRE – DAMP PROOFING WORKS – NEWLY FITTED KITCHEN & BATHROOM – TWO BEDROOMS – CONSERVATORY – GENEROUS CELLAR – ENCLOSED REAR GARDEN – VIEWING HIGHLY RECOMMENDED**
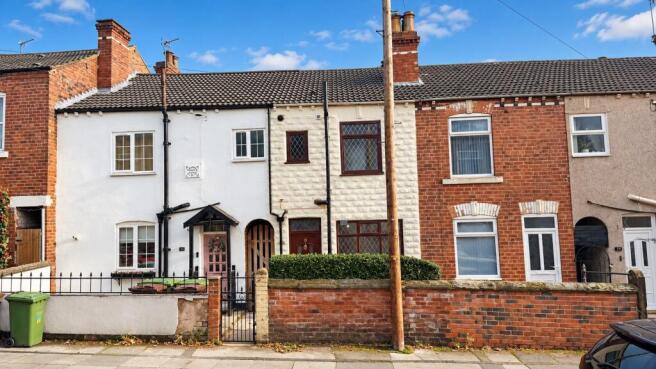
Bradleys Real Estate are delighted to bring to the market this beautifully refurbished two bedroom mid terrace property, which has undergone an extensive programme of renovation and improvement to create a stylish, modern home whilst retaining elements of its original character.
The property has been comprehensively upgraded throughout, with significant investment in both its appearance and essential infrastructure. Improvements include a **brand new central heating system, full electrical rewire, damp proofing works, newly fitted kitchen, contemporary bathroom, new floor coverings and tasteful decoration throughout.**
Offering accommodation arranged over two floors, together with a generous cellar and conservatory, the property would make an ideal purchase for first time buyers, downsizers or investors seeking a home requiring minimal immediate work.
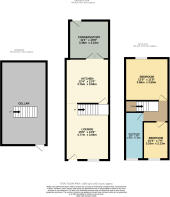
The accommodation briefly comprises a welcoming lounge, modern fitted kitchen and conservatory to the ground floor. To the first floor are two bedrooms and a beautifully appointed family bathroom. Externally, the property benefits from an enclosed rear garden with paved seating areas.
## Ground Floor
**Lounge – 15'8" x 12'0" (4.77m x 3.66m)**
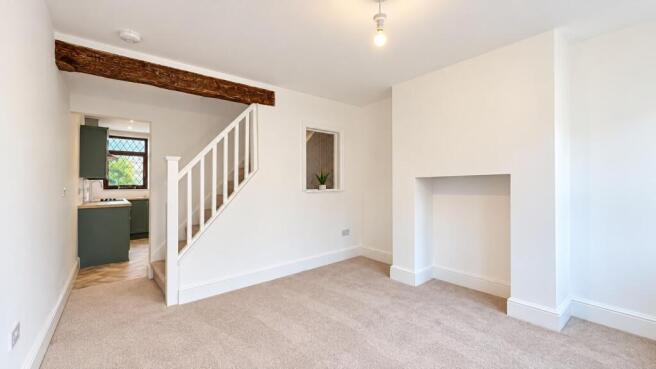
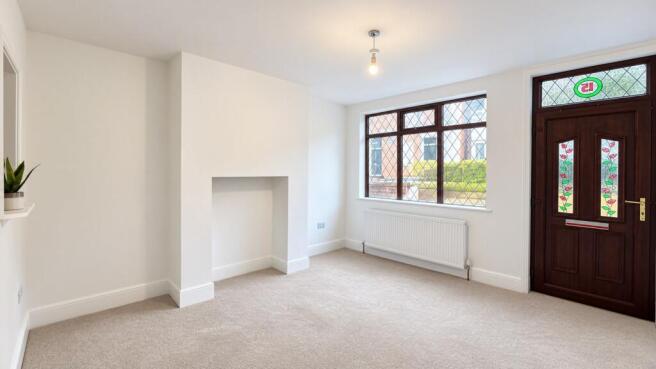
Accessed via the front entrance door, the spacious and inviting lounge provides an excellent introduction to the quality of refurbishment undertaken throughout the property.
Beautifully presented with freshly decorated walls, new carpeting and attractive skirting boards, the room retains a sense of character with an exposed timber ceiling beam and feature chimney breast recess. The property has been fully plastered throughout also.
A large front-facing window allows plenty of natural light into the room, whilst a newly installed radiator forms part of the upgraded central heating system. A staircase rises to the first floor, with access through to the kitchen.
**Kitchen – 12'4" x 12'0" (3.76m x 3.66m)**
The newly installed kitchen has been thoughtfully designed to provide a contemporary yet timeless finish, featuring an attractive range of sage green shaker-style wall and base units complemented by wood-effect work surfaces and decorative tiled splashbacks.
Integrated appliances include an electric oven, induction-style hob and stainless steel extractor hood, with a stainless steel sink and drainer positioned beneath the rear-facing window.
Further features include stylish herringbone-effect flooring, recessed ceiling spotlights and space for additional appliances.
The kitchen provides ample room for everyday dining and benefits from direct access into the conservatory, creating a natural connection between the internal accommodation and rear garden.
**Conservatory – 11'1" x 10'8" (3.38m x 3.24m)**
A fantastic addition to the ground floor accommodation, the conservatory provides a versatile second reception space which could be utilised as a dining room, sitting area or additional entertaining space.
Featuring attractive glazing, a pitched roof and modern wood-effect flooring, the room enjoys views towards the rear garden, with external doors providing direct access outside.
**Cellar – Approximately 291 sq. ft. (27.1 sq. m.)**
A particularly useful feature of the property is the generous cellar, accessed via a staircase from the ground floor.
Providing substantial additional storage space, the cellar benefits from lighting and a combination of tiled and wood-effect flooring, offering excellent practicality for a variety of storage requirements.
## First Floor
**Bedroom One – 12'0" x 11'9" (3.66m x 3.59m)**
A well-proportioned principal bedroom positioned to the rear of the property, offering ample space for a double bed and freestanding bedroom furniture.
The room has been tastefully refurbished with freshly decorated walls, new carpeting, a central heating radiator and an attractive window overlooking the rear aspect.
**Bedroom Two – 10'4" x 7'0" (3.16m x 2.13m)**
A second bedroom positioned to the front of the property, finished to the same excellent standard as the remainder of the accommodation.
Featuring new carpeting, neutral decoration, a central heating radiator and a front-facing window, this room would make an ideal single bedroom, nursery or home office.
**Bathroom – 13'0" x 5'0" (3.97m x 1.53m)**
The newly fitted bathroom has been finished to a contemporary standard and comprises a modern white three-piece suite incorporating a panelled bath with chrome shower fittings and glass shower screen, low-level WC and vanity wash hand basin with useful storage beneath.
The room is complemented by attractive textured wall tiling, wood-effect flooring and a window providing natural light.
## Outside
**Front Garden**
To the front of the property is a low-maintenance garden area enclosed by a traditional brick boundary wall and mature hedging, with gated pedestrian access leading towards the front entrance.
**Rear Garden**
To the rear is an enclosed garden which offers a pleasant outdoor space with a combination of paved patio areas, stone retaining walls, timber fencing and established trees and greenery.
The paved seating areas provide space for outdoor furniture and entertaining, whilst the surrounding greenery offers an attractive natural backdrop.
## Extensive Refurbishment
The property has benefited from a substantial programme of improvement works, including:
- Brand new central heating system
- Full electrical rewire
- Damp proofing works
- Newly installed contemporary kitchen
- Newly fitted bathroom suite
- New floor coverings throughout
- Fresh internal decoration
- Upgraded internal finishes and fittings
These improvements have transformed the property into an attractive and comfortable home, combining modern convenience with the character of a traditional terrace.
## Summary
This superbly refurbished two bedroom mid terrace property presents an excellent opportunity to acquire a home which has benefited from significant investment and attention to detail.
With its spacious lounge, stylish kitchen, versatile conservatory, two bedrooms, modern bathroom, generous cellar and enclosed rear garden, the property offers considerably more accommodation and versatility than may initially be expected.
**An internal viewing is highly recommended to fully appreciate the quality of refurbishment, space and accommodation on offer.**
- COUNCIL TAXA payment made to your local authority in order to pay for local services like schools, libraries, and refuse collection. The amount you pay depends on the value of the property.Read more about council Tax in our glossary page.
- Band: B
- PARKINGDetails of how and where vehicles can be parked, and any associated costs.Read more about parking in our glossary page.
- On street
- GARDENA property has access to an outdoor space, which could be private or shared.
- Yes
- ACCESSIBILITYHow a property has been adapted to meet the needs of vulnerable or disabled individuals.Read more about accessibility in our glossary page.
- Ground floor
Tanshelf Drive, Pontefract, Wakefield

Add an important place to see how long it'd take to get there from our property listings.
__mins driving to your place
Affordability


Notes
Staying secure when looking for property
Ensure you're up to date with our latest advice on how to avoid fraud or scams when looking for property online.
Visit our security centre to find out moreDisclaimer - Property reference dh. The information displayed about this property comprises a property advertisement. Rightmove.co.uk makes no warranty as to the accuracy or completeness of the advertisement or any linked or associated information, and Rightmove has no control over the content. This property advertisement does not constitute property particulars. The information is provided and maintained by Bradleys Real Estate, Pontefract. Please contact the selling agent or developer directly to obtain any information which may be available under the terms of The Energy Performance of Buildings (Certificates and Inspections) (England and Wales) Regulations 2007 or the Home Report if in relation to a residential property in Scotland.
*This is the average speed from the provider with the fastest broadband package available at this postcode. The average speed displayed is based on the download speeds of at least 50% of customers at peak time (8pm to 10pm). Fibre/cable services at the postcode are subject to availability and may differ between properties within a postcode. Speeds can be affected by a range of technical and environmental factors. The speed at the property may be lower than that listed above. You can check the estimated speed and confirm availability to a property prior to purchasing on the broadband provider's website. Providers may increase charges. The information is provided and maintained by Decision Technologies Limited. **This is indicative only and based on a 2-person household with multiple devices and simultaneous usage. Broadband performance is affected by multiple factors including number of occupants and devices, simultaneous usage, router range etc. For more information speak to your broadband provider.