
Aberdeen Road, Islington

- PROPERTY TYPE
Flat
- BEDROOMS
1
- BATHROOMS
1
- SIZE
662 sq ft
62 sq m
Key features
- Beautifully presented one-bedroom apartment
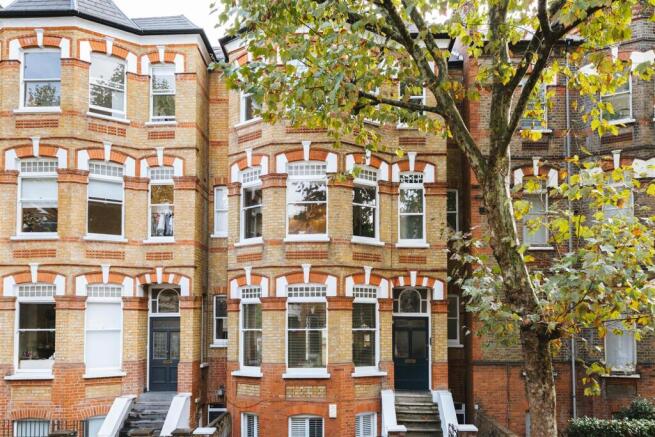
- Raised ground floor of an attractive Victorian terrace
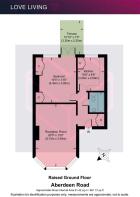
- Approximately 661 sq ft / 61.42 sq m
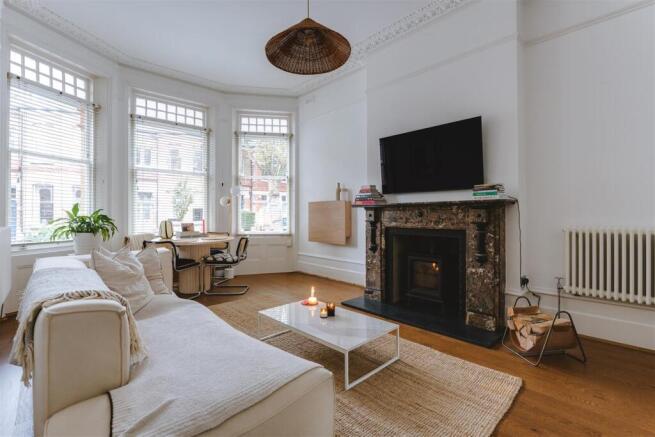
- Generous reception room with elegant bay window
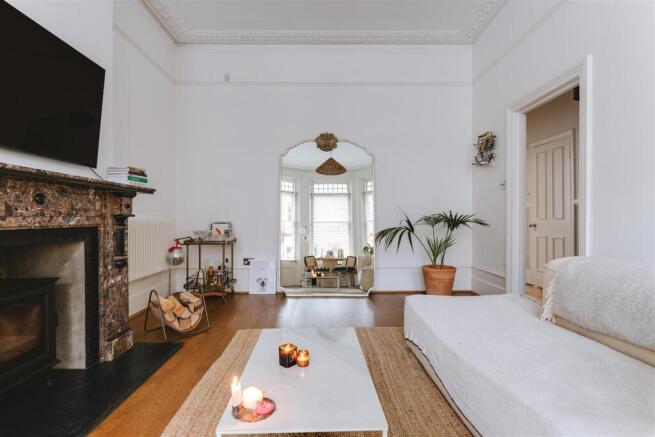
- Original marble fireplace and ornate period cornicing
- Spacious bedroom with fitted wardrobes
- Private decked terrace accessed from the bedroom
- Excellent Highbury location close to local amenities and green spaces
Description
Set on the raised ground floor of an handsome Victorian terrace, this wonderfully inviting one-bedroom apartment combines the architectural character of its period setting with a calm, contemporary approach to living.
Extending to approximately 661 sq ft, the apartment is defined by its generous ceiling heights, intricate original detailing and beautifully balanced interiors. A palette of soft neutrals, natural timber and understated finishes allows the building's Victorian features to take centre stage, while thoughtful modern touches bring warmth and practicality to the spaces.
From the ornate cornicing and marble fireplace to the stained-glass entrance and leafy private terrace, this is a home where historic character and modern comfort sit comfortably alongside one another.
Aberdeen Road is one of Highbury's most attractive residential streets, known for its handsome Victorian architecture, mature trees and peaceful neighbourhood atmosphere.
The Indoors -
The reception room is particularly impressive, with its generous proportions and magnificent bay window drawing natural light deep into the space. Three tall sash windows, framed by decorative plasterwork, create a wonderfully bright setting, while the high ceilings lend the room an immediate sense of openness.
An original marble fireplace with a wood-burning stove provides a striking focal point, its richly veined stone and dark detailing offering a beautiful contrast to the otherwise understated palette.
The room has been thoughtfully arranged to accommodate both relaxing and dining, with a comfortable seating area centred around the fireplace and a dining table nestled into the bay window. The overall effect is one of effortless elegance, with period grandeur softened by natural textures and contemporary furnishings.
Positioned separately from the reception room, the kitchen has been finished in a muted sage green, bringing a gentle sense of colour to the interior. Shaker-style cabinetry is paired with pale worktops, white metro tiles and subtle under-cabinet lighting, creating a space that feels both timeless and practical.
A large sash window at the far end overlooks the surrounding greenery, bringing an appealing connection to the outdoors. Generous cabinetry and integrated appliances make excellent use of the room's proportions, while the timber flooring continues the material palette found elsewhere in the apartment.
The bedroom is a beautifully peaceful retreat, positioned towards the rear of the building. Its generous proportions comfortably accommodate a king-size bed alongside freestanding furniture, while fitted wardrobes provide useful storage without compromising the room's calm aesthetic.
Tall shuttered windows frame views of the surrounding trees, and a glazed door opens directly onto the private terrace. The combination of natural light, soft white walls and warm timber flooring gives the room a restful quality, with the outdoor connection making it feel particularly special.
The bathroom has been thoughtfully renovated in a contemporary style, combining white metro tiles with beautiful marble hexagonal floor tiles and contrasting black fittings. A bath with overhead shower is enclosed by a black-framed glass screen, while a substantial Terra Kast Concrete basin, brass accents and open shelving complete the carefully considered space. A Toto toilet adds a further touch of quality to this elegant, well-appointed room.
Throughout the apartment, original architectural details have been retained and celebrated. Delicate ceiling mouldings, traditional radiators, panelled doors and beautiful stained glass at the communal entrance provide a wonderful reminder of the building's Victorian heritage.
The Outdoors -
Accessed directly from the bedroom, the private terrace is a particularly lovely addition to the apartment.
Measuring approximately 10'10" by 7'5", the decked terrace offers an intimate outdoor setting, surrounded by mature trees and the warm brickwork of neighbouring Victorian homes.
Framed by established greenery and a traditional black metal balustrade, it provides a peaceful place for morning coffee, afternoon reading or a quiet evening outdoors. There is room for comfortable seating, while the elevated position offers an appealing outlook over the leafy gardens beyond.
The terrace feels like a natural extension of the bedroom, bringing light, fresh air and a welcome connection to the surrounding landscape.
Loving The Location -
Aberdeen Road sits between Highbury and Stoke Newington, on a beautiful, tree-lined street within the sought-after Aberdeen Park Conservation Area. Known for its handsome Victorian architecture and strong sense of community, the neighbourhood offers a wonderful balance of peaceful residential living and the energy of north London's independent cafés, restaurants and shops.
Green space is a particular highlight, with Clissold Park just a five-minute walk away. Its broad lawns, mature trees, tennis courts and winding paths provide an exceptional everyday backdrop, while Stoke Newington Church Street, just beyond the park, is home to an eclectic mix of independent shops, cafés and restaurants. Highbury Fields is approximately ten minutes away, with Finsbury Park and the atmospheric woodland of Abney Park Cemetery also within easy reach.
For those who enjoy an active lifestyle, the nearby West Reservoir offers open-water swimming, while climbing facilities, tennis courts, gyms, yoga studios and wellness spaces are all within walking distance.
Highbury Barn, Newington Green and Stoke Newington are all close by, each offering their own collection of neighbourhood favourites. From award-winning restaurants to independent cafés, the area has plenty to explore. Farang is a popular destination for Thai food, Fink’s is a lovely neighbourhood spot for coffee and brunch, and The Highbury Fishmongers is a longstanding local favourite. Clissold Park Tavern, overlooking the park on Green Lanes, is another excellent neighbourhood spot.
Despite its peaceful setting, the apartment is exceptionally well connected. Arsenal Underground station is approximately a ten-minute walk away, providing access to the Piccadilly line, while Highbury & Islington is around 15 minutes on foot for the Victoria line and Overground services. Finsbury Park is also approximately 15 minutes away, offering further Underground and National Rail connections, including Thameslink services towards Gatwick Airport. Canonbury Overground station is similarly within a 15-minute walk, and an extensive network of local buses provides convenient connections across north and central London.
Brochures
Love Living Digital Brochure- COUNCIL TAXA payment made to your local authority in order to pay for local services like schools, libraries, and refuse collection. The amount you pay depends on the value of the property.Read more about council Tax in our glossary page.
- Band: D
- PARKINGDetails of how and where vehicles can be parked, and any associated costs.Read more about parking in our glossary page.
- Ask agent
- GARDENA property has access to an outdoor space, which could be private or shared.
- Yes
- ACCESSIBILITYHow a property has been adapted to meet the needs of vulnerable or disabled individuals.Read more about accessibility in our glossary page.
- Ask agent
Aberdeen Road, Islington

Add an important place to see how long it'd take to get there from our property listings.
__mins driving to your place
Affordability

About Love Living, Hackney
Love Living Studio 74 Containerville, 1 Emma Street, London, E2 9FP



Notes
Staying secure when looking for property
Ensure you're up to date with our latest advice on how to avoid fraud or scams when looking for property online.
Visit our security centre to find out moreDisclaimer - Property reference 35011561. The information displayed about this property comprises a property advertisement. Rightmove.co.uk makes no warranty as to the accuracy or completeness of the advertisement or any linked or associated information, and Rightmove has no control over the content. This property advertisement does not constitute property particulars. The information is provided and maintained by Love Living, Hackney. Please contact the selling agent or developer directly to obtain any information which may be available under the terms of The Energy Performance of Buildings (Certificates and Inspections) (England and Wales) Regulations 2007 or the Home Report if in relation to a residential property in Scotland.
*This is the average speed from the provider with the fastest broadband package available at this postcode. The average speed displayed is based on the download speeds of at least 50% of customers at peak time (8pm to 10pm). Fibre/cable services at the postcode are subject to availability and may differ between properties within a postcode. Speeds can be affected by a range of technical and environmental factors. The speed at the property may be lower than that listed above. You can check the estimated speed and confirm availability to a property prior to purchasing on the broadband provider's website. Providers may increase charges. The information is provided and maintained by Decision Technologies Limited. **This is indicative only and based on a 2-person household with multiple devices and simultaneous usage. Broadband performance is affected by multiple factors including number of occupants and devices, simultaneous usage, router range etc. For more information speak to your broadband provider.