
School Lane, Sawbridgeworth, Hertfordshire

- PROPERTY TYPE
Detached
- BEDROOMS
5
- BATHROOMS
3
- SIZE
1,865 sq ft
173 sq m
- TENUREDescribes how you own a property. There are different types of tenure - freehold, leasehold, and commonhold.Read more about tenure in our glossary page.
Freehold
Key features
- • Quiet cul-de-sac Sawbridgeworth location
- • Chain free
- • Private south-facing garden, field views
- • Immaculate five-bedroom detached family house
- • High-spec open-plan kitchen family room
- • Three reception area’s plus flexibility
- • Large spacious living room - Versatile home office
- • Principal bedroom with luxury en-suite - futher bedrooms & two further bathrooms
- • Private south-facing garden, field views
- • Detached garage and multi-car driveway • Walk to station, schools and town centre
Description
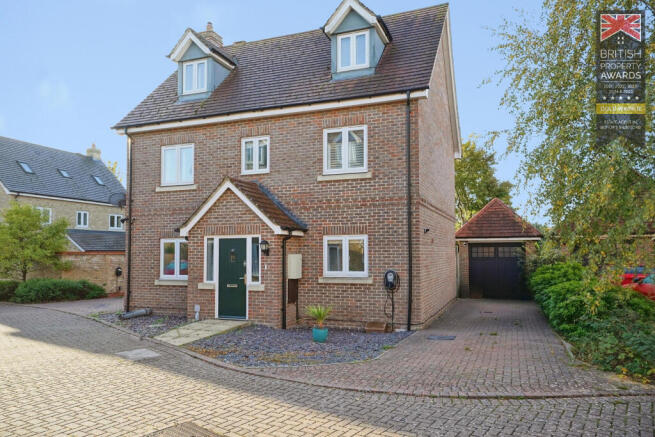
The house stands handsomely with pretty frontage that provides excellent kerb presence and easy access to the long driveway and garage to the side. An electric car charger is installed by the drive, a practical feature for modern family living and helping to future proof the home.
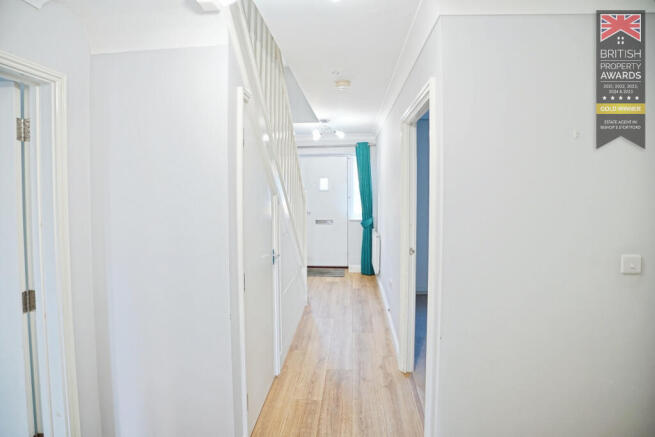
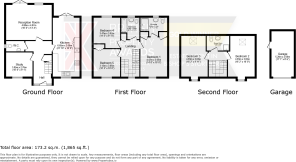
On entering, you are welcomed by a bright hallway where quality wood veneer flooring flows through, immediately giving a sense of cohesion and care of presentation. From here, the ground floor is arranged to provide three reception spaces and a superb open plan kitchen/family room.
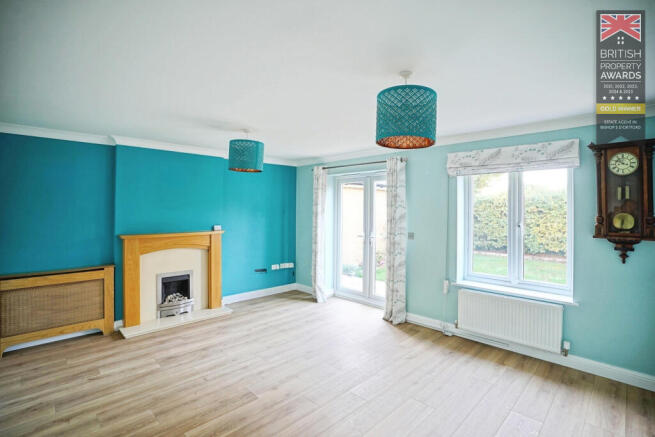
The principal living room is a large, square space with the same wood veneer flooring continuing through, enhancing the feeling of light and continuity. A central fireplace with surround and hearth forms a natural focal point, while French doors open directly to the rear patio, creating a strong connection between the house and garden and making the room ideal for both everyday relaxation and entertaining.
The heart of the home is the stunning open plan kitchen leading onto the family reception area. Finished to a high standard with sleek cabinetry and contrasting worktops, it combines style with functionality. Contemporary lighting, including feature pelmet lighting, adds to the modern feel. There is plenty of preparation and storage space, and the layout is designed to work well as a sociable family hub, with direct access out to the rear garden for easy indoor/outdoor living in warmer months.
A further versatile reception room on the ground floor provides valuable flexibility. It is well proportioned and lends itself perfectly to use as a home office, playroom, snug or separate TV room, depending on requirements.
Across the upper floors are five bedrooms and three bathrooms, arranged to suit a growing family or those needing guest and workspace. The principal bedroom is particularly impressive: a spacious large double with ample room for wardrobes and additional furniture, and enjoying its own luxury en suite shower room. Further double bedrooms are attractively decorated in clean, modern tones, with several featuring fitted or freestanding wardrobes and good natural light. Additional bedrooms offer good flexibility to serve as children’s rooms, guest bedrooms, dressing room or study space.
The three well appointed bathrooms are finished in modern tiling and neutral suites, providing comfortable and practical facilities for a busy household. One features a bath with shower, basin and WC, while the en suite and additional bathroom include contemporary sanitaryware and fittings, continuing the high standard of presentation seen throughout.
A particular feature of this property is its rear garden and outlook. The garden is south facing, allowing it to enjoy sunshine for much of the day, and is set in a totally private position with open fields beyond the rear boundary. This attractive backdrop provides a sense of space and greenery rarely found so close to town amenities. A patio area directly outside the house offers an ideal spot for outdoor dining and entertaining, while the lawn and surrounding planting provide a pleasant, manageable outdoor space for both adults and children.
Energy efficiency has clearly been considered, with solar panels installed to help keep running costs with a house battery storage system. Together with the electric EV car charger, this makes the home especially appealing to buyers mindful of both costs and environmental impact.
The detached garage offers secure parking or useful storage, complemented by the lengthy driveway which can comfortably accommodate around three cars off road in addition to the front hardstanding area. The Ev charger has been installed to accommodate electric vehicle charging.
The position of the house within a sought after cul de sac in Sawbridgeworth is another strong asset. Sawbridgeworth is a highly regarded small town on the Hertfordshire/Essex border, known for its blend of historic charm and modern convenience. The town centre is within walking distance, offering a selection of independent shops, cafés, restaurants and everyday amenities. The High Street retains a village feel, with period buildings housing local businesses, coffee shops and eateries.
Families are well served by a choice of highly regarded local schools, placing the house within desirable catchment areas and making it a compelling option for those with children of school age.
For commuters, the location is particularly convenient. Sawbridgeworth station is also within walking distance, providing mainline rail services to London Liverpool Street and Cambridge. Typical journey times to Liverpool Street are around 40–45 minutes, with similar services towards Cambridge, making this an excellent base for those needing regular access to the capital or the university city. The station also connects easily to Tottenham Hale for Victoria Line underground services.
Road links are equally strong. The property is ideally situated for access to the M11, placing both London and Cambridge within comfortable driving distance and providing straightforward routes to Stansted Airport and the nearby larger town of Bishop’s Stortford for a wider choice of shopping, leisure and schooling.
Sawbridgeworth itself offers attractive riverside and countryside walks, including routes along the River Stort and across surrounding farmland, ideal for those who enjoy outdoor pursuits. Local parks, play areas and sports facilities add to the appeal for families and active buyers.
In summary, this immaculate five bedroom detached house for sale in a quiet cul de sac in Sawbridgeworth combines modern, well presented accommodation with a flexible three reception room layout, three bathrooms, a high spec open plan kitchen/family room and a private south facing garden backing onto open fields. With solar panels, an electric car charger, a detached garage, generous parking and excellent access to rail and road links, it provides a compelling opportunity for buyers seeking a substantial family home in a particularly convenient and desirable setting.
- COUNCIL TAXA payment made to your local authority in order to pay for local services like schools, libraries, and refuse collection. The amount you pay depends on the value of the property.Read more about council Tax in our glossary page.
- Ask agent
- PARKINGDetails of how and where vehicles can be parked, and any associated costs.Read more about parking in our glossary page.
- Garage,Driveway
- GARDENA property has access to an outdoor space, which could be private or shared.
- Private garden,Enclosed garden,Rear garden,Terrace
- ACCESSIBILITYHow a property has been adapted to meet the needs of vulnerable or disabled individuals.Read more about accessibility in our glossary page.
- Ask agent

Add an important place to see how long it'd take to get there from our property listings.
__mins driving to your place
Affordability


Notes
Staying secure when looking for property
Ensure you're up to date with our latest advice on how to avoid fraud or scams when looking for property online.
Visit our security centre to find out moreDisclaimer - Property reference Parklane2B362489. The information displayed about this property comprises a property advertisement. Rightmove.co.uk makes no warranty as to the accuracy or completeness of the advertisement or any linked or associated information, and Rightmove has no control over the content. This property advertisement does not constitute property particulars. The information is provided and maintained by Park Lane Property Agents, Bishops Stortford. Please contact the selling agent or developer directly to obtain any information which may be available under the terms of The Energy Performance of Buildings (Certificates and Inspections) (England and Wales) Regulations 2007 or the Home Report if in relation to a residential property in Scotland.
*This is the average speed from the provider with the fastest broadband package available at this postcode. The average speed displayed is based on the download speeds of at least 50% of customers at peak time (8pm to 10pm). Fibre/cable services at the postcode are subject to availability and may differ between properties within a postcode. Speeds can be affected by a range of technical and environmental factors. The speed at the property may be lower than that listed above. You can check the estimated speed and confirm availability to a property prior to purchasing on the broadband provider's website. Providers may increase charges. The information is provided and maintained by Decision Technologies Limited. **This is indicative only and based on a 2-person household with multiple devices and simultaneous usage. Broadband performance is affected by multiple factors including number of occupants and devices, simultaneous usage, router range etc. For more information speak to your broadband provider.