Charlestown, St Kitts and Nevis

- PROPERTY TYPE
Villa
- BEDROOMS
6
- BATHROOMS
6
- SIZE
Ask agent
Description
An Exceptional Unfinished Hillside Estate
Set high above the Caribbean on Ridge Road, this substantial private estate offers a rare opportunity to complete one of Nevis’s most ambitious residential properties.
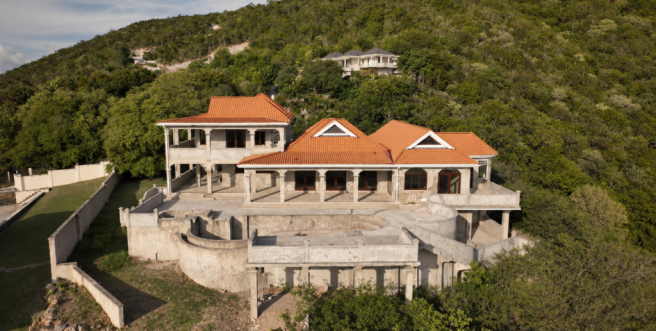
The project has progressed well beyond the conceptual stage. Its reinforced concrete structure, terracotta-tiled roofs, hardwood doors and windows, vaulted timber ceilings, broad verandahs, pool complex and external works are already established. A new owner can now shape the finishes, interiors, landscaping and operating model around a personal vision.
This is more than an unfinished house. It is the foundation of a private resort-style compound with multiple accommodation areas, extensive entertaining spaces and the flexibility to become
· A substantial private family estate.
· A multigenerational Caribbean residence.
· A luxury vacation-rental property.
· A hybrid property combining private owner accommodation with independent guest or rental space.
· A signature completion project for an experienced developer, contractor or owner-builder.
Outside Four Seasons Resort Nevis, there is a limited supply of large, high-end rental villas capable of accommodating families and groups at this level. The neighboring Coccoloba property provides a local example of a substantial villa operating successfully as an income-generating property. No rental performance is represented or guaranteed, but this estate’s location, scale, accommodation flexibility and views provide a strong foundation for a professionally finished luxury-rental product.
The Setting
The estate occupies an elevated hillside position surrounded by the natural greenery of Nevis. Its principal rooms, balconies and terraces capture:
· Wide Caribbean Sea views.
· Dramatic outlooks toward St. Kitts and the neighbouring islands.
· Views across the coastline, bays and anchored yachts below.
· Mountain and valley views across the interior landscape.
· Golden afternoon and sunset light.
· A peaceful setting within an established residential area.
Large areas of glazing, multiple sets of double doors, deep covered verandahs and broad terraces keep the landscape central to the architecture.
Architectural Character
The design combines traditional Caribbean proportions with the scale and circulation of a contemporary estate. Existing architectural elements include:
· A substantial reinforced masonry and concrete structure arranged across connected wings and levels.
· Terracotta-coloured tiled roofs.
· Exposed timber rafters and timber-lined vaulted ceilings.
· Hardwood-framed doors and windows already installed in many areas.
· Repeated arched openings, transoms and broad internal archways.
· Deep covered verandas supported by columns.
· Curved exterior walls, terraces and multiple balconies.
· A gated entrance established boundary walls and circular arrival court.
· Extensive external concrete work around the residence and pool.
The layout moves naturally between interior rooms, covered outdoor living areas, open terraces and the pool complex.
Principal Living and Entertaining Areas
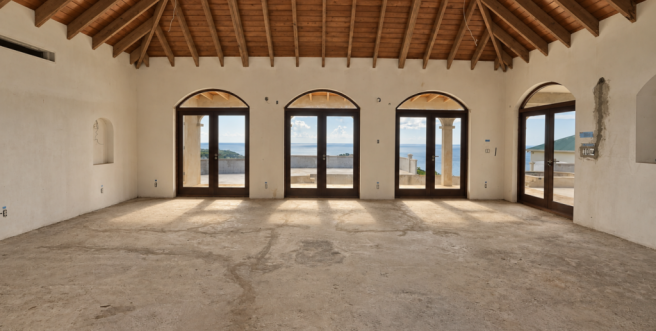
The main reception room is one of the defining spaces within the house. It offers:
· An impressive, vaulted timber ceiling.
· A large open floor area with flexible furniture planning.
· Multiple arched double doors opening toward the principal terrace.
· Direct visual connection to the sea.
· Generous natural light and strong indoor-outdoor circulation.
· Space for formal and informal seating, media, games or bar areas.
Its scale allows several uses to coexist without the room feeling crowded, making it well suited to family life and group entertaining.
Kitchen and Dining Potential
The kitchen occupies a generous footprint with one of the property’s most attractive views. Its configuration provides:
· Sea and landscape views from the preparation area.
· A broad arched connection with the main living space.
· Space for a large central island and substantial cabinetry.
· Room for refrigeration, storage and a pantry or service area.
· Convenient circulation toward indoor and outdoor dining spaces.
· The potential for a showpiece residential kitchen capable of supporting private chefs and catered stays.
Primary Suite
The primary suite has the scale and outward orientation expected of a major Caribbean residence, including:
· An expansive bedroom with room for a private sitting area.
· A very large walk-in closet.
· Three sets of double doors.
· Multiple access points to the balcony and terrace, including from the bathroom area.
· Wide views across the hillside and toward the sea.
· Space for a substantial bathroom with separate bathing, shower and vanity zones.
Guest Accommodation
Guest rooms are distributed across separate zones, providing privacy for families and groups. The current configuration includes:
· A western guest bedroom with an ensuite bathroom.
· Two upper-level guest bedrooms intended to have ensuite facilities.
· A further bedroom on the eastern side.
· Multiple rooms with terrace, balcony or exterior access.
· Sea, mountain or garden outlooks depending on orientation.
The staircase to the upper guest rooms is relatively steep and should be assessed as part of the final completion and safety program.
Flexible Office or Additional Bedroom
A room on the eastern side has its own exterior entrance and a nearby bathroom shared with the adjoining bedroom. It could serve as:
· A private office.
· An additional guest bedroom.
· Accommodation for a property manager or staff member.
· An administrative room supporting a rental operation.
Independent Studio Apartment
The estate also contains a studio apartment with a separate entrance, providing options for:
· A property manager or caretaker.
· Staff accommodation.
· An independent guest suite.
· A separate rental unit.
· Temporary owner accommodation during completion of the main residence.
This separation could support an income-producing or professionally managed property without compromising guest privacy.
Outdoor Living and Pool Terrace
The outdoor entertaining area is positioned to become the social center of the estate. It includes:
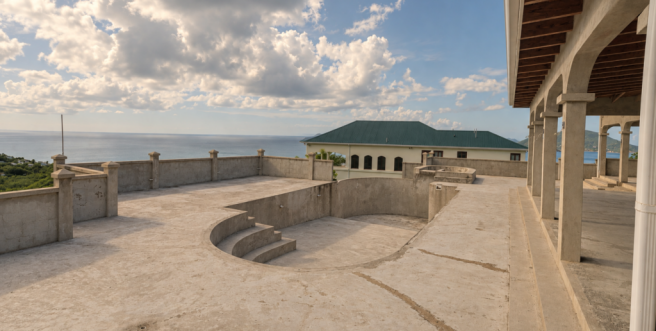
· A large, formed swimming pool with an integrated Jacuzzi.
· A broad pool terrace with room for loungers, dining and shaded seating.
· Multiple levels for separate relaxation and entertaining areas.
· Curved walls and steps integrated into the pool design.
· Direct connection to the main covered verandah.
· Wide sea and hillside views.
· Space for an outdoor kitchen, bar, pergola or dining pavilion.
· Additional storage within the pump room.
The relationship between the veranda, terrace, pool and views is already established. The future owner can complete the finishes, landscaping and amenities to create a private resort environment.
Garage and Service Areas
Supporting spaces include:
· A garage connected to the main residence by an internal staircase.
· A dedicated laundry room.
· A separate electrical room.
· Pool-equipment and pump-room space.
· Additional storage.
· Multiple exterior access points capable of supporting discreet service circulation.
These areas are particularly valuable for a large private estate or high-end rental property, where maintenance access, laundry capacity and separation between guest and service activity matter.
Existing Construction and Completion Opportunity
The property is offered in its present state. Prospective buyers should independently inspect the building and satisfy themselves regarding its construction, systems, approvals and the work required for completion.
Visible established components include:
· The main reinforced masonry and concrete structure.
· Exterior massing, roof structures and extensive roof tiling.
· Significant internal and external plasterwork.
· Many hardwood-framed doors and windows.
· Timber roof and ceiling elements.
· Internal divisions, staircases and circulation routes.
· Large verandas, balconies and terraces.
· Swimming-pool and Jacuzzi shells.
· Boundary walls, entrance gates and driveway areas.
· Portions of the electrical and plumbing rough-in.
· Garage and service spaces.
Areas expected to require completion or technical assessment include:
· Electrical, plumbing and mechanical systems.
· Kitchen cabinetry, equipment and appliances.
· Bathroom finishes and sanitary fixtures.
· Floor, wall and ceiling finishes.
· Interior and exterior lighting.
· Air-conditioning and ventilation.
· Pool waterproofing, finishes, equipment and commissioning.
· Railings, balustrades and other safety details.
· Joinery, closets and built-in storage.
· Exterior finishes and localized remedial work.
· Landscaping and final site presentation.
· Final testing of doors, windows, drainage and building systems.
This is a marketing overview rather than a construction survey or scope of works. A qualified contractor, engineer and relevant specialists should inspect the property before a purchaser determines a completion program or budget.
Offers Invited
Because of its scale, stage of completion and range of possible end uses, the property is being presented without a conventional fixed asking price.
The owners invite serious offers from qualified purchasers who recognize:
· The value of the existing structure and completed construction.
· The rarity of the elevated location and panoramic views.
· The time and capital already invested in creating an estate of this magnitude.
· The ability to control the final design and specification.
· The potential for a major private residence or distinctive income-producing property.
· The importance of proper technical and financial due diligence.
Offered in its present condition. Serious and qualified inquiries are Invited.
Land Area : 2.21 Acres Sq. Ft.
Bedroom 1
Bedroom 2
Bedroom 3
Bedroom 4
Bedroom 5
Bedroom 6
Charlestown, St Kitts and Nevis

NEAREST AIRPORTS
Distances are straight line measurements- Golden Rock(International)8.6 miles
About Nevis Style Realty, St Kitts and Nevis
Nelson Spring Business Complex, Unit 2 Clifton Estate Nevis St. Kitts and Nevis KN102Notes
This is a property advertisement provided and maintained by Nevis Style Realty, St Kitts and Nevis (reference nsr-7521) and does not constitute property particulars. Whilst we require advertisers to act with best practice and provide accurate information, we can only publish advertisements in good faith and have not verified any claims or statements or inspected any of the properties, locations or opportunities promoted. Rightmove does not own or control and is not responsible for the properties, opportunities, website content, products or services provided or promoted by third parties and makes no warranties or representations as to the accuracy, completeness, legality, performance or suitability of any of the foregoing. We therefore accept no liability arising from any reliance made by any reader or person to whom this information is made available to. You must perform your own research and seek independent professional advice before making any decision to purchase or invest in overseas property.