
Sun Street, Biggleswade, SG18

- PROPERTY TYPE
Terraced
- BEDROOMS
4
- BATHROOMS
2
- SIZE
Ask agent
- TENUREDescribes how you own a property. There are different types of tenure - freehold, leasehold, and commonhold.Read more about tenure in our glossary page.
Freehold
Key features
- Four well proportioned bedrooms
- Spacious lounge
- Separate dining room
- Outbuilding
- Walking distance to the station
- Close to town centre
- EPC rating D. Council tax band B
Description
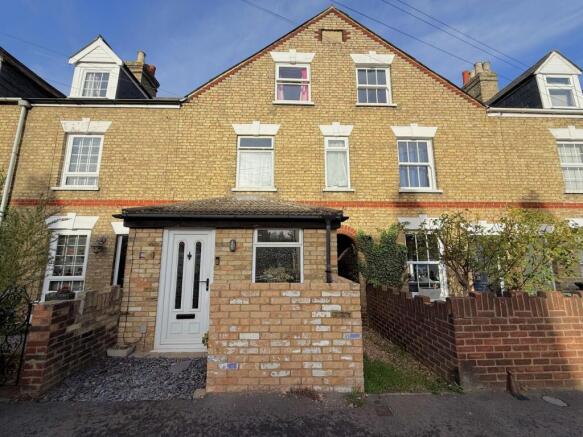
This characterful four-bedroom, three-storey home on Sun Street has far more space than the frontage suggests. A smart entrance porch leads into a generous lounge, with a separate dining room and a kitchen to the rear. Upstairs there are four bedrooms, two of them with their own cloakroom. There's also an outbuilding, which would suit entertaining, office, hobbies or a games room.
Mobile Signal
Ok
About The Area:
This property is located only 0.1 miles on foot from Biggleswade High Street. There is a large range of shops, pubs and restaurants within the town centre, offering something for everyone. Biggleswade mainline train station is also only a few minutes’ walk away with a journey time of approximately 31 minutes to London Kings Cross, St Pancras.
Both doctors’ surgeries are within walking distance as well as local schools and leisure facilities. Biggleswade also has a large retail park with high street stores such as Next, Marks & Spencer and Boots.
For those who like the countryside, there is a wide range of countryside walks nearby. Whether you stroll around Biggleswade’s Green Wheel, visit Jordan's Mill, Lanford for a cup of tea and some cake, the RSPB reserve in Sandy or the popular Shuttleworth Collection, you are not short for choice.
Entrance Porch:
Entrance porch opens into:
Living Room:
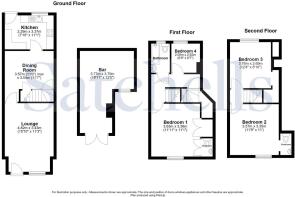
Abt. 11' 3" x 15' 10" (3.43m x 4.83m) This large living room is a welcoming and bright with a window to the front aspect. Ceiling lights, radiator and laminate flooring. Door leads to the dining room.
Dining Room:
Abt. 11' 7" x 11' 9" (3.53m x 3.58m) The dining room is a spacious area perfect for entertaining. The flooring is laminate with spotlights brightening the room. Radiator present. Door leading to the kitchen and a separate door to the stairs leading to the first floor.
Kitchen:
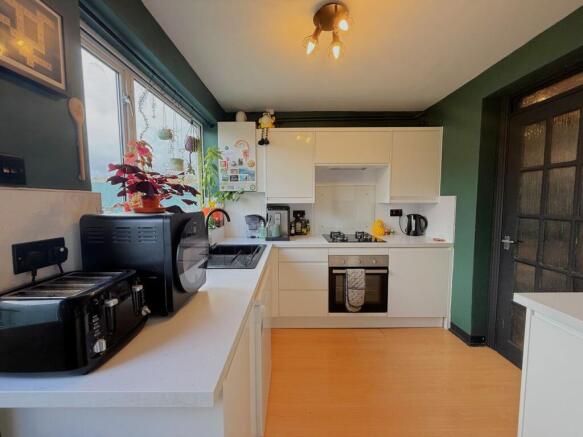
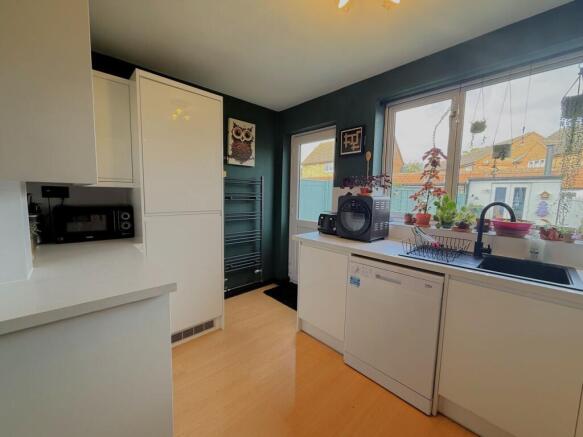
Abt. 11' 1" x 7' 10" (3.38m x 2.39m) This modern kitchen has a range of gloss white wall and base units, with a modern worktop. The integrated appliances include a fridge/freezer, four ring gas hob and oven, extractor fan and composite sink and drainer. Big window to the rear aspect. Ceiling light and laminate flooring.
Bedroom One:
Abt. 11' 11" x 11' 1" (3.63m x 3.38m) A double bedroom with a window to the front aspect. Built in wardrobe and a door leading to a cloakroom. Carpet flooring and ceiling light with a fan.
Cloakroom:
Cloakroom with low level WC and a hand wash basin. Window to the front aspect. Wooden flooring.
Family Bathroom:
Modern three-piece suite comprises of a panelled bath with over head shower, low level WC and a hand wash basin. Frosted window to the rear aspect and a chrome heated towel rail. Tiles from floor to ceiling, tiled flooring and ceiling light.
Bedroom Four:
Abt. 8' 7" x 6' 9" (2.62m x 2.06m) A well proportioned sized room with a window to the rear aspect. Carpet flooring, radiator and ceiling light.
Bedroom Two:
Abt. 11' 0" x 11' 9" (3.35m x 3.58m) Another double bedroom with a window to the front aspect. Carpet flooring, radiator and ceiling light. Door leading to a cloakroom.
Cloakroom Two:
Cloakroom with a low level WC and a handwash basin. Laminate flooring.
Bedroom Three:
Abt. 8' 10" x 12' 4" (2.69m x 3.76m) A further double bedroom with a window to the rear aspect. Carpet flooring and ceiling light. Access to a large storage cupboard.
Outbuilding:
Abt. 12' 5" x 18' 11" (3.78m x 5.77m) This outbuilding is currently used as an entertaining area with a bar. This is a versatile space that could be used as second reception room, studio or office! A feature log burner makes it cozy in the winter.
Front Garden:
This three storey terrace property has a brick entrance porch with a white front door and sits behind a low front wall with a slate-chipping frontage.
Rear Garden:
The rear garden is mainly laid to lawn with a patio area perfect for outdoor dining with access to the outbuilding. Separate shed, perfect for storage.
Agents Note:
Draft particulars yet to be approved by vendor and may be subject to change.
Anti-Money Laundering (AML):
It is a legal requirement that all applicants comply with Anti-Money Laundering regulations. As such, once a purchase has been agreed subject to contract, the applicant(s) will be required to undertake an AML and financial sanctions check carried out by our third party provider at a cost of £66 inclusive of VAT per property, payable by the applicant(s).
Material Information:
We are advised by the seller/landlord/tenant of the following information in good faith but its accuracy is not guaranteed and you should make your own investigations before committing to a sale or letting.
Please note in terms of mobile/phone reception, this is the view of the seller/landlord/tenant based on their current provider.
Water: Mains
Electric: Mains
Drainage: Mains
Flood risk: No. Low
Mobile/Phone: Ok
Tenure: Freehold
Council Tax Band: B
Council tax payable: £1919.86
For further material information please contact the office marketing this property.
Brochures
Brochure 1Brochure 2- COUNCIL TAXA payment made to your local authority in order to pay for local services like schools, libraries, and refuse collection. The amount you pay depends on the value of the property.Read more about council Tax in our glossary page.
- Band: B
- PARKINGDetails of how and where vehicles can be parked, and any associated costs.Read more about parking in our glossary page.
- On street
- GARDENA property has access to an outdoor space, which could be private or shared.
- Yes
- ACCESSIBILITYHow a property has been adapted to meet the needs of vulnerable or disabled individuals.Read more about accessibility in our glossary page.
- Ask agent
Sun Street, Biggleswade, SG18

Add an important place to see how long it'd take to get there from our property listings.
__mins driving to your place
Affordability

About Satchells Estate Agents, Biggleswade
49 High Street Biggleswade SG18 0JH



Notes
Staying secure when looking for property
Ensure you're up to date with our latest advice on how to avoid fraud or scams when looking for property online.
Visit our security centre to find out moreDisclaimer - Property reference 31086648. The information displayed about this property comprises a property advertisement. Rightmove.co.uk makes no warranty as to the accuracy or completeness of the advertisement or any linked or associated information, and Rightmove has no control over the content. This property advertisement does not constitute property particulars. The information is provided and maintained by Satchells Estate Agents, Biggleswade. Please contact the selling agent or developer directly to obtain any information which may be available under the terms of The Energy Performance of Buildings (Certificates and Inspections) (England and Wales) Regulations 2007 or the Home Report if in relation to a residential property in Scotland.
*This is the average speed from the provider with the fastest broadband package available at this postcode. The average speed displayed is based on the download speeds of at least 50% of customers at peak time (8pm to 10pm). Fibre/cable services at the postcode are subject to availability and may differ between properties within a postcode. Speeds can be affected by a range of technical and environmental factors. The speed at the property may be lower than that listed above. You can check the estimated speed and confirm availability to a property prior to purchasing on the broadband provider's website. Providers may increase charges. The information is provided and maintained by Decision Technologies Limited. **This is indicative only and based on a 2-person household with multiple devices and simultaneous usage. Broadband performance is affected by multiple factors including number of occupants and devices, simultaneous usage, router range etc. For more information speak to your broadband provider.