
Greenaway Lane, Hackney, Matlock

- PROPERTY TYPE
Semi-Detached
- BEDROOMS
3
- BATHROOMS
3
- SIZE
1,044 sq ft
97 sq m
- TENUREDescribes how you own a property. There are different types of tenure - freehold, leasehold, and commonhold.Read more about tenure in our glossary page.
Freehold
Key features
- Breathtaking panoramic views
- Decked outdoor dining terrace
- Conservatory with 180-degree elevated views
- Lower garden with dining patio and flower beds
- Potential Airbnb in lower ground floor
- Large kitchen-diner
- Multifuel burner
- Three double bedrooms
- Bathroom and two shower rooms
- Lower ground floor has bedroom, kitchenette and shower room
Description
The property is an 'under-dwelling' - a two storey home with several two storey homes above, because this wide property occupies the entire width of those houses above.
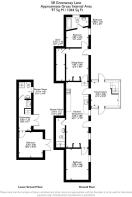
The upper floor comprises a large kitchen-diner, sitting room, two bedrooms, bathroom, shower room and a store room which has a built-in cabin bed which can be used as a relaxation space. The current owner has added a conservatory - from where there are stairs down to the lower ground floor, which comprises a kitchenette, large double bedroom and shower room.
Outside are the two elevated terraces accessed from the upper floor and the wide lower garden.
Greenaway Lane is located in Hackney, on the northern edge of Matlock, with splendid countryside walks towards Farley Hill and down towards Whitworth and the Derwent Valley. The Laburnum pub is one of several great local pubs and Matlock town centre is only a five minute drive away. The home is close to the delights of the Peak District, Chatsworth House, Haddon Hall and other attractions including Matlock Bath, Peak Rail and Bakewell.
Matlock has direct rail connections to Derby, Nottingham, Lincoln and even Cleethorpes on the coast - whilst the A6 runs close by and connects to the A38 and M1 for commutes further afield towards Chesterfield, Mansfield and Sheffield.
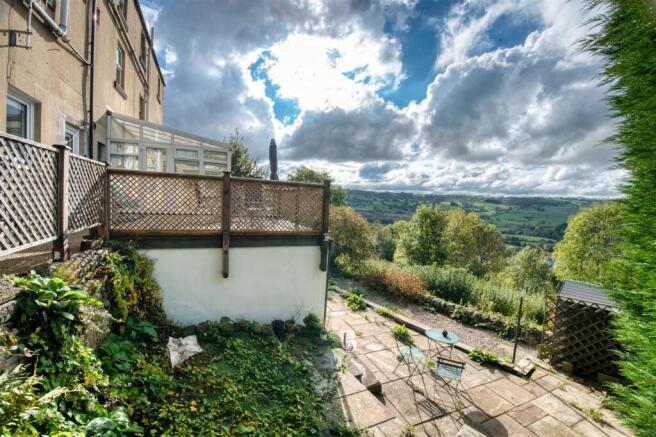
Front Of The Home - This two-storey under-dwelling is located down 16 steps from the on-street parking on Greenaway Lane. The breathtaking views hit you immediately as you round the corner, with simply fantastic views across the valley to the verdant hills to the south of Matlock.
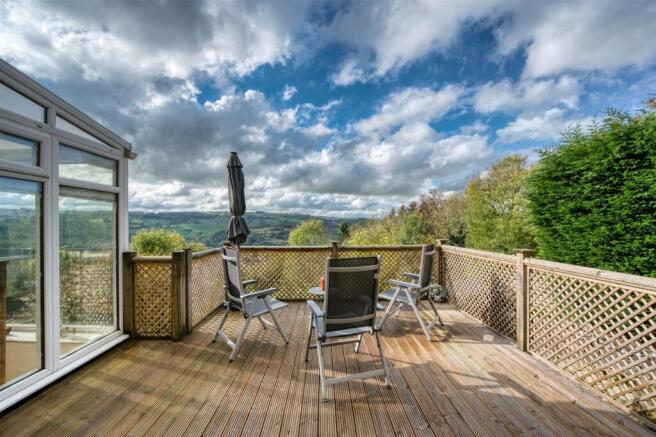
Steps continue down to the lower garden, and a pathway with a fence on the right leads to a spacious decked terrace area. There is space here for plenty of seating and a large dining table and chairs. It is a peaceful, private and awe-inspiring location in which to gather with friends and family. There is a wall-mounted outside tap and lighting.
Glazed uPVC doors lead into the kitchen-diner and conservatory.
Kitchen-Diner - 8.2 x 2.8 (26'10" x 9'2") - This lovely, bright, open room has two south-facing windows and two part-glazed doors leading to the terrace and conservatory, so there is lots of natural light flooding in.
The dining area has painted floorboards, a ceiling light fitting, radiator and plenty of space for a dining table. The focal point is a cast-iron gas fire, set within a large stone fireplace. From the dining area, doors lead to Bedroom One and the shower room. An open entrance leads to the kitchen.
The kitchen has flagstone flooring and fitted solid pine worktops and cabinets on either side. On the left is space for a large fridge-freezer, followed by a range of high and low level cabinets and drawers. The gas cooker is available by separate negotiation. There is space at the end for a dresser, with a radiator on the far wall.
The opposite worktop has an integrated ceramic Butler's sink with chrome mixer tap. A Kenwood dishwasher and Bosch washing machine are also available by separate negotiation. The room also has a ceiling light and extractor fan.
Bedroom One - 3.9 x 2.65 (12'9" x 8'8") - What a view to wake up to! The large picture book south-facing window really showcases the magnificent vista from this room.
There is a carpet, radiator, ceiling light fitting and space for a double bed and furniture.
Shower Room - 3.7 x 1.12 (12'1" x 3'8") - A stripped pine door with iron latch leads into the shower room, which has whitewashed walls, wooden floorboards and panelled lower walls. At the end is a Mira electric shower and the room also has a ceramic WC, ceramic pedestal sink, radiator, ceiling light and extractor fan.
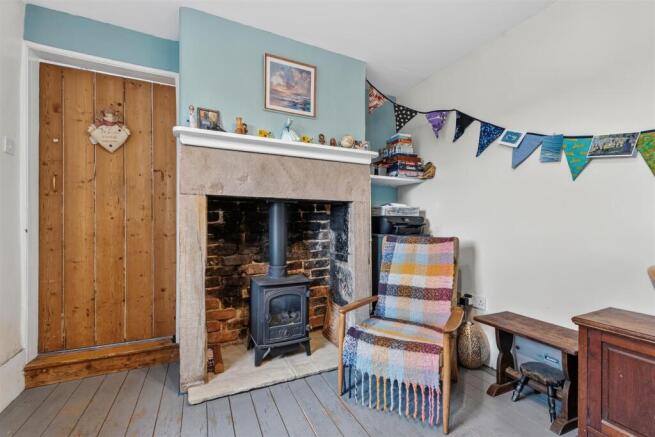
Sitting Room - 4.05 x 2.9 (13'3" x 9'6") - Another uplifting light room, this has a fully glazed uPVC door and large sash window bringing natural light flooding in. A cast-iron multifuel burner sits on a tiled hearth within a stone surround. There is flagstone flooring, a ceiling light, radiator and doors to the storeroom and Bedroom Two.
Store Room - 3.75 x 1.1 (12'3" x 3'7") - This quirky room has a built-in cabin bed, so it can be used as a teenage den or a place to relax. There is room underneath the bed for storage and, on the ceiling, a ceiling light fitting. It also has a dehumidifier.
Bedroom Two - 2.85 x 2.25 (9'4" x 7'4") - A fantastic curved wooden ladder leads up to the purpose-built cabin bed, with lots of space underneath for a desk and storage. There is vinyl flooring, three ceiling lights, a radiator, south-facing window and a door to the bathroom.
Bathroom - 2.8 x 1.65 (9'2" x 5'4") - This spacious room has a bath with a heritage-style chrome mixer tap and separate hand-held attachment. There is a ceramic WC and ceramic pedestal sink with chrome taps. The room has a ceiling light, tall window and two high-level pine cupboards, one housing a modern Worcester boiler. Vinyl flooring and a central heating towel radiator complete the room.
Conservatory - 3.45 x 3 (11'3" x 9'10") - An impressive addition to the home by the current owner, this room has full-height windows on three sides, providing panoramic views right across the valley.
This room has pine laminate flooring, wall lighting, space for seating and doors on either side onto the terraces. All doors and windows in the conservatory have integrated blinds.
A door on the left opens to the astroturf terrace, with the larger decked dining terrace accessed through a door on the right. Wooden steps lead down to the self-contained lower ground floor.
Kitchenette - 3.85 x 1.55 (12'7" x 5'1") - This useful room has flagstone flooring, a ceiling light and a door to the lower garden. The kitchen worktop has cabinets below and a floor-level fan heater, shelving above and an integrated stainless steel sink with chrome mixer tap. Stripped pine doors with iron latches lead to Bedroom Three and the shower room.
Bedroom Three - 3.2 x 3 (10'5" x 9'10") - It's another room with a fantastic view! Fully glazed patio doors and a window look out to the lower garden and straight across to the wooded hillside opposite.
The room is carpeted and it has a ceiling light, a wall-mounted electric heater and wooden panelled walls, with an exposed stone column.
Lower Shower Room - 2.1 x 1.45 (6'10" x 4'9") - A modern cubicle has a sliding glass door, tiled surround and houses the mains-fed shower. There is a ceramic WC, ceramic pedestal sink with chrome mixer tap, flagstone flooring, ceiling light, fan heater, extractor fan and frosted double-glazed window.
Lower Garden - Accessed from the kitchenette, Bedroom Three and steps from the upper garden, the lower garden has a patio which runs the full width of the property, with plenty of space for planters, outdoor seating and dining. Three steps go up to a large flower bed bordered by a low dry stone wall.
Two wooden sleeper steps go down to a wide gravel area with a modern shed at the right-hand end. It's an easy-maintenance garden, especially relevant if operating this lower ground floor as an Airbnb.
Brochures
Greenaway Lane, Hackney, MatlockEPCBrochure- COUNCIL TAXA payment made to your local authority in order to pay for local services like schools, libraries, and refuse collection. The amount you pay depends on the value of the property.Read more about council Tax in our glossary page.
- Band: B
- PARKINGDetails of how and where vehicles can be parked, and any associated costs.Read more about parking in our glossary page.
- On street
- GARDENA property has access to an outdoor space, which could be private or shared.
- Yes
- ACCESSIBILITYHow a property has been adapted to meet the needs of vulnerable or disabled individuals.Read more about accessibility in our glossary page.
- Ask agent
Energy performance certificate - ask agent

Add an important place to see how long it'd take to get there from our property listings.
__mins driving to your place
Affordability


Notes
Staying secure when looking for property
Ensure you're up to date with our latest advice on how to avoid fraud or scams when looking for property online.
Visit our security centre to find out moreDisclaimer - Property reference 35011640. The information displayed about this property comprises a property advertisement. Rightmove.co.uk makes no warranty as to the accuracy or completeness of the advertisement or any linked or associated information, and Rightmove has no control over the content. This property advertisement does not constitute property particulars. The information is provided and maintained by Bricks and Mortar, Wirksworth. Please contact the selling agent or developer directly to obtain any information which may be available under the terms of The Energy Performance of Buildings (Certificates and Inspections) (England and Wales) Regulations 2007 or the Home Report if in relation to a residential property in Scotland.
*This is the average speed from the provider with the fastest broadband package available at this postcode. The average speed displayed is based on the download speeds of at least 50% of customers at peak time (8pm to 10pm). Fibre/cable services at the postcode are subject to availability and may differ between properties within a postcode. Speeds can be affected by a range of technical and environmental factors. The speed at the property may be lower than that listed above. You can check the estimated speed and confirm availability to a property prior to purchasing on the broadband provider's website. Providers may increase charges. The information is provided and maintained by Decision Technologies Limited. **This is indicative only and based on a 2-person household with multiple devices and simultaneous usage. Broadband performance is affected by multiple factors including number of occupants and devices, simultaneous usage, router range etc. For more information speak to your broadband provider.