
Manor Close, Harpole, Northampton, Northamptonshire, NN7 4BY

- PROPERTY TYPE
Detached
- BEDROOMS
4
- BATHROOMS
3
- SIZE
Ask agent
- TENUREDescribes how you own a property. There are different types of tenure - freehold, leasehold, and commonhold.Read more about tenure in our glossary page.
Freehold
Key features
- Individual Designed Executive Family Home
- Sought After Village Location
- No Upper Chain
- Three Reception Areas
- Four Double Bedrooms - Master Bedroom With Dressing Room
- High Quality Fittings Throughout
- Luxurious Family Bathroom & Two EnSuites
- Walled Rear Garden
- Private Gated Parking
- EPC Rating: TBC
Description
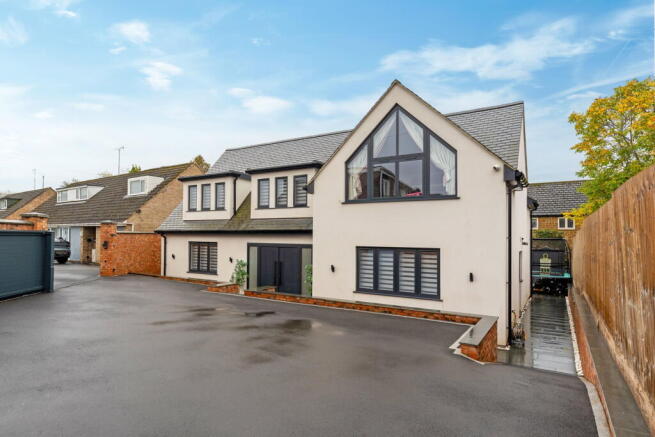
Discover this individually designed executive family home, perfectly situated within the highly sought-after village of Harpole, offering spacious and luxurious living with high-quality fittings throughout. This modern residence provides an exceptional lifestyle opportunity and is offered with no upper chain.
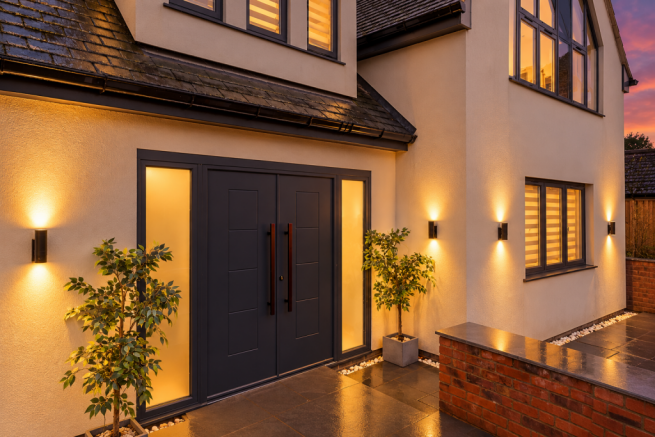
Upon arrival, double entrance doors open into a welcoming and spacious hallway, setting an immediate tone of elegance and providing an impressive introduction to the home. Off the hallway, a convenient ground floor WC, fitted with high-quality modern fittings, adds to the home's practicality. An elegant oak staircase gracefully rises to the first floor from this inviting space.
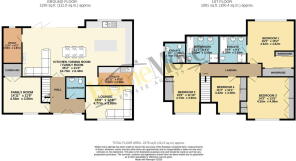
From the hallway, you'll find three generous reception areas, providing versatile spaces for relaxation, entertaining, and work. These include a spacious lounge area with LED lighting, a separate family room/snug/playroom, and a dedicated home office, ensuring ample room for every aspect of family life. The thoughtful design ensures a natural flow, creating an inviting atmosphere for everyday living.
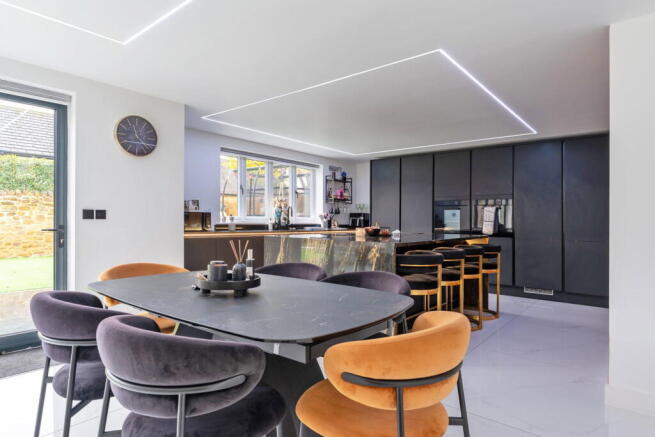
The heart of this home is a high-quality fitted kitchen, truly designed for the keen chef and entertainer. It boasts built-in appliances including double ovens, a full-height fridge and freezer, a convenient hot tap, a dishwasher, and an induction hob elegantly integrated into the Stromboli granite waterfall effect central island. Adjacent is a separate matching utility room, complete with fitted units, plumbing for a washing machine and tumble dryer, and an inset sink with matching worksurfaces, ensuring practicality and convenience. The overall ground floor benefits from underfloor heating, providing comfort throughout the year. From the kitchen/dining/family room, bifold doors seamlessly connect to the garden, perfect for indoor-outdoor living and entertaining.
Upstairs, the property boasts four well-proportioned double bedrooms. Each bedroom benefits from bespoke wardrobes or storage cupboards, ensuring ample and stylish organisation. The master bedroom is a true retreat, featuring a large feature window, a dedicated dressing area with a range of storage cupboards, and a luxurious en-suite bathroom complete with a freestanding modern bath and a double shower cubicle. A second double bedroom also benefits from its own en-suite shower room, featuring a double shower cubicle, offering convenience and privacy. A luxury family bathroom, equipped with high-quality fittings, features a freestanding bath and a separate shower, serving the remaining bedrooms beautifully.
Externally, the property benefits from an enclosed, low-maintenance rear garden with a slate patio area, providing a private and tranquil outdoor space perfect for alfresco dining and entertaining. Private electric gated access leads to a spacious driveway with parking for several vehicles, offering both security and convenience.
Harpole is a charming village offering a desirable quality of life with excellent local amenities and community spirit. With convenient access to Northampton and its mainline railway links, this location is ideal for both village tranquility and accessibility to wider connections.
Arrange your viewing today to fully appreciate the exceptional quality and design of this outstanding family home.
General Information:
Tenure: Freehold. Local Authority: West Northamptonshire Council. Energy Rating: B. Electricity Supply: Mains. Water Supply: Mains. Broadband Type: FTTP (Fibre to the Premises). Mobile Signal: Check with your provider.
* When you make an offer on a property, we are required by law to carry out ID and Financial verification checks. As part of this we will need to see documents including Proof of ID, Address and Financial Statements and we will carry out a ‘SmartSearch’ chargeable at £15 per buyer. HomeMove Estate Agents may be paid a referral fee for introducing clients to their preferred EPC, Conveyancing, Survey and Mortgage service providers.
- COUNCIL TAXA payment made to your local authority in order to pay for local services like schools, libraries, and refuse collection. The amount you pay depends on the value of the property.Read more about council Tax in our glossary page.
- Band: F
- PARKINGDetails of how and where vehicles can be parked, and any associated costs.Read more about parking in our glossary page.
- Gated
- GARDENA property has access to an outdoor space, which could be private or shared.
- Private garden,Patio
- ACCESSIBILITYHow a property has been adapted to meet the needs of vulnerable or disabled individuals.Read more about accessibility in our glossary page.
- Ask agent

Add an important place to see how long it'd take to get there from our property listings.
__mins driving to your place
Affordability
About HomeMove Estate Agents LTD, Covering East Midlands
HomeMove Estate Agents Unit 2, Cottage Farm, Mears Ashby Road, Sywell, Northampton NN6 0BJ
Notes
Staying secure when looking for property
Ensure you're up to date with our latest advice on how to avoid fraud or scams when looking for property online.
Visit our security centre to find out moreDisclaimer - Property reference S1897180. The information displayed about this property comprises a property advertisement. Rightmove.co.uk makes no warranty as to the accuracy or completeness of the advertisement or any linked or associated information, and Rightmove has no control over the content. This property advertisement does not constitute property particulars. The information is provided and maintained by HomeMove Estate Agents LTD, Covering East Midlands. Please contact the selling agent or developer directly to obtain any information which may be available under the terms of The Energy Performance of Buildings (Certificates and Inspections) (England and Wales) Regulations 2007 or the Home Report if in relation to a residential property in Scotland.
*This is the average speed from the provider with the fastest broadband package available at this postcode. The average speed displayed is based on the download speeds of at least 50% of customers at peak time (8pm to 10pm). Fibre/cable services at the postcode are subject to availability and may differ between properties within a postcode. Speeds can be affected by a range of technical and environmental factors. The speed at the property may be lower than that listed above. You can check the estimated speed and confirm availability to a property prior to purchasing on the broadband provider's website. Providers may increase charges. The information is provided and maintained by Decision Technologies Limited. **This is indicative only and based on a 2-person household with multiple devices and simultaneous usage. Broadband performance is affected by multiple factors including number of occupants and devices, simultaneous usage, router range etc. For more information speak to your broadband provider.