Chatsworth Drive, Mansfield

- PROPERTY TYPE
Detached Bungalow
- BEDROOMS
3
- BATHROOMS
1
- SIZE
1,112 sq ft
103 sq m
- TENUREDescribes how you own a property. There are different types of tenure - freehold, leasehold, and commonhold.Read more about tenure in our glossary page.
Freehold
Key features
- Fully Renovated Detached Bungalow
- 3 Bedrooms & Modern Bathroom
- Substantial Open Plan Living/Dining/Kitchen
- Integrated Kitchen Appliances
- Conservatory
- Brand New Underfloor Heating System
- Re-wired & New Gas Boiler
- Large Tandem Length Garage
- South Facing Rear Garden
- Viewing Essential!
Description
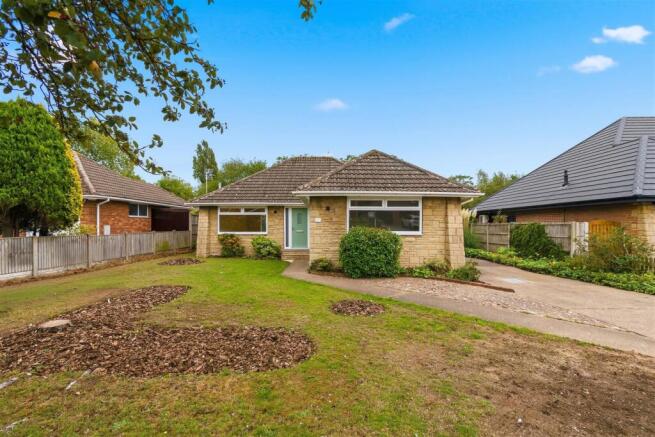
A fully renovated three bedroom detached bungalow occupying a good sized plot with a large garage on the edge of the highly regarded Berry Hill area on the south side of Mansfield.
The property has recently undergone a comprehensive program of renovation throughout completed to an exceptional high standard creating a first class single storey dwelling of high calibre which would suit a variety of buyers from downsizers, single occupiers, couples or young families.
The property has a brand new underfloor heating system and gas boiler. The property has been re-wired with brand new sockets, switches and LED ceiling spotlights. There is a brand new kitchen and bathroom and brand new UPVC double glazed windows and doors. There is wiring in place for an alarm system which our clients could install at an additional cost.
The layout of living accommodation extends to approximately 1,112 sq ft and comprises a good sized entrance hall with cloaks cupboard, a substantial, L-shaped open plan living/dining/kitchen and a conservatory. The kitchen comes with integrated appliances and high quality quartz work surfaces. There are three bedrooms and a modern family bathroom with a bath and separate shower. The property has been redecorated throughout and includes new internal oak doors, new carpets and oak style herringbone vinyl flooring.
It is rare for a bungalow to come to the market in this area renovated to a high standard with no work required. Internal viewing is essential. No upward chain.
Outside - The property stands back from Chatsworth Drive with a driveway to the side which leads to a large tandem length garage with a remote controlled up and over door. The front garden is L-shaped in configuration, mainly laid to lawn with bark chippings and ample borders to the right of the driveway with a gate at the end providing access to the rear garden. To the rear of the property, there is a south facing garden featuring a hardstanding patio which continues along the rear of the garage. There are lawns, mature plants, shrubs and trees and a circular patio area at the end of the garden.
A COMPOSITE ENTRANCE DOOR WITH OBSCURE DOUBLE GLAZED FLOOR-TO-CEILING SIDE PANELS PROVIDES ACCESS THROUGH TO THE:
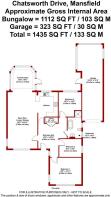
Entrance Hall - 4.09m max x 3.91m max (13'5" max x 12'10" max) - A spacious and welcoming entrance to the property with oak herringbone vinyl floor, underfloor heating, four ceiling spotlights, double glazed window to the front elevation and loft hatch with ladder attached leads to an insulated loft.
Cloaks Cupboard - 1.75m x 0.76m (5'9" x 2'6") - Access from double doors off the entrance Hall. With double power point, ceiling spotlight, housing the underfloor heating manifold and brand new consumer unit.
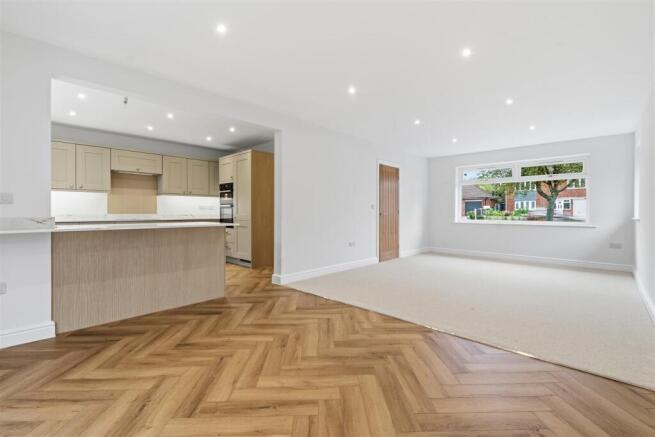
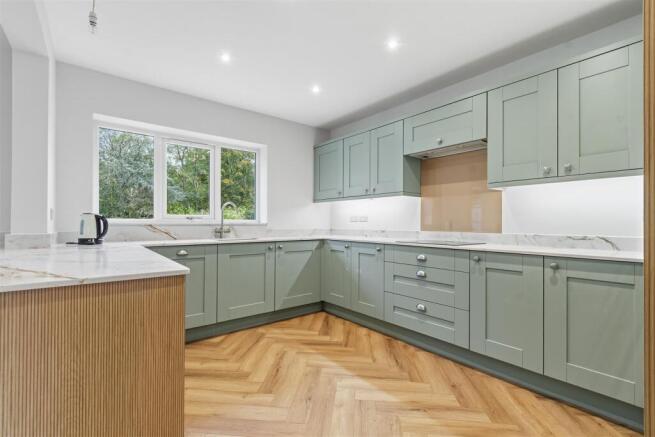
Open Plan Living/Dining/Kitchen - 7.67m x 6.76m max (25'2" x 22'2" max) - (12'0" into living area). A substantial, L shaped, open plan living dining and kitchen area benefiting from a triple aspect and ample natural daylight flooding into the room. The kitchen has range of contemporary shaker cabinets comprising wall cupboards with under lighting, base units and drawers, including pan drawers, complemented by quartz work surfaces with matching up stands which continues onto the windowsill. Under mount 1 1/2 bowl stainless steel sink with swan-neck brushed stainless steel boiling water and mixer tap. Integrated double oven, four ring induction hob with splashback and integrated extractor hood above with built in spotlights. Integrated fridge/freezer. Integrated dishwasher and integrated washing machine. Seven ceiling spotlights, ample double power points, oak herringbone vinyl flooring and double glazed window to the rear elevation. The dining area continues with the oak herringbone vinyl floor, Carpet to the living space, ample power points, television point to hang a wall mounted television, eight ceiling spotlights, two double glazed windows to the front elevation and open access through to the:
Conservatory - 3.15m x 2.74m (10'4" x 9'0") - With oak herringbone vinyl floor, double power point, two wall light points, ceiling fan, ample double glazed windows to the rear elevation enjoying south facing views over the garden and double glazed patio patio door leading out onto the rear garden.
Bedroom 1 - 4.24m x 3.61m (13'11" x 11'10") - A spacious double bedroom with four ceiling spotlights, five double power points, television point to hang a wall mounted television and two double glazed windows to the front elevation.
Bedroom 2 - 3.33m max x 3.07m (10'11" max x 10'1") - A second double bedroom with three ceiling spotlights, three double power points and double glazed window to the rear elevation.
Bedroom 3 - 3.00m x 2.41m (9'10" x 7'11") - With four ceiling spotlights, three double power points and double glazed windows to side elevation.
Bathroom - 3.73m“ max x 1.75m (12'3“ max x 5'9") - A modern and beautifully appointed four piece white suite with black matte fittings comprising a large, freestanding bathtub with mixer tap and pencil shower attachment. Separate tiled shower enclosure with rainfall shower plus additional shower handset. Wall hung vanity unit with inset wash hand basin with mixer tap and two storage drawers beneath. Low flush WC. Fitted circular mirror above the sink with inset LED touch screen lighting. Modern tiled floor, modern part tiled walls, electric heated towel rail, three ceiling spotlights, extractor fan and two obscure double glazed windows to the side elevation.
Large Garage - 10.19m x 3.45m max (33'5" x 11'4" max) - (9'0" minimum width). A large tandem length garage, with wall cupboards, base units and work surfaces. Power and light points. Housing the gas meter, pressurised hot water cylinder and Vaillant gas central heating boiler. Radiator, double glazed windows to the rear elevation at the end of the garage overlooking the south facing garden, obscure double glazed window to the side elevation and UPVC side entrance door leading out onto the rear garden. Remote controlled electric up and over door. Two taps, one internally and one externally.
Viewing Details - Strictly by appointment with the selling agents. For out of office hours please call Alistair Smith on 07817-283-521.
Tenure Details - The property is freehold with vacant possession upon completion.
Services Details - All mains services are connected.
Mortgage Advice - Mortgage advice is available through our independent mortgage advisor. Please contact the selling agent for further information. Your home is at risk if you do not keep up with repayments on a mortgage or other loan secured on it.
Fixtures & Fittings - Any fixtures and fittings not mentioned in these details are excluded from the sale price. No services or appliances which may have been included in these details have been tested and therefore cannot be guaranteed to be in good working order.
Brochures
Chatsworth Drive, Mansfield- COUNCIL TAXA payment made to your local authority in order to pay for local services like schools, libraries, and refuse collection. The amount you pay depends on the value of the property.Read more about council Tax in our glossary page.
- Band: C
- PARKINGDetails of how and where vehicles can be parked, and any associated costs.Read more about parking in our glossary page.
- Yes
- GARDENA property has access to an outdoor space, which could be private or shared.
- Yes
- ACCESSIBILITYHow a property has been adapted to meet the needs of vulnerable or disabled individuals.Read more about accessibility in our glossary page.
- Ask agent
Chatsworth Drive, Mansfield

Add an important place to see how long it'd take to get there from our property listings.
__mins driving to your place
Affordability
About Richard Watkinson & Partners, Mansfield
1 Albert Street, Mansfield, NG18 1EA



Notes
Staying secure when looking for property
Ensure you're up to date with our latest advice on how to avoid fraud or scams when looking for property online.
Visit our security centre to find out moreDisclaimer - Property reference 35011701. The information displayed about this property comprises a property advertisement. Rightmove.co.uk makes no warranty as to the accuracy or completeness of the advertisement or any linked or associated information, and Rightmove has no control over the content. This property advertisement does not constitute property particulars. The information is provided and maintained by Richard Watkinson & Partners, Mansfield. Please contact the selling agent or developer directly to obtain any information which may be available under the terms of The Energy Performance of Buildings (Certificates and Inspections) (England and Wales) Regulations 2007 or the Home Report if in relation to a residential property in Scotland.
*This is the average speed from the provider with the fastest broadband package available at this postcode. The average speed displayed is based on the download speeds of at least 50% of customers at peak time (8pm to 10pm). Fibre/cable services at the postcode are subject to availability and may differ between properties within a postcode. Speeds can be affected by a range of technical and environmental factors. The speed at the property may be lower than that listed above. You can check the estimated speed and confirm availability to a property prior to purchasing on the broadband provider's website. Providers may increase charges. The information is provided and maintained by Decision Technologies Limited. **This is indicative only and based on a 2-person household with multiple devices and simultaneous usage. Broadband performance is affected by multiple factors including number of occupants and devices, simultaneous usage, router range etc. For more information speak to your broadband provider.