
The Coppice, Saltwood, CT21

- PROPERTY TYPE
Detached
- BEDROOMS
4
- BATHROOMS
3
- SIZE
2,336 sq ft
217 sq m
- TENUREDescribes how you own a property. There are different types of tenure - freehold, leasehold, and commonhold.Read more about tenure in our glossary page.
Freehold
Description
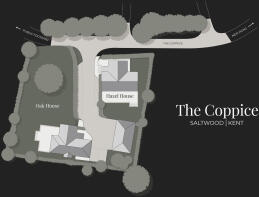
An individually designed fourbedroom detached home by Tolman Homes, Oak House is one of just two properties at The Coppice, Saltwood. Combining striking architecture with thoughtfully planned accommodation, a generous garden and a high-quality specification, this is a home designed for both everyday family life and entertaining.
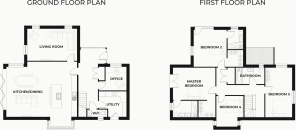
An expansive kitchen, dining and family space forms the heart of the house, complemented by a separate living room, dedicated home office and practical utility room. Upstairs, two bedroom suites, each with an en suite and dressing space, sit alongside two further bedrooms and a family bathroom.
Key Features
Individually designed four-bedroom detached new home
Exclusive development of just two homes by Tolman Homes
Expansive open-plan kitchen, dining and family space with bi-fold doors
Separate living room and dedicated home office
Two bedroom suites with en suites and dressing spaces
Roma Interiors kitchen with quartz worktops and integrated Neff appliances
Separate utility room and ground-floor cloakroom
Generous landscaped garden with natural stone paving
Private double carport with lighting, power and EV charging
Solar panels, air source heat pump and ground-floor underfloor heating
A Distinctive First Impression
Oak House’s bold black weatherboarding, red tiled roof and carefully considered architectural detailing give it a distinctive presence. Black aluminium triple-glazed windows complement the exterior, while the sheltered entrance creates a welcoming arrival.
Set within a development of just two individually designed homes, Oak House benefits from a generous garden setting, with space for outdoor dining, relaxation and family life. Natural stone patios and paths, landscaped planting and turfed areas complete the proposed outside space, while a private double carport provides covered parking with lighting, power and EV charging.
Space to Come Together
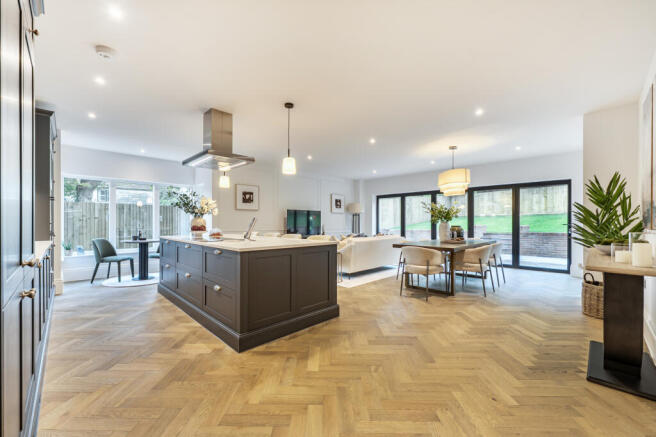
The open-plan kitchen, dining and family area is the centrepiece of Oak House. Its generous layout provides distinct spaces for cooking, gathering around the dining table and relaxing, allowing family life to flow naturally throughout the day.
Bi-fold doors connect this space with the garden, extending the entertaining area outdoors during warmer months. A projecting window adds further character and light, creating an inviting setting for everything from a quiet morning coffee to an evening with friends.
The Roma Interiors kitchen combines narrow shaker-style cabinetry with quartz worktops, splashbacks and upstands. A central island provides additional preparation space and informal seating, while integrated Neff appliances include a double oven/ combination microwave, induction hob, fridge-freezer and dishwasher. An Elica Galaxy extractor and Quooker Flex boiling-water tap complete the specification.
A separate utility room keeps laundry and household tasks neatly away from the main living space, with its own sink, provision for a washing machine and tumble dryer, and an external door.
Room to Retreat and Work
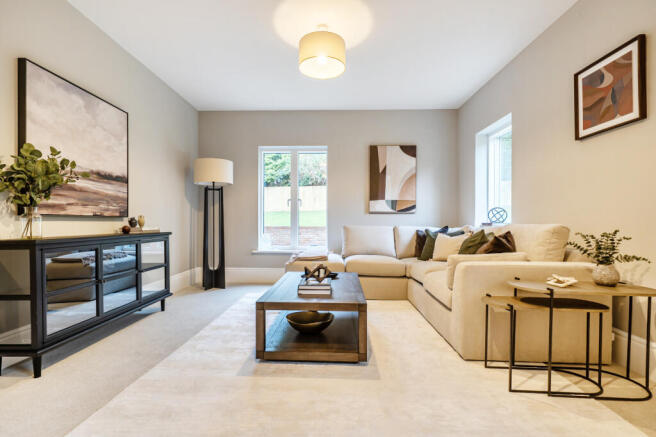
The separate living room offers a comfortable retreat from the main family space. Windows on more than one elevation bring in natural light, making this an appealing room for quieter evenings, reading or watching a film.
A dedicated office provides a valuable space for working from home, positioned separately from the principal living areas. A ground-floor cloakroom completes the accommodation on this level.
Four Bedrooms, Two Private Suites
The first floor offers four bedrooms arranged around a central landing.
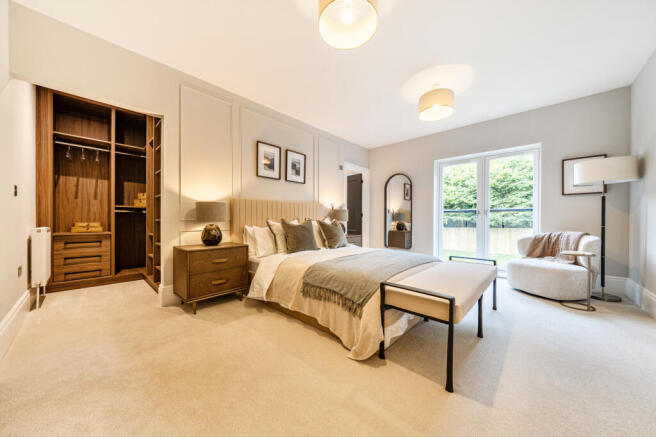
The principal bedroom combines a comfortable sleeping area with a dedicated dressing space and private en suite shower room. Bedroom two also benefits from its own dressing space and en suite, making it particularly well suited to guests or family members who appreciate additional independence. Both benefit from Juliet balconies, allowing light to flood in whilst creating the connection with the surrounding garden view.
Two further bedrooms provide flexibility for children and visitors served by a separate family bathroom.
White sanitaryware, brushed chrome fittings, vanity storage, illuminated mirrors and heated towel rails create a coordinated bathroom specification, with rain showers adding a touch of everyday indulgence.
Considered Finishes Throughout
The interior specification balances traditional detailing with contemporary finishes. Engineered wood flooring laid in a herringbone pattern brings warmth and texture to the principal ground-floor areas, with quality carpeting specified for the living room and bedrooms.
Black panelled internal doors and matt black hardware contrast with white skirtings and architraves, while decorative wall detailing adds character. The staircase continues the theme with black metal spindles and a stained black oak handrail.
Modern Comfort and Energy-Conscious Design
Oak House incorporates solar panels and an air source heat pump, alongside triple glazing and high-performance insulation.
Underfloor heating serves the ground floor, with radiators upstairs and smart thermostat controls. TV and data points are specified in the living room, office and bedrooms, supporting both home working and modern family life.
Saltwood Village Living
Set in the sought-after village of Saltwood, just north of Hythe, Oak House brings together village surroundings, countryside walks and access to the Kent coast.
Saltwood’s village green, historic character and local amenities contribute to its appeal, while Hythe offers independent shops, cafés, restaurants and a seafront to enjoy throughout the seasons. The village has its own 2 Michellin star restaurant and it’s just a short walk away.
For those balancing village life with travel, Sandling station and the wider road network are within reach, alongside connections towards Ashford, Folkestone and beyond.
Discover Oak House
With its distinctive design, versatile accommodation and carefully considered specification, Oak House offers an opportunity to secure an individual new home within this intimate Saltwood development.
Contact Distinctive Homes to discuss Oak House and arrange your viewing.
Important Information – ID Verification
When submitting an offer on a property marketed by Distinctive Homes, specific documentation is required. Upon acceptance of an offer, all purchasers must complete a formal ID verification check via our third-party provider.
Fees apply as follows:
£30 including VAT per individual purchaser
£30 including VAT per company director
These fees are payable once the offer is agreed and are non-refundable
Disclaimer
The Agent, for themselves and for the vendors of this property whose agents they are, give notice that:
(a) The particulars are produced in good faith, are set out as a general guide only, and do not constitute any part of a contract
(b) No person within the employment of The Agent or any associate of that company has any authority to make or give any representation or warranty whatsoever, in relation to the property.
(c) Any appliances, equipment, installations, fixtures, fittings or services at the property have not been tested by us and we therefore cannot verify they are in working order or fit for purpose.
- COUNCIL TAXA payment made to your local authority in order to pay for local services like schools, libraries, and refuse collection. The amount you pay depends on the value of the property.Read more about council Tax in our glossary page.
- Ask agent
- PARKINGDetails of how and where vehicles can be parked, and any associated costs.Read more about parking in our glossary page.
- Yes
- GARDENA property has access to an outdoor space, which could be private or shared.
- Yes
- ACCESSIBILITYHow a property has been adapted to meet the needs of vulnerable or disabled individuals.Read more about accessibility in our glossary page.
- Ask agent
Energy performance certificate - ask agent

Add an important place to see how long it'd take to get there from our property listings.
__mins driving to your place
Affordability

About Distinctive Homes, South East
Head Office, 4 Oak Trees Business Park, The Courtyard, Orbital Park, Willesborough, Ashford, TN24 0SY
Notes
Staying secure when looking for property
Ensure you're up to date with our latest advice on how to avoid fraud or scams when looking for property online.
Visit our security centre to find out moreDisclaimer - Property reference 2803. The information displayed about this property comprises a property advertisement. Rightmove.co.uk makes no warranty as to the accuracy or completeness of the advertisement or any linked or associated information, and Rightmove has no control over the content. This property advertisement does not constitute property particulars. The information is provided and maintained by Distinctive Homes, South East. Please contact the selling agent or developer directly to obtain any information which may be available under the terms of The Energy Performance of Buildings (Certificates and Inspections) (England and Wales) Regulations 2007 or the Home Report if in relation to a residential property in Scotland.
*This is the average speed from the provider with the fastest broadband package available at this postcode. The average speed displayed is based on the download speeds of at least 50% of customers at peak time (8pm to 10pm). Fibre/cable services at the postcode are subject to availability and may differ between properties within a postcode. Speeds can be affected by a range of technical and environmental factors. The speed at the property may be lower than that listed above. You can check the estimated speed and confirm availability to a property prior to purchasing on the broadband provider's website. Providers may increase charges. The information is provided and maintained by Decision Technologies Limited. **This is indicative only and based on a 2-person household with multiple devices and simultaneous usage. Broadband performance is affected by multiple factors including number of occupants and devices, simultaneous usage, router range etc. For more information speak to your broadband provider.